- Overview
- Description
- Property Details
- Location
- Facts & Features
- Getting Around
- Nearby Homes



$349,000
Monthly Est:$1,737
 3 Beds
 2 Baths
2 full baths
 1,470sqft
4030 W Fleener Ave, Bloomington, IN 47403
$349,000
$1,737/moEst:
Get Pre-Approved
Manufactured On Land
Built in 1964
$-- HOA
31,363 sqft lot
$237/sq.ft
Description
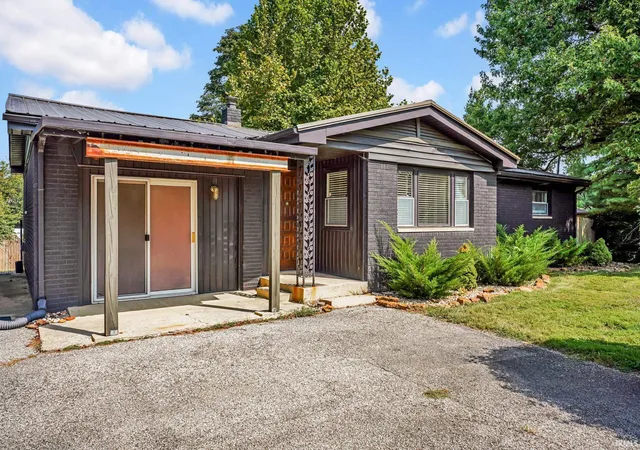
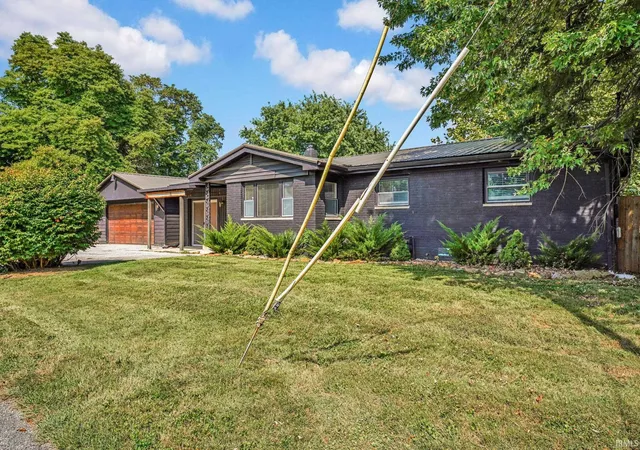
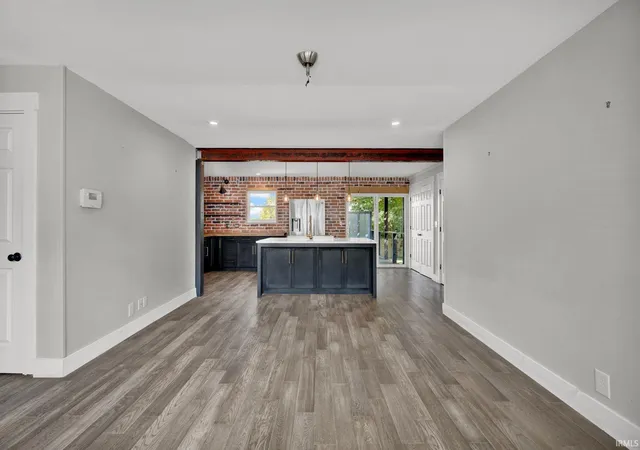
Discover a one-of-a-kind, fully renovated home tucked away at the end of a quiet, secluded neighborhood just 10 minutes from downtown Bloomington. Blending industrial loft-inspired character with modern comfort, this distinctive property offers thoughtfully designed living spaces, a large fenced-in yard, and beautiful countryside views.
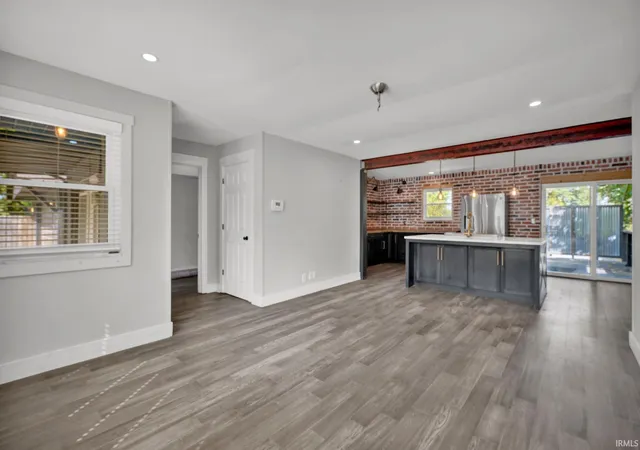
The open-concept kitchen is ideal for cooking and entertaining, featuring custom cabinetry, a quartz marble-look island, stainless steel appliances, a gas range with pot filler, and antique-style brass fixtures. Repurposed steel I-beam supports, custom concrete countertops, and exposed vintage-style brick walls carry the home's industrial aesthetic throughout.
The primary suite continues the theme with a brick accent wall and a striking steel I-beam rolling-door feature. Its private bath includes a spacious glass shower, dual vanity with a concrete countertop and vessel sinks, and ambient statement lighting. Two additional bedrooms are filled with natural light, while the second full bath creates a spa-like retreat with a freestanding tub and custom copper shower fixture.
Beautifully refinished original hardwood floors remain in much of the home, complemented by water-resistant engineered hardwood flooring in the additional living areas. Step outside to enjoy the expansive fenced yard and large deck, complete with a privacy panel and views of rolling pastureland. It is the perfect setting for entertaining, relaxing, pets, gardening, and taking in gorgeous sunsets.
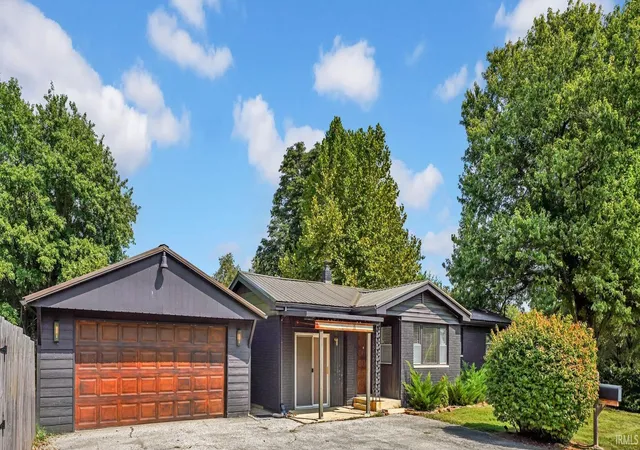
Additional highlights include a metal roof, furnace and central air, and a detached two-car garage. This unforgettable Bloomington home offers privacy, personality, generous outdoor space, and convenient access to shopping on the West Side of Bloomington such as Wal-Mart, Kroger, Sam's, CVS.
- Houzeo last checked: 4 minutes ago (November 8, 2026 at 5:30 am)
- Listing updated: November 6, 2026 at 5:18 pm
- Listing Provided by: Brittany Holman (812) 679-7353 | Sycamore Real Estate Group
- Source: Indiana Regional MLS-IN | MLS#: 202638982

Property Details
Status
Active
Type
Manufactured Mobile Home
No. of Stories
-
County
--
City
Neighborhood
--
Year Built
1964
HOA Fees
-
Finished Area
1,470 sqft
Lot Size
31,363 sqft lot
Basement Area
- sqft
MLS Name
Indiana Regional MLS
MLS Number
202638982
MLS Status
Active
Days on Market
48

Continue Your Journey in App
Find your dream home, receive real-time updates, and many more!
Continue Your Journey in App
Find your dream home, receive real-time updates, and many more!
Location
Facts & Features
Rooms
Bedrooms & bathrooms
Bedrooms: 3
Bathrooms: 2
Interior
Heating
Natural Gas
Cooling
Central Air
Flooring
Hardwood, Tile
Sewer
City
Construction
Year Built
Year Built: 1964
Home type
Manufactured On Land
Architectural Style
Ranch
Roof
Metal
Construction Materials
Brick, Wood Siding
Utilities & Energy
Water Source
City
Basement
Crawl Space
Parking Features
Concrete
Other Features
Lot Features
Irregular Lot
Subdivision Name
Leonard Springs
Price History
| Date | Event | Price |
|---|---|---|
10/18/2026 Source: | Price Decreased | $349,000 -0.85% $237/sqft |
09/19/2026 Source: | Price Increased | $352,000 +0.86% $239/sqft |

Nearby Homes
Find Homes by Property Features in Bloomington, IN


IDX information is provided exclusively for consumer's personal, non-commercial use and may not be used for any purpose other than to identify prospective properties that consumers may be interested in purchasing. Data is deemed reliable but is not guaranteed accurate by the MLS.
 Advertising Broker: Jonah Hartsburg | Hoosier Hub Realty
