- Overview
- Description
- Property Details
- Location
- Facts & Features
- Getting Around
- Nearby Homes

Street View
$565,000
Monthly Est:$2,812
 3 Beds
 2 Baths
2 full baths
 --sqft
4030 Willow St, Lawrenceville, PA 15201
$565,000
$2,812/moEst:
Get Pre-Approved
Single Family Residence
Built in 1900
$-- HOA
0.02 acre lot
--/sqft
Description
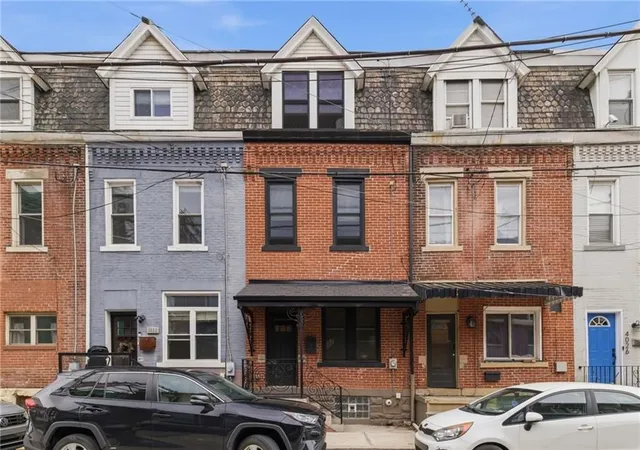
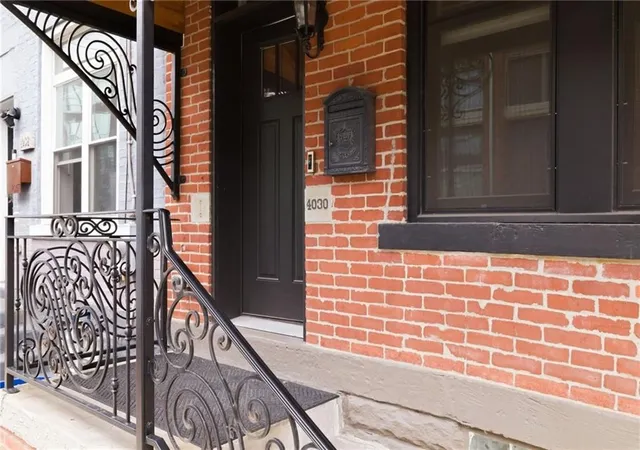
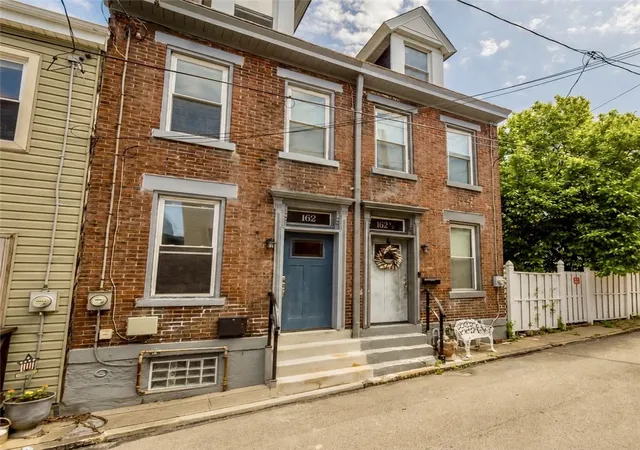
Beautifully updated brick rowhome offering a striking blend of classic character and stylish modern living. The exterior immediately stands out with a timeless red brick façade, bold dark trim, dormer windows, and a covered front entry accented by decorative wrought-iron railings and scrollwork.
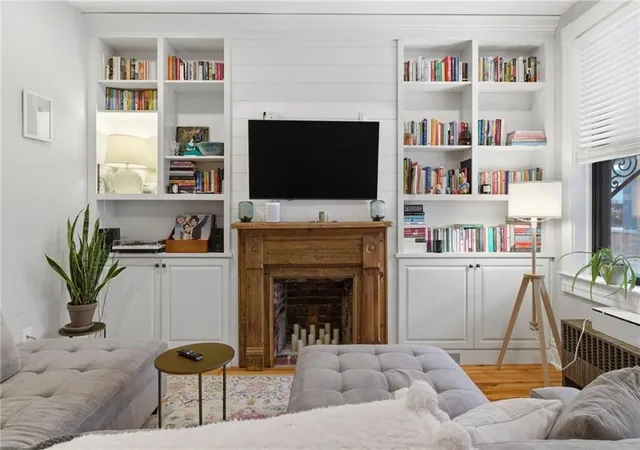
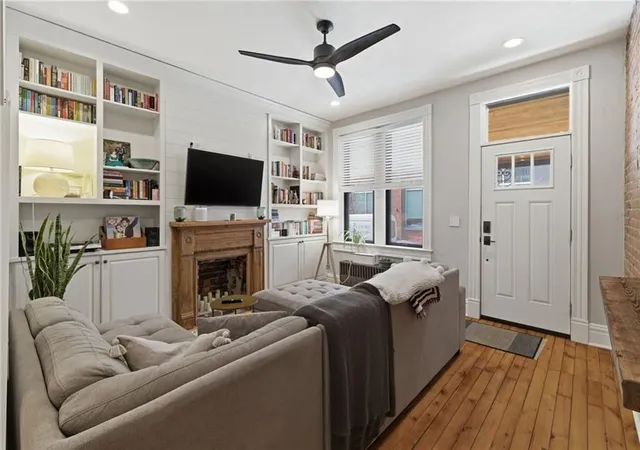
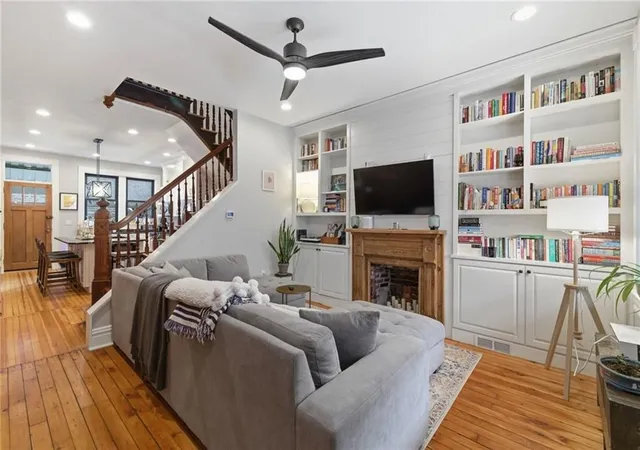
The front living room features tall windows that bring in natural light, recessed lighting, and a ceiling fan for added comfort. Rich wood floors run throughout the space and add warmth and continuity. A beautifully detailed fireplace mantel creates a natural focal point. The staircase adds architectural interest with its original-style wood newel posts, turned balusters, carved trim details, and exposed brick wall.
The kitchen has been thoughtfully designed for both everyday use and entertaining. It offers an impressive amount of cabinetry extending nearly to the ceiling, creating substantial storage and a clean, tailored look. The large center island anchors the space with seating, prep space, integrated sink, and statement lighting overhead. Windows at the rear of the home bring in more natural light, and the rear door provides access outside.
The upper levels feature wood floors, recessed lighting, ceiling fans, exposed brick, and custom storage solutions appear throughout the bedrooms and hall areas. A primary bedroom features a full exposed brick wall and generous floor space. Another bedroom includes extensive custom built-in cabinetry, drawers, and media space, maximizing storage while maintaining a refined and uncluttered look.
A third bedroom offers excellent flexibility for sleeping quarters, guest use, or other everyday needs. Throughout the upper levels, the built-in cabinetry is especially notable.
The primary bath offers a spa-like setting with generous proportions and standout finishes. A freestanding soaking tub is positioned beneath two windows, creating a bright and serene focal point. A large glass-enclosed shower features patterned tile, a built-in bench and multiple shower fixtures. A dual-sink vanity with substantial cabinet and drawer storage adds convenience. The secondary bath is impressive as well with a tiled shower with glass surround, and an updated vanity.
Outdoor space includes a private rear deck enclosed by horizontal wood privacy fencing. This area offers room for outdoor dining, seating, grilling, and relaxing
From above, the property’s classic rowhome form and dormered roofline are clearly visible, further highlighting its traditional city architecture. The surrounding views show a location with close proximity to a variety of dining, shopping, entertainment, and other everyday destinations.
- Houzeo last checked: 1 hour ago
- Listing updated: October 2, 2026 at 1:05 am
- Listing Provided by: Maureen Fullerton (724) 452-1100 DRE #RS176290L | HOWARD HANNA REAL ESTATE SERVICES (724) 452-1100
- Source: West Penn MLS-PA | MLS#: 1770324

Property Details
Status
Active
Type
Single Family Residence
No. of Stories
2
County
City
Neighborhood
--
Year Built
1900
HOA Fees
-
Finished Area
- sqft
Lot Size
0.02 acre lot
Basement Area
- sqft
MLS Name
West Penn MLS
MLS Number
1770324
MLS Status
Active
Days on Market
50

Continue Your Journey in App
Find your dream home, receive real-time updates, and many more!
Download App
Continue Your Journey in App
Find your dream home, receive real-time updates, and many more!
Location
Facts & Features
Rooms
Bedrooms & bathrooms
Bedrooms: 3
Bathrooms: 2
Interior
Sewer
Public Sewer
Cooling
Central Air
Flooring
Hardwood
Heating
Forced Air, Gas
Appliances
Some Gas Appliances, Dishwasher, Microwave, Refrigerator, Stove
Interior Features
Kitchen Island
Construction
Year Built
Year Built: 1900
Home type
Single Family Residence
Architectural Style
Colonial, Two Story
Foundation Details
Basement
Property Condition
Resale
Roof
Asphalt
Utilities & Energy
Water Source
Public
Basement
Walk Up Access
Fireplace Features
Decorative
Parking Features
On Street
Pool Features
None
Other Features
Community Features
Public Transportation
Price History
| Date | Event | Price |
|---|---|---|
08/18/2026 Source: | Listed for Sale | $565,000 $0/sqft |

Nearby Homes




Find Homes by Property Features in Lawrenceville, PA
Nearby New Homes For Sale

Based on information from the West Penn Mutli-List, INC through Oct 08, 2026, 11:00AM. Information is provided exclusively for consumers’ personal, non-commercial use and may not be used for any purpose other than to identify prospective properties consumers may be interested in purchasing. Information is deemed reliable but not guaranteed. © 2026 West Penn Multi-List, Inc. All Rights Reserved.
 Advertising Broker: Daniel Demers | Sell Your Home Services