- Overview
- Description
- Property Details
- Location
- HOA Management
- Facts & Features
- Getting Around
- Nearby Homes



$289,000
Monthly Est:$1,438
 3 Beds
 2 Baths
2 full baths
 1,298sqft
4031 Blf Oak Ct, Palm Harbor, FL 34684
$289,000
$1,438/moEst:
Get Pre-Approved
Villa
Built in 1984
$450/mo HOA
3,123 sqft lot
$223/sq.ft
Description
RARE 3-BEDROOM CORNER-END VILLA | LOW $450 MONTHLY MAINTENANCE | NO FLOOD INSURANCE REQUIRED!
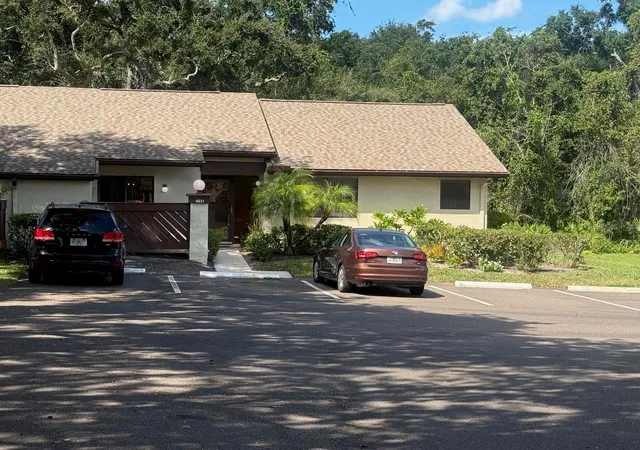
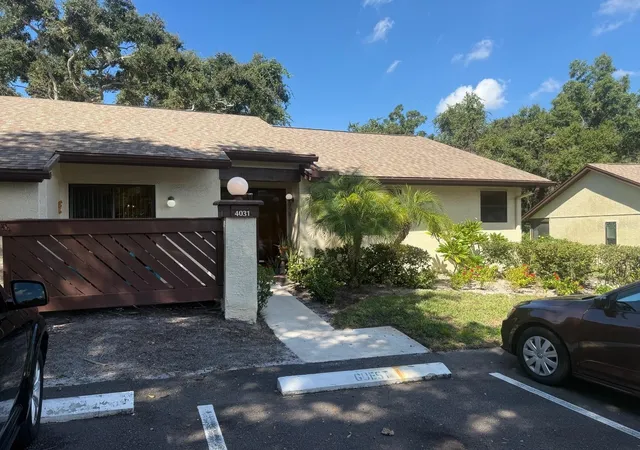
Welcome to this beautifully maintained and rarely available 3-bedroom, 2-bath corner/end-unit villa in the highly desirable Strathmore Gates community! Offering nearly 1,300 square feet of comfortable living space, this villa delivers the space and privacy of a single-family home without the exterior maintenance.
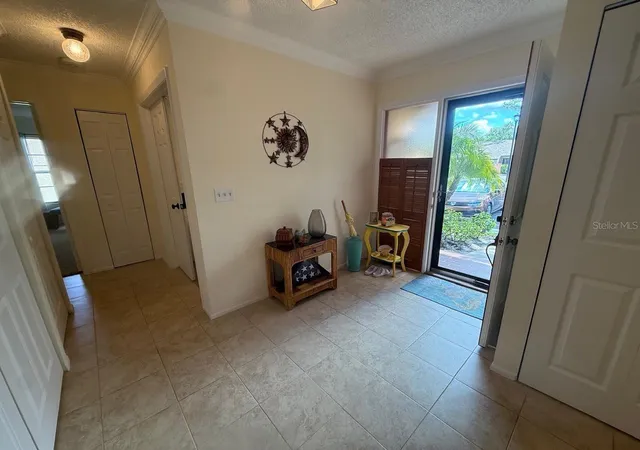
Mrs. Clean lives here! Pride of ownership shines throughout, with thoughtful updates and meticulous care at every turn. Step inside through the huge foyer entrance and discover a bright, welcoming interior featuring fresh NEW interior paint, plush NEW bedroom carpeting, upgraded solid wood interior doors, crown molding, NEW overhead and spotlighting, and three NEW ceiling fans & Updated second bath. The spacious living room features beautiful hardwood flooring, while tile flooring adds durability and style throughout other areas. Plenty of storage available, pantry , 2 walk in closets and outdoor storage closet.
The Craft-Maid Wood kitchen cabinetry is complemented by Corian countertops and a practical layout perfect for everyday living and entertaining. All appliances are in excellent working order, and the convenience of an in-home washer and dryer makes daily life easy.
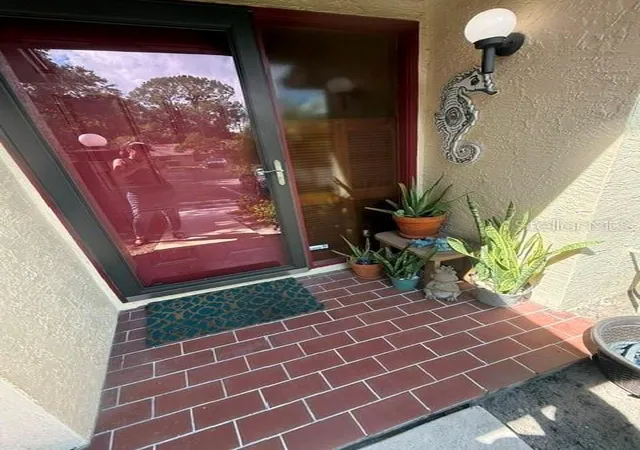
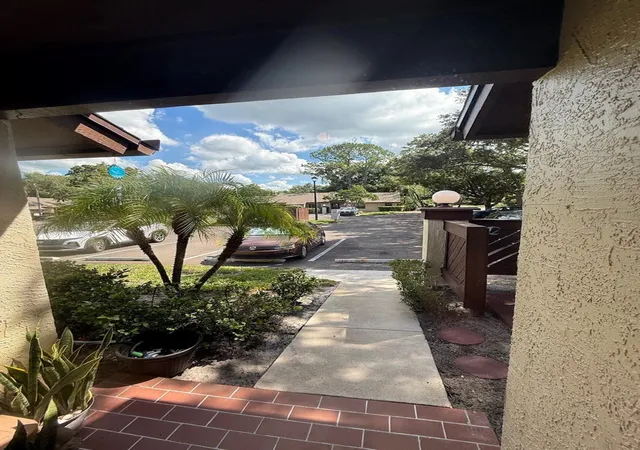
The oversized primary suite offers plenty of room to relax, 2 closets - one is large walk in, a private ensuite bath, and sliders leading directly to the home's spectacular vinyl-enclosed rear patio. This peaceful private retreat overlooks a beautiful wooded backdrop, where you can enjoy your morning coffee while deer and birds make regular appearances. There's also a front open patio with sliding doors, giving you even more opportunities to enjoy Florida's outdoor lifestyle. 3rd bedroom has custom french style door and large walk in closet can be a great office as well. Roof 2023 and A/C in 2013. The home also offers ample parking directly in front and sits in a quiet cul-de-sac location.
And then there's the community! Strathmore Gates is super pet-friendly, allowing up to 2 dogs with NO weight limit, plus residents enjoy a community pool, tennis courts and pickleball. Monthly maintenance is only $450, and NO FLOOD INSURANCE is required!
The location is hard to beat — just minutes from Publix, shopping, restaurants, schools and everyday conveniences.
If you've been searching for a spacious 3-bedroom home with privacy, updates, outdoor living and resort-style amenities — without the hassle of maintaining a single-family home — this rare corner villa deserves to be at the top of your list!
- Houzeo last checked: 5 hours ago
- Listing updated: October 2, 2026 at 10:49 am
- Listing Provided by: Nicole Smith (813) 468-3506 | RMS ELITE PROPERTIES (727) 821-1999
- Source: Stellar MLS-FL | MLS#: TB8554154

Property Details
Status
Active
Type
Single Family Residence
No. of Stories
1
County
City
Neighborhood
--
Year Built
1984
HOA Fees
$450/mo
Finished Area
1,298 sqft
Lot Size
3,123 sqft lot
Basement Area
- sqft
MLS Name
Stellar MLS
MLS Number
TB8554154
MLS Status
Active
Days on Market
6
Cumulative Days on Market
1

Continue Your Journey in App
Find your dream home, receive real-time updates, and many more!
Download App
Continue Your Journey in App
Find your dream home, receive real-time updates, and many more!
Location
HOA Management
Ameritech
HOA Fees
$450/ Monthly
Amenities
 Amenities and services may be covered by one or multiple associations and service providers.
 Basket Ball
 Pool
Pool
 Pest Control
 Trash Pickup
 Tennis
 Water
Water
 Maintenance
 Sewer
Sewer
 Sports Court
Common Area Taxes
Escrow Reserves Fund
Disclaimer: Amenities are based on third-party information and may vary; buyers must independently verify all amenities, as information is deemed reliable but not guaranteed.
Facts & Features
Rooms
Bedrooms & bathrooms
Bedrooms: 3
Bathrooms: 2
Primary Bedroom
Level: First
Area: 218.04 Square Feet
Dimensions: 13.8x15.8
Living Room
Level: First
Area: 309.12 Square Feet
Dimensions: 13.8x22.4
Kitchen
Level: First
Area: 113.28 Square Feet
Dimensions: 9.6x11.8
Bedroom 2
Level: First
Area: 121.90 Square Feet
Dimensions: 11.5x10.6
Bedroom 3
Level: First
Area: 108.07 Square Feet
Dimensions: 10.1x10.7
Interior
Sewer
Public Sewer
Interior Features
Ceiling Fans(s), Eat In Kitchen, Living Room/dining Room Combo, Primary Bedroom Main Floor, Solid Wood Cabinets, Walk In Closet(s), Window Treatments
Flooring
Carpet, Ceramic Tile, Hardwood
Window Features
Blinds
Heating
Central
Cooling
Central Air
Appliances
Dishwasher, Dryer, Electric Water Heater, Microwave, Range, Range Hood, Refrigerator, Washer
Construction
Year Built
Year Built: 1984
Home type
Villa
Roof
Shingle
Construction Materials
Frame
Property Condition
Completed
Foundation Details
Block
Utilities & Energy
Laundry Features
In Kitchen, Inside
Association Amenities
Basketball Court, Pickleball Court(s), Pool, Tennis Court(s)
Water Source
Public
Utilities
Cable Connected, Electricity Connected, Sewer Connected
Other Features
Community Features
Buyer Approval Required, Deed Restrictions, Pool, Sidewalks, Tennis Court(s)
Patio And Porch Features
Enclosed, Front Porch, Rear Porch
Lot Features
Corner Lot, Cul De Sac
Subdivision Name
Strathmore Gate East
Price History
| Date | Event | Price |
|---|---|---|
10/01/2026 Source: | Listed for Sale | $289,000 $223/sqft |
08/18/2025 Source: | Listing Removed | $289,000 -6.47% $223/sqft |
08/06/2025 Source: | Price Increased | $309,000 +6.92% $238/sqft |
08/06/2025 Source: | Price Increased | $289,000 +7.08% $223/sqft |
07/29/2025 Source: | Price Increased | $269,900 +12.51% $208/sqft |

Show more
Nearby Homes
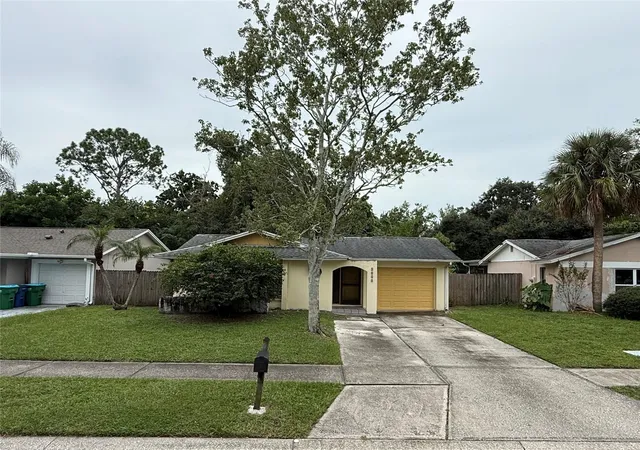
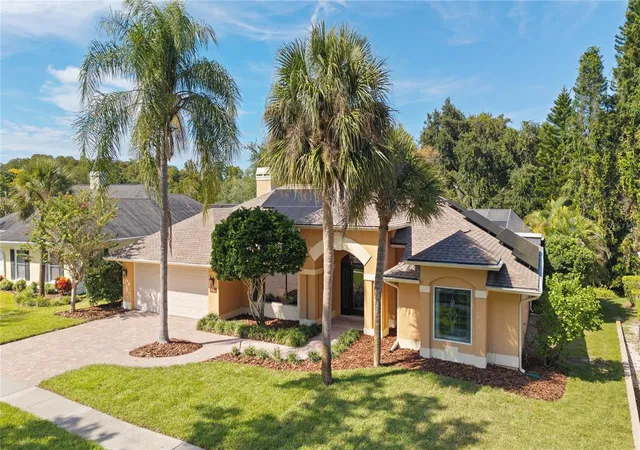
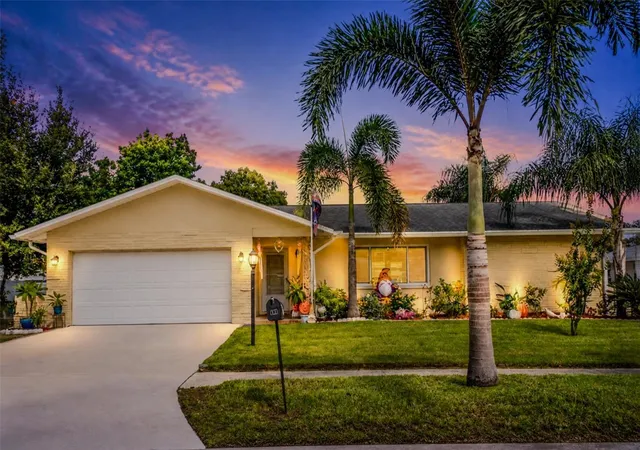
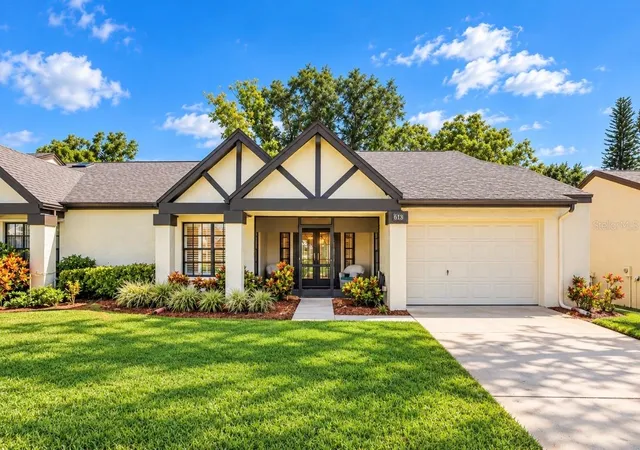
Find Homes by Property Features in Palm Harbor, FL

Based on information from Stellar MLS® through Oct 08, 2026, 11:00AM as submitted to and distributed by MLS GRID. All data is obtained from various sources and may not have been verified by the broker or MLS GRID. Supplied Open House Information is subject to change without notice. All information should be independently reviewed and verified for accuracy. Properties may or may not be listed by the office/agent presenting the information. IDX information is provided exclusively for consumers’ personal non-commercial use. It may not be used for any purpose other than to identify prospective properties consumers may be interested in purchasing. The data is deemed reliable but is not guaranteed by MLS GRID. The use of the MLS GRID Data may be subject to an end-user license agreement prescribed by the Member Participant’s applicable MLS, if any, and as amended from time to time. © 2026 Stellar MLS. All Rights Reserved.
 Advertising Broker: Fred McGill | Simple Showing, Inc