- Overview
- Description
- Property Details
- Location
- HOA Management
- Facts & Features
- Getting Around
- Nearby Homes


$635,000
Monthly Est:$3,161
 4 Beds
 3 Baths
3 full baths
 2,583sqft
4033 Sand Ridge Dr, Merritt Island, FL 32953
$635,000
$3,161/moEst:
Get Pre-Approved
Single Family Residence
Built in 1998
$40.83/mo HOA
0.26 acre lot
$246/sq.ft
Description
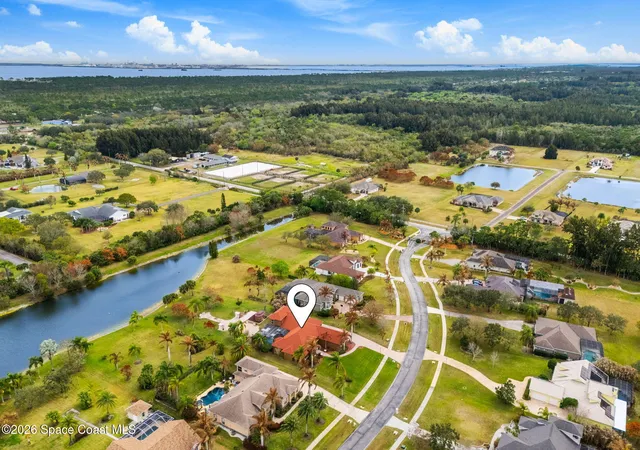
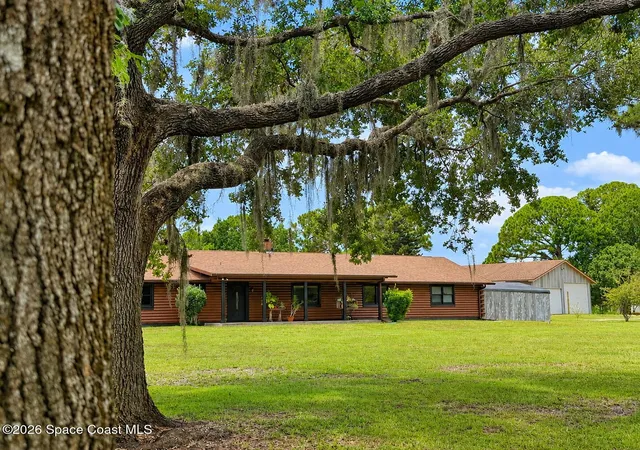
Charming live oak trees welcome you into this highly desired neighborhood. This home offers timeless traditional style, a flexible floor plan, and a beautiful lakefront setting within a golf course community. Wood floors complement the home's classic feel, with formal living and dining rooms providing plenty of space for entertaining and everyday living. A downstairs bedroom with an adjacent full bath offers excellent flexibility for an in-law suite, guests, or a private home office. Step outside to your screened-in pool overlooking the lake, the perfect place to relax, entertain, and enjoy Florida living year-round. The pool is solar heated for an extended swimming season, and you can even catch spectacular rocket launches right from home! Major updates provide added peace of mind, including a roof replaced in 2017, hot water heater in 2022, downstairs A/C in 2024, and upstairs A/C in 2025. Conveniently located with easy access to 528 and close proximity to Kennedy Space Center, shopping, dining, beaches, and everything the Space Coast has to offer.
- Houzeo last checked: 13 minutes ago
- Listing updated: October 10, 2026 at 6:54 am
- Listing Provided by: Jennifer Moore (321) 591-7343 | RE/MAX Aerospace Realty (321) 631-5511
- Source: Space Coast MLS (Space Coast Association of REALTORS®)-FL | MLS#: 1088316

Property Details
Status
Active Under Contract
Type
Single Family Residence
No. of Stories
2
County
City
Neighborhood
--
Year Built
1998
HOA Fees
$40.83/mo
Finished Area
2,583 sqft
Lot Size
0.26 acre lot
Basement Area
- sqft
MLS Name
Space Coast MLS (Space Coast Association of REALTORS®)
MLS Number
1088316
MLS Status
Active Under Contract
Days on Market
1

Continue Your Journey in App
Find your dream home, receive real-time updates, and many more!
Download App
Continue Your Journey in App
Find your dream home, receive real-time updates, and many more!
Location
HOA Management
The Savannahs HOA Renae@tcbproperty.com
HOA Fees
$490/ Annually
Amenities
 Amenities and services may be covered by one or multiple associations and service providers.
 Golf
Golf
 Park Playground
 Club House
 Tennis
 Walk path
Sports Court
Management - Off Site
Other
Disclaimer: Amenities are based on third-party information and may vary; buyers must independently verify all amenities, as information is deemed reliable but not guaranteed.
Facts & Features
Rooms
Bedrooms & bathrooms
Bedrooms: 4
Bathrooms: 3
Interior
Sewer
Public Sewer
Interior Features
Breakfast Bar, Breakfast Nook, Built In Features, Ceiling Fan(s), Eat In Kitchen, Entrance Foyer, In Law Floorplan, Pantry, Primary Bathroom Tub With Separate Shower, Smart Thermostat, Walk In Closet(s)
Cooling
Attic Fan, Central Air, Electric
Flooring
Tile, Wood
Heating
Central, Electric
Exterior Features
Balcony
Appliances
Convection Oven, Dishwasher, Disposal, Double Oven, Dryer, Electric Cooktop, Electric Oven, Microwave, Plumbed For Ice Maker, Refrigerator, Solar Hot Water, Washer, Water Softener Owned
Construction
Year Built
Year Built: 1998
Home type
Single Family Residence
Roof
Membrane, Shingle
Architectural Style
Traditional
Construction Materials
Block, Frame, Stucco
Utilities & Energy
Laundry Features
Electric Dryer Hookup, In Unit, Lower Level, Sink, Washer Hookup
Water Source
Public
Utilities
Cable Connected, Electricity Connected, Sewer Connected, Water Connected
Pool Features
In Ground, Screen Enclosure, Solar Heat
Electric
Underground
Association Amenities
Clubhouse, Golf Course, Jogging Path, Management Off Site, Pickleball, Playground, Tennis Court(s)
Parking Features
Attached, Garage, Garage Door Opener
Other Features
Subdivision Name
Savannahs Pud The
Lot Features
Dead End Street, Sprinklers In Front, Sprinklers In Rear
Patio And Porch Features
Covered, Rear Porch, Screened
Price History
| Date | Event | Price |
|---|---|---|
10/10/2026 Source: | Contingent (Active Under Contract) | $635,000 $246/sqft |
10/09/2026 Source: | Listed for Sale | $635,000 $246/sqft |

Nearby Homes






Find Homes by Property Features in Merritt Island, FL

Based on information from the Space Coast MLS through Oct 10, 2026, 05:45PM. Information is provided exclusively for consumers’ personal, non-commercial use, that it may not be used for any purpose other than to identify prospective properties consumers may be interested in purchasing. All information provided is deemed reliable but is not guaranteed and should be independently verified. This website may not include listings or property addresses of sellers who have directed their listing brokers to withhold their listing or their property address from display on the Internet. © 2026 Space Coast Association of Realtors®. All Rights Reserved.
 Advertising Broker: Moe Mossa (Savvy Avenue) | Savvy Avenue, LLC