- Overview
- Description
- Property Details
- Location
- HOA Management
- Facts & Features
- Getting Around
- Nearby Homes

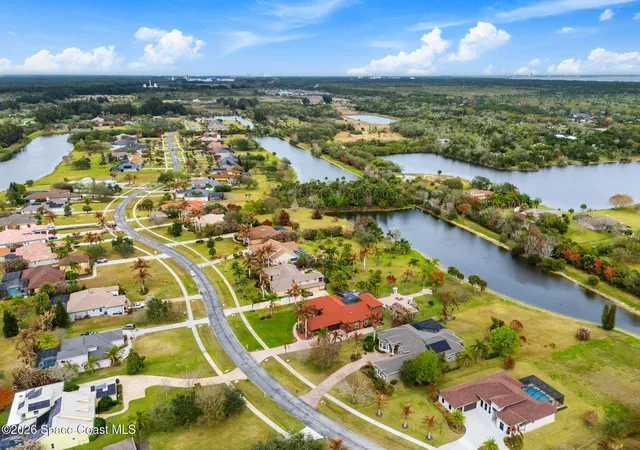


$1,425,000
Monthly Est:$7,093
 6 Beds
 4 Baths
4 full baths
 4,327sqft
5137 Royal Paddock Way, Merritt Island, FL 32953
$1,425,000
$7,093/moEst:
Get Pre-Approved
Single Family Residence
Built in 2005
$133.33/mo HOA
1 acre lot
$329/sq.ft
Description
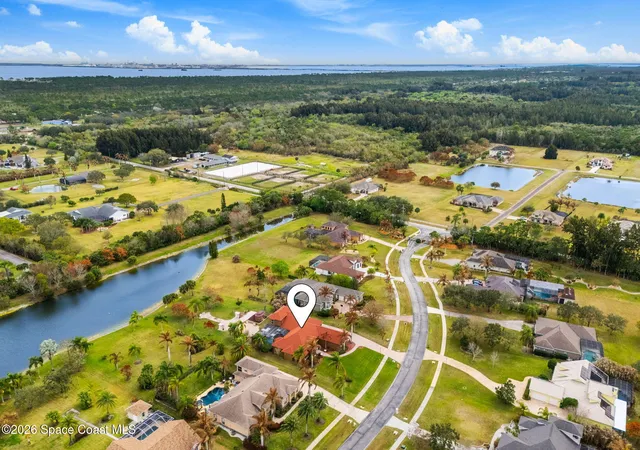
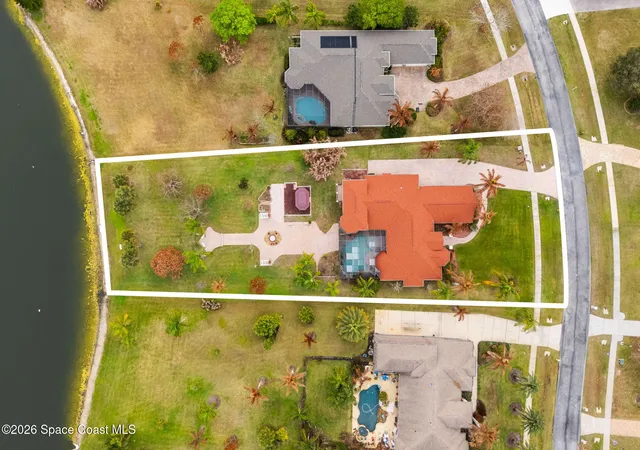
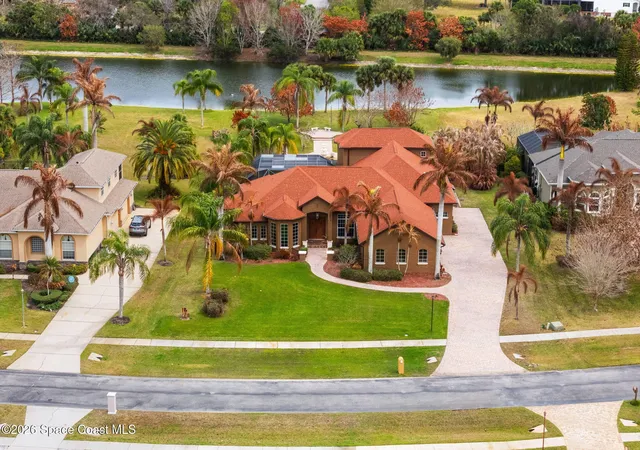
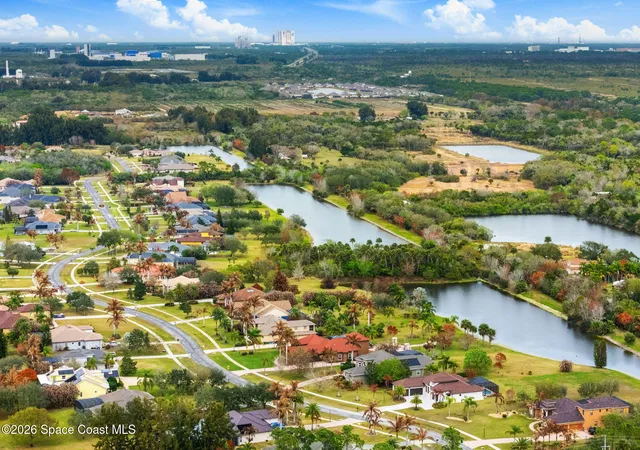
An exceptional opportunity to own a custom-built estate crafted by one of the region's most respected luxury builders, originally constructed as a personal residence and perfectly situated on a full acre of beautifully landscaped grounds. Ideally located just minutes from Cocoa Beach, the world-famous shoreline, Port Canaveral, premier shopping, and renowned restaurants--yet privately tucked away within its own peaceful sanctuary. From the elegant old-world textured exterior to the travertine flooring throughout, every detail reflects timeless craftsmanship and refined design. Recent upgrades include a brand-new roof, Viking refrigerator with premium Viking appliances, new water heater, custom front entry door, and new washer. At the heart of the home is a chef's island kitchen featuring rich cherry cabinetry with chocolate glaze, granite countertops, and high-end finishes.
- Houzeo last checked: 13 minutes ago
- Listing updated: September 4, 2026 at 8:31 pm
- Listing Provided by: James Edmunds (321) 349-5068 | One Sotheby's International (321) 984-3135
- Source: Space Coast MLS (Space Coast Association of REALTORS®)-FL | MLS#: 1084939

Property Details
Status
Active Under Contract
Type
Single Family Residence
No. of Stories
2
County
City
Neighborhood
--
Year Built
2005
HOA Fees
$133.33/mo
Finished Area
4,327 sqft
Lot Size
1 acre lot
Basement Area
- sqft
MLS Name
Space Coast MLS (Space Coast Association of REALTORS®)
MLS Number
1084939
MLS Status
Active Under Contract
Days on Market
56

Continue Your Journey in App
Find your dream home, receive real-time updates, and many more!
Download App
Continue Your Journey in App
Find your dream home, receive real-time updates, and many more!
Location
HOA Management
Chase Hammock Lakes
HOA Fees
$1,600/ Annually
Amenities
 Amenities and services may be covered by one or multiple associations and service providers.
 Security Guard
 Security Gate
Disclaimer: Amenities are based on third-party information and may vary; buyers must independently verify all amenities, as information is deemed reliable but not guaranteed.
Facts & Features
Rooms
Bedrooms & bathrooms
Bedrooms: 6
Bathrooms: 4
Interior
Cooling
Central Air
Flooring
Tile, Wood
Interior Features
Breakfast Nook, Built In Features, Ceiling Fan(s), Eat In Kitchen, Entrance Foyer, Guest Suite, His And Hers Closets, Kitchen Island, Open Floorplan, Pantry, Primary Downstairs, Split Bedrooms, Vaulted Ceiling(s), Walk In Closet(s)
Exterior Features
Courtyard, Outdoor Kitchen
Appliances
Dishwasher, Dryer, Electric Water Heater, Gas Oven, Gas Range, Ice Maker, Washer
Heating
Central
Sewer
Septic Tank
Construction
Year Built
Year Built: 2005
Home type
Single Family Residence
Architectural Style
Craftsman, Traditional
Roof
Shingle
Construction Materials
Block, Concrete, Frame, Stucco
Utilities & Energy
Pool Features
In Ground, Waterfall
Water Source
Well
Association Amenities
Gated, Security
Utilities
Cable Connected, Electricity Connected, Sewer Connected, Water Connected
Electric
200+ Amp Service
Laundry Features
Lower Level
Parking Features
Garage, Gated, Secured
Other Features
Subdivision Name
Chase Hammock Lakes
Lot Features
Other
Price History
| Date | Event | Price |
|---|---|---|
08/31/2026 Source: | Contingent (Active Under Contract) | $1,425,000 $329/sqft |
08/13/2026 Source: | Price Decreased | $1,425,000 -1.72% $329/sqft |
06/26/2026 Source: | Price Decreased | $1,450,000 -9.38% $335/sqft |
03/07/2026 Source: | Price Increased | $1,600,000 +10.34% $370/sqft |
03/07/2026 Source: | Off Market | $1,450,000 -9.38% $335/sqft |

Show more
Nearby Homes



Find Homes by Property Features in Merritt Island, FL

Based on information from the Space Coast MLS through Oct 08, 2026, 07:45PM. Information is provided exclusively for consumers’ personal, non-commercial use, that it may not be used for any purpose other than to identify prospective properties consumers may be interested in purchasing. All information provided is deemed reliable but is not guaranteed and should be independently verified. This website may not include listings or property addresses of sellers who have directed their listing brokers to withhold their listing or their property address from display on the Internet. © 2026 Space Coast Association of Realtors®. All Rights Reserved.
 Advertising Broker: Moe Mossa (Savvy Avenue) | Savvy Avenue, LLC