- Overview
- Description
- Property Details
- Location
- HOA Management
- Facts & Features
- Getting Around
- Nearby Homes



Street View
$2,155,000
Monthly Est:$10,726
 4 Beds
 4 Baths
4 full baths
 3,104sqft
4034 Butte Trl, Bradenton, FL 34211
$2,155,000
$10,726/moEst:
Get Pre-Approved
Single Family Residence
Built in 2024
$320/mo HOA
14,244 sqft lot
$694/sq.ft
Description
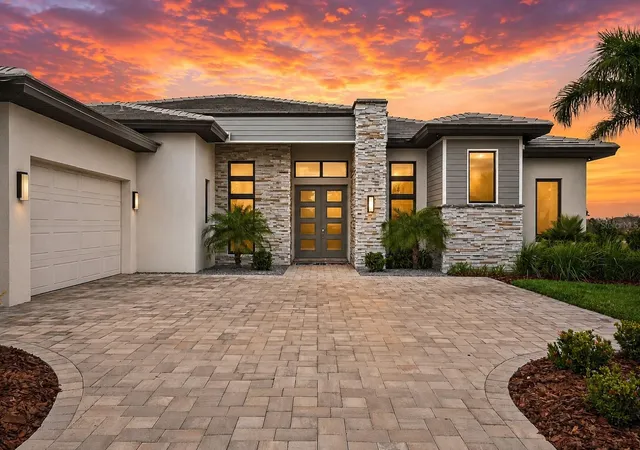
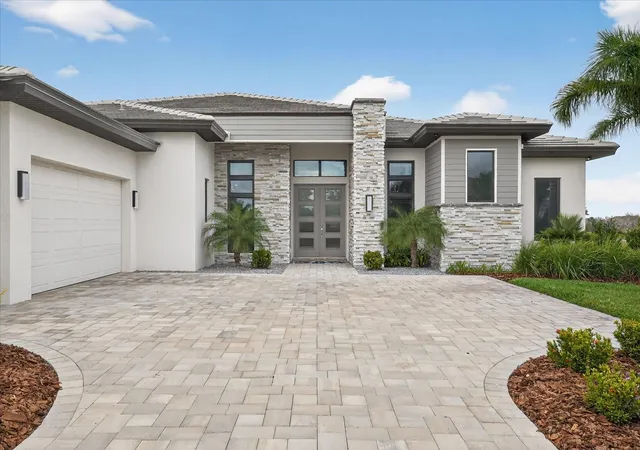
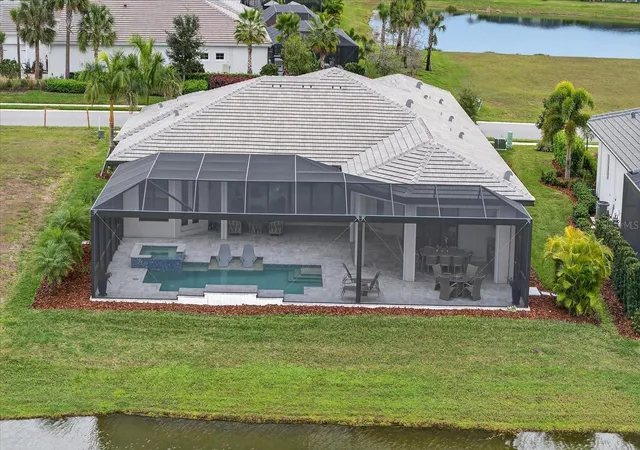
Why wait to build when you can own this exceptional 2024 Lee Wetherington custom residence, perfectly positioned on one of Star Farms’ premier waterfront homesites with breathtaking western sunset views overlooking the lake and preserve. Offering nearly 5,000 square feet of seamless indoor and outdoor living, this single-story masterpiece blends timeless design with resort-style luxury. The thoughtfully designed floor plan features 4 bedrooms, 4 bathrooms, a private office, oversized bonus room, and an expansive great room highlighted by 24-foot center-opening pocketing glass sliders that showcase spectacular views and create effortless indoor-outdoor living. The chef’s kitchen is appointed with Sub-Zero refrigeration, premium stainless steel appliances, wine refrigerator, quartz countertops, custom cabinetry with LED lighting, and an oversized walk-in pantry. The owner’s retreat offers dual custom closets, a spa-inspired bath, remote blackout shades, and private lanai access, while two guest suites feature en-suite baths for exceptional privacy. Designed for entertaining, the expansive lanai features a custom outdoor kitchen, natural gas fire table, 10,000-gallon heated saltwater pool and spa with water features, panoramic screened enclosure, and premium leathered marble pavers. Luxury continues with a climate-controlled three-car garage, impact windows and doors, remote hurricane screens, Sonos audio, smart home technology, tankless recirculating water heater, EV charging, integrated security, and natural gas throughout. Skip the uncertainty, delays, and compromises of new construction and enjoy a truly move-in-ready custom home where every evening ends with one of Lakewood Ranch’s most spectacular sunset views.
- Houzeo last checked: 13 minutes ago
- Listing updated: August 29, 2026 at 6:07 pm
- Listing Provided by: Christopher Schaefer II (813) 702-9986 | IMPACT REALTY TAMPA BAY (813) 321-1200
- Source: Stellar MLS-FL as distributed by MLS GRID | MLS#: TB8460746

Property Details
Status
Active
Type
Single Family Residence
No. of Stories
-
County
City
Neighborhood
--
Year Built
2024
HOA Fees
$320/mo
Finished Area
3,104 sqft
Lot Size
14,244 sqft lot
Basement Area
- sqft
MLS Name
Stellar MLS
MLS Number
TB8460746
MLS Status
Active
Days on Market
301
Cumulative Days on Market
235

Continue Your Journey in App
Find your dream home, receive real-time updates, and many more!
Continue Your Journey in App
Find your dream home, receive real-time updates, and many more!
Location
HOA Management
Roni Hilyer
HOA Fees
$320/ Monthly
Disclaimer: Amenities are based on third-party information and may vary; buyers must independently verify all amenities, as information is deemed reliable but not guaranteed.
Facts & Features
Rooms
Bedrooms & bathrooms
Bedrooms: 4
Bathrooms: 4
Living Room
Level: First
Area: 285.00 Square Feet
Dimensions: 15x19
Dining Room
Level: First
Area: 190.00 Square Feet
Dimensions: 10x19
Primary Bedroom
Level: First
Area: 238.00 Square Feet
Dimensions: 14x17
Bedroom 2
Level: First
Area: 132.00 Square Feet
Dimensions: 12x11
Bedroom 3
Level: First
Area: 132.00 Square Feet
Dimensions: 12x11
Bedroom 4
Level: First
Area: 132.00 Square Feet
Dimensions: 12x11
Family Room
Level: First
Area: 225.00 Square Feet
Dimensions: 15x15
Office
Level: First
Area: 143.00 Square Feet
Dimensions: 11x13
Kitchen
Level: First
Area: 260.00 Square Feet
Dimensions: 13x20
Interior
Flooring
Carpet, Luxury Vinyl, Tile
Appliances
Built In Oven, Cooktop, Dishwasher, Dryer, Microwave, Refrigerator, Tankless Water Heater, Washer, Wine Refrigerator
Interior Features
Dry Bar, High Ceilings, Open Floorplan, Solid Wood Cabinets, Stone Counters, Tray Ceiling(s), Walk In Closet(s)
Sewer
Public Sewer
Window Features
Shades, Storm Window(s)
Cooling
Central Air
Heating
Central, Natural Gas
Exterior Features
Outdoor Grill, Outdoor Kitchen
Construction
Year Built
Year Built: 2024
Home type
Single Family Residence
Construction Materials
Block, Stucco
Foundation Details
Slab
Roof
Tile
Utilities & Energy
Water Source
Public
Laundry Features
Inside, Laundry Room
Pool Features
Heated, In Ground, Lighting, Salt Water, Screen Enclosure
Utilities
Cable Available, Electricity Available, Natural Gas Available, Public, Sewer Available, Water Available
Other Features
Patio And Porch Features
Covered, Patio, Screened
Subdivision Name
Star Farms Ph I Iv
Price History
| Date | Event | Price |
|---|---|---|
08/27/2026 Source: | Price Decreased | $2,155,000 -0.92% $694/sqft |
07/16/2026 Source: | Price Decreased | $2,175,000 -1.14% $701/sqft |
06/15/2026 Source: | Price Decreased | $2,200,000 -4.35% $709/sqft |
05/19/2026 Source: | Price Decreased | $2,300,000 -2.13% $741/sqft |
05/05/2026 Source: | Price Decreased | $2,350,000 -2.08% $757/sqft |

Show more
Nearby Homes










Find Homes by Property Features in Bradenton, FL
Nearby New Homes For Sale

Based on information from Stellar MLS® through Nov 04, 2026, 07:30AM as submitted to and distributed by MLS GRID. All data is obtained from various sources and may not have been verified by the broker or MLS GRID. Supplied Open House Information is subject to change without notice. All information should be independently reviewed and verified for accuracy. Properties may or may not be listed by the office/agent presenting the information. IDX information is provided exclusively for consumers’ personal non-commercial use. It may not be used for any purpose other than to identify prospective properties consumers may be interested in purchasing. The data is deemed reliable but is not guaranteed by MLS GRID. The use of the MLS GRID Data may be subject to an end-user license agreement prescribed by the Member Participant’s applicable MLS, if any, and as amended from time to time. © 2026 Stellar MLS. All Rights Reserved.
 Advertising Broker: Fred McGill | Simple Showing, Inc
