- Overview
- Description
- Property Details
- Location
- HOA Management
- Facts & Features
- Getting Around
- Nearby Homes
 New Construction


Street View
$919,900
Monthly Est:$4,579
 4 Beds
 4 Baths
3 full baths + 1 half bath
 3,830sqft
4035 Estate Dr, Lewisville, NC 27023
$919,900
$4,579/moEst:
Get Pre-Approved
Single Family Residence
Built in 2026
$110/mo HOA
1.47 acres lot
$240/sq.ft
Description
Stunning new brick home under construction in Adams Estates! The Roller Mill plan by Arden Homes. Remarkable and well planned living space centered around 2 story great room with ample windows for a gorgeous view and natural light. Primary suite on main level. Gourmet kitchen layout with breakfast area. Upper level offers 3 more bedrooms, 2 full baths, and huge bonus room! Upgrades include side-load 3 car garage, coffered ceiling in dining room, playroom, dry bar, laundry room drop zone, laundry sink and cabinetry, gourmet kitchen, and screened porch. Small upscale community with just 12 lots total. All lots are 1 acre or more. This home sits on 1.47 acre lot! Move in ready by September!
- Houzeo last checked: 1 hour ago
- Listing updated: October 7, 2026 at 3:14 pm
- Listing Provided by: Jerri Banner (336) 409-0724 | Banner Team Properties Brokered by EXP Realty (336) 712-7224
- Source: Triad MLS-NC | MLS#: 1225621

Property Details
Status
Active
Type
Single Family Residence
No. of Stories
-
County
City
Neighborhood
--
Year Built
2026
HOA Fees
$110/mo
Finished Area
3,830 sqft
Lot Size
1.47 acres lot
Basement Area
- sqft
MLS Name
Triad MLS
MLS Number
1225621
MLS Status
Active
Days on Market
100

Continue Your Journey in App
Find your dream home, receive real-time updates, and many more!
Download App
Continue Your Journey in App
Find your dream home, receive real-time updates, and many more!
Location
HOA Management
N/A
HOA Fees
$110/ Monthly
Disclaimer: Amenities are based on third-party information and may vary; buyers must independently verify all amenities, as information is deemed reliable but not guaranteed.
Facts & Features
Rooms
Bedrooms & bathrooms
Bedrooms: 4
Bathrooms: 4
Interior
Sewer
Septic Tank
Interior Features
Great Room, Ceiling Fan(s), Dead Bolt(s), Soaking Tub, Kitchen Island, Pantry, Separate Shower, Solid Surface Counter
Appliances
Microwave, Oven, Cooktop, Dishwasher, Disposal, Range Hood, Gas Water Heater
Flooring
Carpet, Tile, Wood
Cooling
Central Air
Heating
Forced Air, Heat Pump, Electric, Propane
Construction
Year Built
Year Built: 2026
Home type
Single Family Residence
Architectural Style
Transitional
Construction Materials
Brick, Cement Siding, Vinyl Siding, Wood Siding
Utilities & Energy
Water Source
Well
Laundry Features
Dryer Connection, Main Level, Washer Hookup
Fireplace Features
Gas Log, Great Room
Basement
Crawl Space
Parking Features
Garage, Driveway, Garage Door Opener, Attached, Garage Faces Side
Pool Features
None
Other Features
Lot Features
Cleared
Subdivision Name
Adams Estates
Price History
| Date | Event | Price |
|---|---|---|
07/02/2026 Source: | Listed for Sale | $919,900 $240/sqft |

Nearby Homes



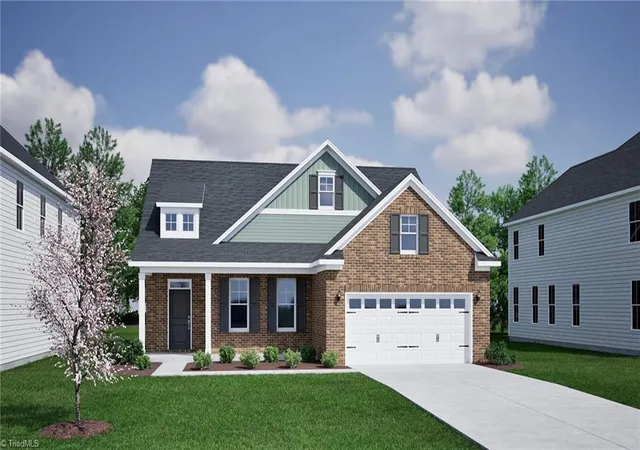
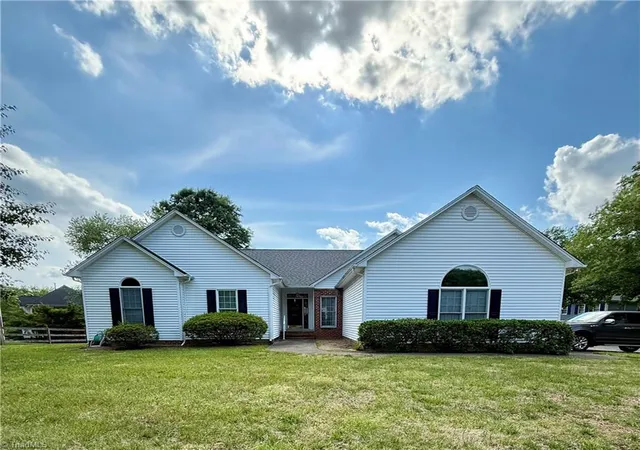
Find Homes by Property Features in Lewisville, NC
Nearby New Homes For Sale

Based on information from the Board/Association of REALTORS® (or from the Triad MLS) through Oct 09, 2026, 02:30PM. IDX information is provided exclusively for personal, non-commercial use, and may not be used for any purpose other than to identify prospective properties consumers may be interested in purchasing. Information is deemed reliable but not guaranteed. This site will be monitored for ‘scraping’ and any use of search facilities of data on the site other than by potential buyers/sellers is prohibited. All Sale data is for informational purposes only and is not an indication of a market analysis or appraisal. Properties marked with the Triad MLS, Inc. icon are provided courtesy of the Triad MLS, Inc.’s Internet Data Exchange Database. Data cannot be redistributed and cannot be used for any reason other than as provided in the contract. © 2026 Triad MLS, Inc. All rights reserved.
 Advertising Broker: Nicholas Huscroft | Chosen Realty