Realty Solution
Powered by 
- 14
- Overview
- Description
- Property Details
- Location
- HOA Management
- Facts & Features
- Getting Around
- Nearby Homes



Street View
Listed by: Hank Greer (951) 640-5441 DRE #01869747 | Reliable Realty Inc. (951) 696-9090
$475,426
Monthly Est:$2,366
 2 Beds
 3 Baths
2 full baths + 1 half bath
 1,387sqft
40391 Melrose, Temecula, CA 92591
$475,426
$2,366/moEst:
Get Pre-Approved
Condominium
Built in 2024
$331/mo HOA
-- sqft lot
$343/sq.ft
Description
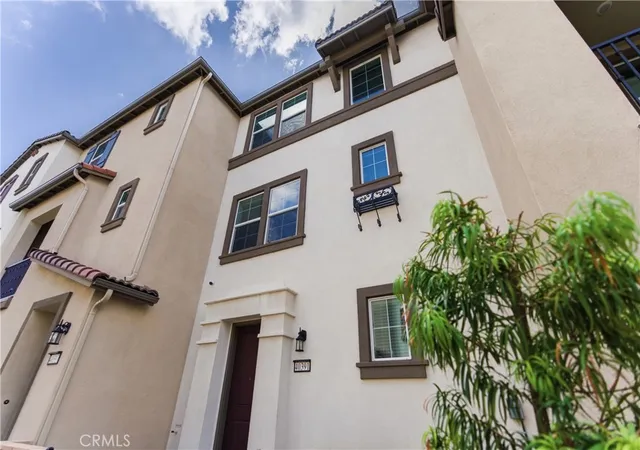
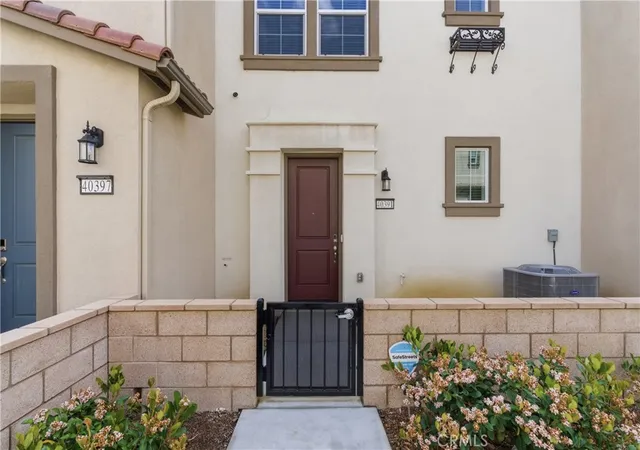
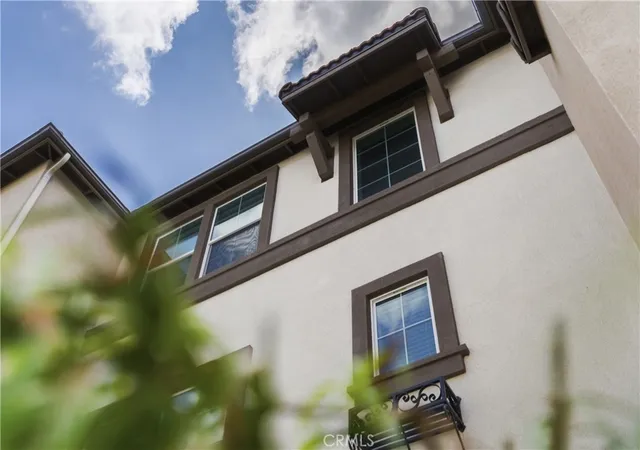
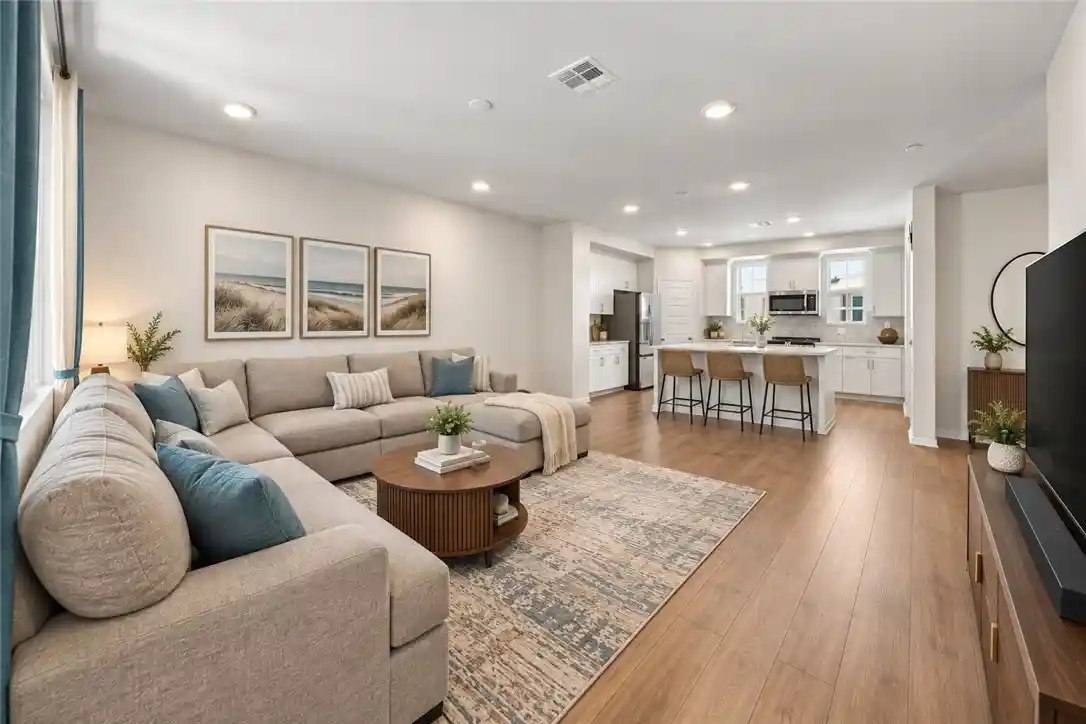
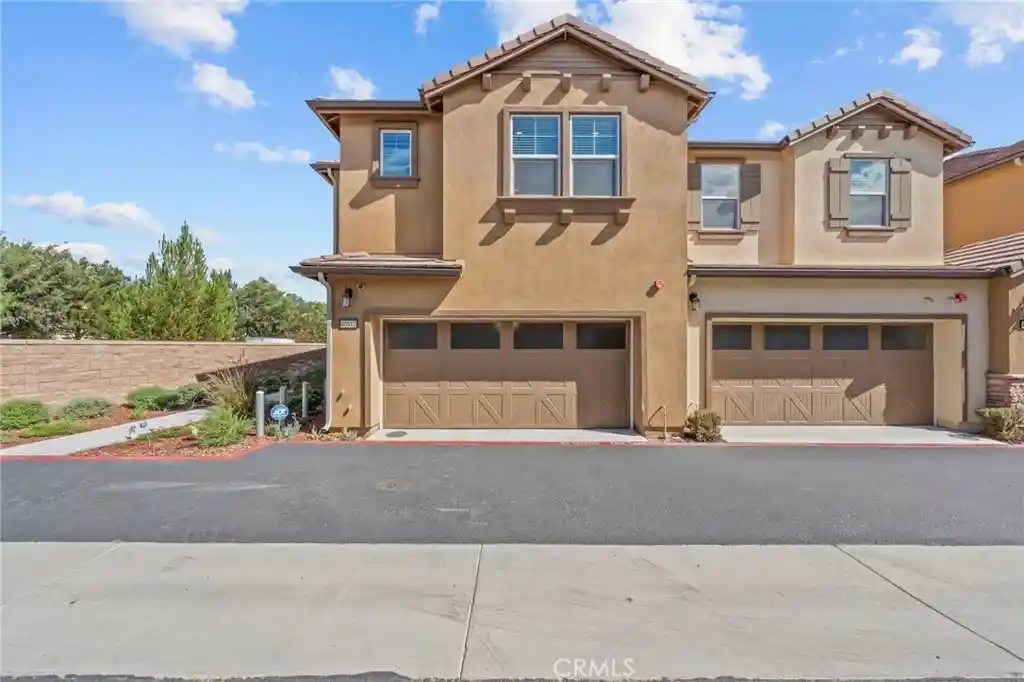
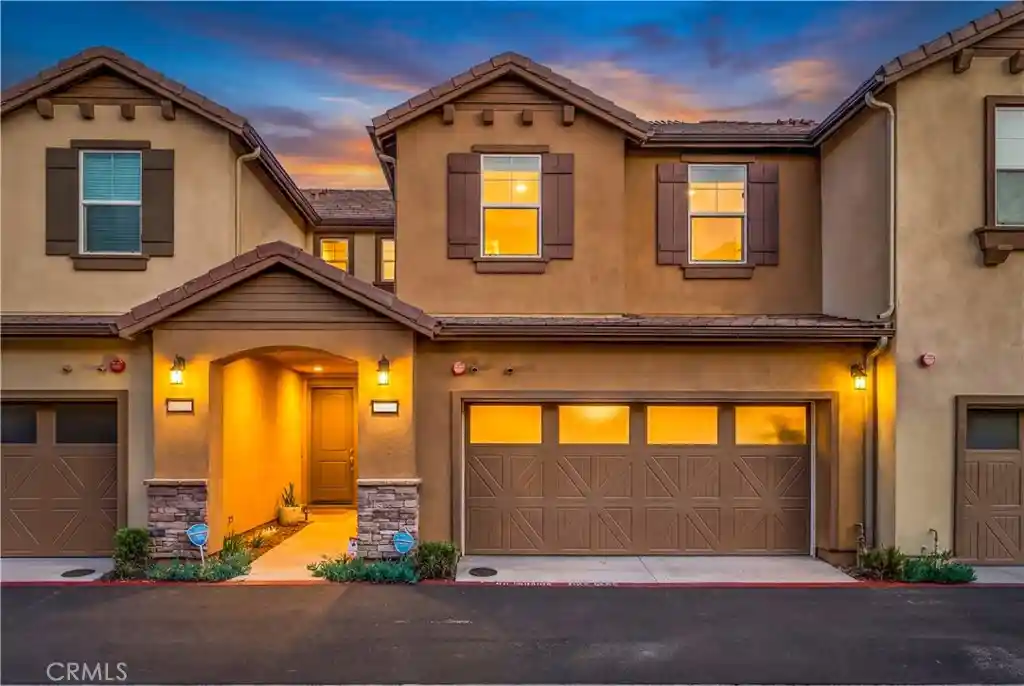
SHORT SALE APPROVED!! Welcome to a place where modern comfort meets the heart of Temecula living in the serene Heirloom Farms community. This nearly new three-story residence, crafted in 2023, invites you in with a charming front porch that sets a peaceful tone before you even step inside. The open-concept heart of the home seamlessly connects a contemporary kitchen, featuring elegant quartz countertops and sleek finishes, to living spaces designed for making memories. Sustainability and ease are woven into the very fabric of the property, which features fully owned solar panels, spray foam insulation, and a tankless water heater to ensure your sanctuary is as efficient as it is cozy. Upstairs, the primary suite serves as a true retreat with its spacious walk-in closet and dual vanities, while the private balcony offers a quiet spot to enjoy the morning air. Beyond the front door, the vibrant neighborhood provides endless opportunities for play and relaxation with its sparkling pool, spa, and unique park amenities like the community zipline. Situated just moments from the scenic beauty of Lake Harveston, the local flavor of Old Town, and the convenience of the Promenade Mall, this home keeps you connected to the best of the region while remaining tucked away in a quiet enclave. Complete with an attached two-car garage and all essential appliances included, this townhome represents a thoughtful blend of style and soul within the prestigious award winning Temecula Unified School District. **Short Sale. Subject to lender approval. Property is being sold as-is with no repairs or credits. Great opportunity for buyers willing to navigate the short sale process. Please allow additional time for bank response.
- Houzeo last checked: 8 minutes ago
- Listing updated: September 3, 2026 at 6:08 pm
- Source: California Regional MLS-CA | MLS#: SW26070814

This condo is in:
 Pickleball Court
 Barbecue Area
 Picnic Area
 Playground
 Swimming Pool
Property Details
Status
Active
Type
Condominium
No. of Stories
3
County
City
Neighborhood
Year Built
2024
HOA Fees
$331/mo
Finished Area
1,387 sqft
Lot Size
-- sqft lot
Basement Area
- sqft
MLS Name
California Regional MLS
MLS Number
SW26070814
MLS Status
Active
Days on Market
211
Cumulative Days on Market
150

Continue Your Journey in App
Find your dream home, receive real-time updates, and many more!
Continue Your Journey in App
Find your dream home, receive real-time updates, and many more!
Location
HOA Management
Heirloom Farms
HOA Fees
$331/ Monthly
Amenities
 Amenities and services may be covered by one or multiple associations and service providers.
 Pool
 Park Playground
 Sports Court
PicnicArea
Barbecue
Disclaimer: Amenities are based on third-party information and may vary; buyers must independently verify all amenities, as information is deemed reliable but not guaranteed.
Facts & Features
Rooms
Bedrooms & bathrooms
Bedrooms: 2
Bathrooms: 3
Interior
Interior Features
All Bedrooms Up, Entrance Foyer, Primary Suite, Walk In Closets
Sewer
Public Sewer
Cooling
Central Air
Heating
Central
Utilities & Energy
Water Source
Public
Laundry Features
Inside, Laundry Room
Pool Features
Association
Fireplace Features
None
Association Amenities
Barbecue, Picnic Area, Playground, Pickleball, Pool
Other Features
Community Features
Curbs, Dog Park, Gutters, Storm Drains, Street Lights, Suburban, Sidewalks
Price History
| Date | Event | Price |
|---|---|---|
08/27/2026 Source: | Price Increased | $480,000 +0.96% $346/sqft |
08/27/2026 Source: | Price Decreased | $475,426 -2.97% $343/sqft |
08/19/2026 Source: | Price Decreased | $490,000 -2.00% $353/sqft |
07/20/2026 Source: | Price Increased | $500,000 +3.09% $360/sqft |
04/06/2026 Source: | Listed for Sale | $485,000 $350/sqft |

Nearby Homes


Find Homes by Property Features in Temecula, CA


Based on information from California Regional Multiple Listing Service, Inc. as of Nov 04, 2026, 08:45AM and /or other sources. All data, including all measurements and calculations of area, is obtained from various sources and has not been, and will not be, verified by broker or MLS. All information should be independently reviewed and verified for accuracy. Properties may or may not be listed by the office/agent presenting the information. Information being provided is for consumers’ personal, non-commercial use and may not be used for any purpose other than to identify prospective properties consumers may be interested in purchasing. This website may not include listings or property addresses of sellers who have directed their listing brokers to withhold their listing or their property address from display on the Internet. © 2026 California Regional Multiple Listing Service. All Rights Reserved.
 Advertising Broker: William Johnson DRE #01463271 | William Johnson Brokerage
