Realty Solution
Powered by 
- 25
- Overview
- Description
- Property Details
- Location
- HOA Management
- Facts & Features
- Getting Around
- Nearby Homes



Listed by: JASON YOUNG (951) 291-1001 DRE #01711627 | VALLEY HOMES AND ESTATES (951) 291-1001
$599,000
Monthly Est:$2,981
 4 Beds
 3 Baths
2 full baths + 1 half bath
 1,714sqft
40536 Birchfield, Temecula, CA 92591
$599,000
$2,981/moEst:
Get Pre-Approved
Condominium
Built in 2023
$348/mo HOA
1,102 sqft lot
$349/sq.ft
Description
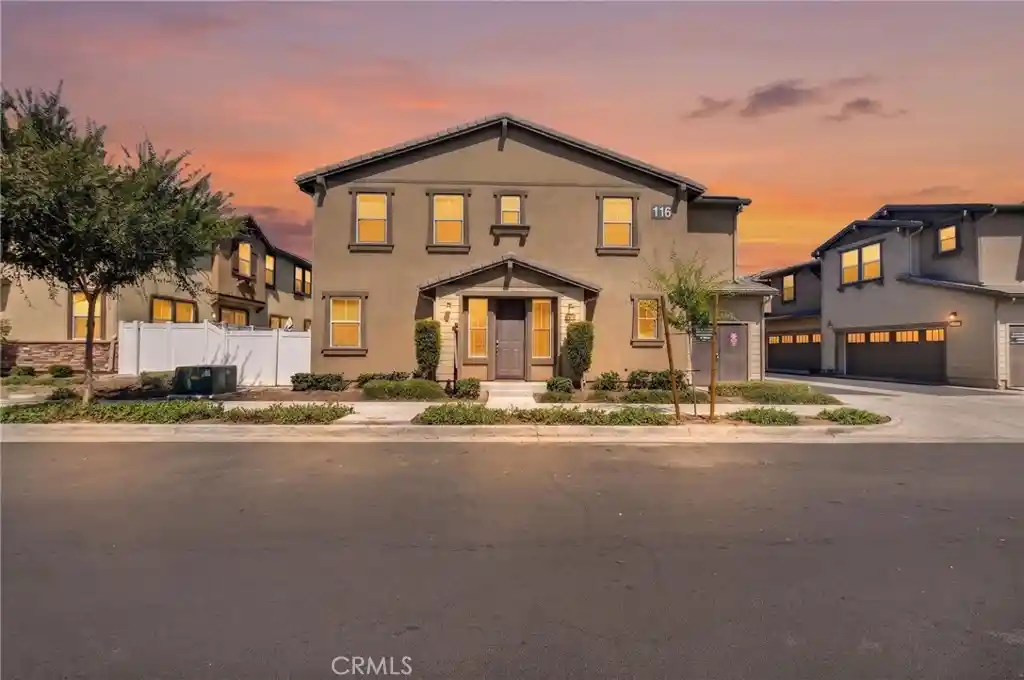
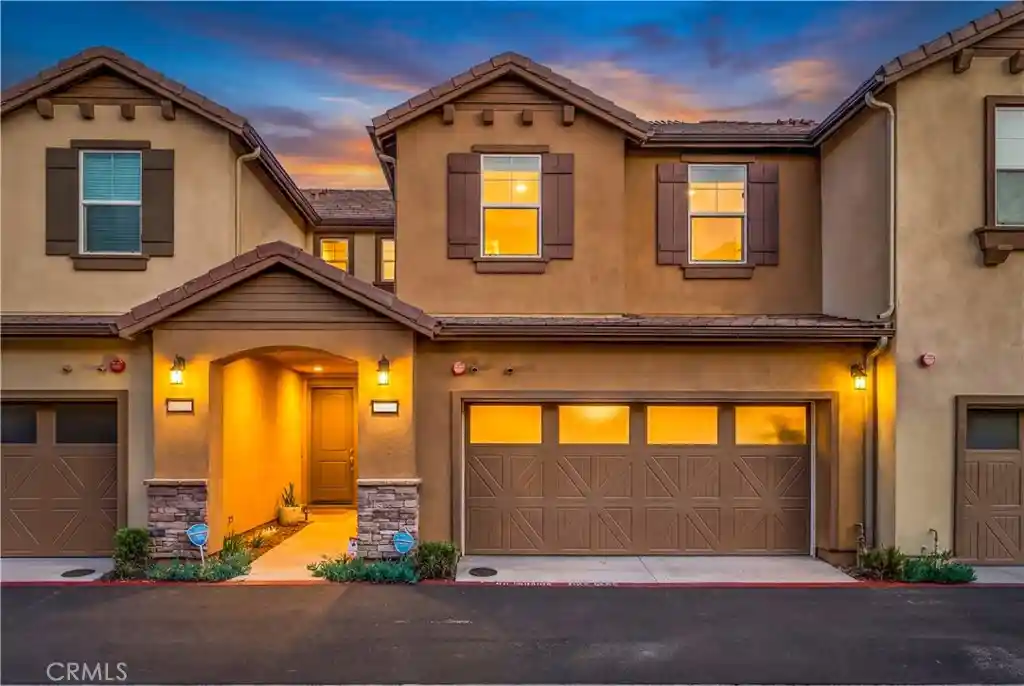
Welcome to 40536 Birchfield Drive, a nearly new Temecula home offering the perfect combination of modern finishes, a premium location, and PAID SOLAR! Built just three years ago, this 4-bedroom, 2.5-bath home features approximately 1,714 square feet of thoughtfully designed living space and is completely turnkey—just bring your furniture and move right in.
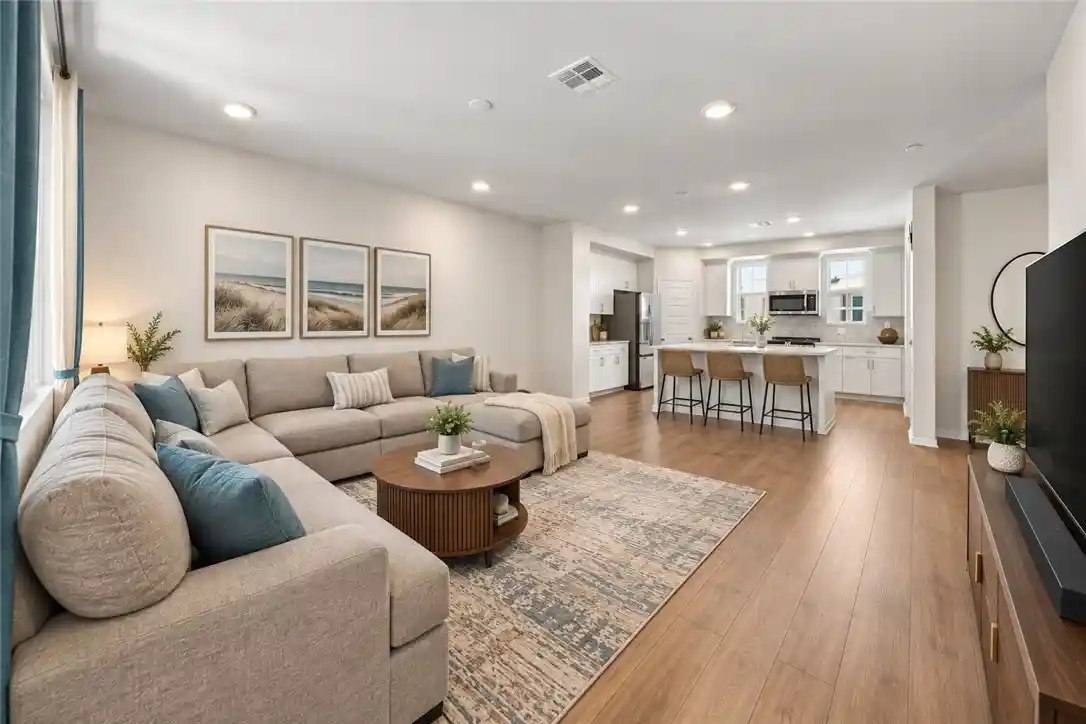
One of the standout features of this home is its desirable street-facing location, providing excellent curb appeal, convenient access, and a greater sense of privacy. Step inside to an open and inviting main level featuring LVP flooring throughout the common areas and a spacious great room that flows seamlessly into the dining area and kitchen. The kitchen is beautifully finished with quartz countertops, an upgraded backsplash, ample cabinetry, and plenty of space for entertaining.
Upstairs you’ll find all four bedrooms, including a spacious primary suite, along with conveniently located indoor laundry. The home also features an alley-loaded 2-car garage, helping maintain the attractive street-facing appearance, while the private backyard offers the added convenience of direct street access.
Enjoy resort-style community amenities including a large pool and spa, event room, BBQ areas, and park, providing plenty of space to gather and entertain with friends and family.
Location is another major highlight! Situated in the heart of Temecula, you’ll be within walking distance of Harveston Lake, minutes from the Promenade Temecula, shopping, dining, schools, and Temecula Wine Country, with convenient access to both the I-15 and I-215 freeways.
Nearly new, beautifully upgraded, ideally located, and equipped with PAID SOLAR—40536 Birchfield Drive is ready to welcome you home!
Some of the photos contain virtual staging.
- Houzeo last checked: 12 minutes ago
- Listing updated: October 15, 2026 at 10:43 pm
- Source: California Regional MLS-CA | MLS#: IV26201827

This condo is in:
 Hot Tub / Spa
 Barbecue Area
 Meeting Room
 Picnic Area
 Playground
 Swimming Pool
Property Details
Status
Active
Type
Condominium
No. of Stories
2
County
City
Neighborhood
Year Built
2023
HOA Fees
$348/mo
Finished Area
1,714 sqft
Lot Size
1,102 sqft lot
Basement Area
- sqft
MLS Name
California Regional MLS
MLS Number
IV26201827
MLS Status
Active
Days on Market
19
Cumulative Days on Market
16

Continue Your Journey in App
Find your dream home, receive real-time updates, and many more!
Continue Your Journey in App
Find your dream home, receive real-time updates, and many more!
Location
HOA Management
Heirloom Farms
HOA Fees
$348/ Monthly
Amenities
 Amenities and services may be covered by one or multiple associations and service providers.
 Pool
 Park Playground
 Spa
 Meeting Room
PicnicArea
OutdoorCookingArea
Barbecue
Disclaimer: Amenities are based on third-party information and may vary; buyers must independently verify all amenities, as information is deemed reliable but not guaranteed.
Facts & Features
Rooms
Bedrooms & bathrooms
Bedrooms: 4
Bathrooms: 3
Interior
Cooling
Central Air
Interior Features
All Bedrooms Up
Heating
Central
Sewer
Public Sewer
Utilities & Energy
Laundry Features
Inside, Laundry Room, Upper Level
Fireplace Features
Family Room
Water Source
Public
Association Amenities
Meeting Room, Outdoor Cooking Area, Barbecue, Picnic Area, Playground, Pool, Spa Hot Tub
Pool Features
Association
Other Features
Lot Features
Close To Clubhouse
Community Features
Curbs, Street Lights, Sidewalks
Price History
| Date | Event | Price |
|---|---|---|
10/15/2026 Source: | Listed for Sale | $599,000 $349/sqft |
10/04/2026 Source: | Contingent (Active Under Contract) | $599,000 $349/sqft |

Nearby Homes



Find Homes by Property Features in Temecula, CA


Based on information from California Regional Multiple Listing Service, Inc. as of Nov 04, 2026, 05:30AM and /or other sources. All data, including all measurements and calculations of area, is obtained from various sources and has not been, and will not be, verified by broker or MLS. All information should be independently reviewed and verified for accuracy. Properties may or may not be listed by the office/agent presenting the information. Information being provided is for consumers’ personal, non-commercial use and may not be used for any purpose other than to identify prospective properties consumers may be interested in purchasing. This website may not include listings or property addresses of sellers who have directed their listing brokers to withhold their listing or their property address from display on the Internet. © 2026 California Regional Multiple Listing Service. All Rights Reserved.
 Advertising Broker: William Johnson DRE #01463271 | William Johnson Brokerage
