- Overview
- Description
- Property Details
- Location
- Facts & Features
- Getting Around
- Nearby Homes

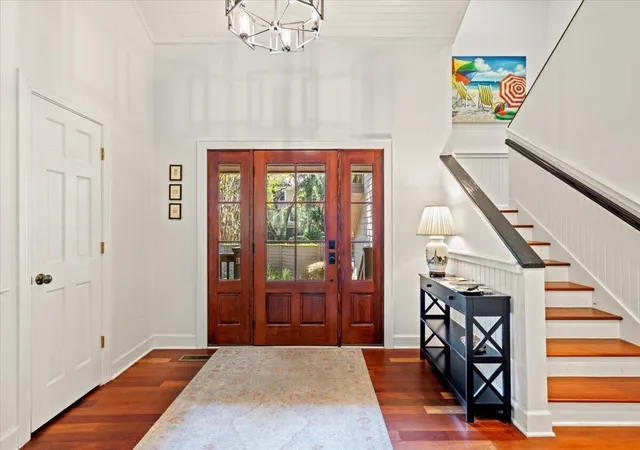


$2,795,000
Monthly Est:$13,912
 4 Beds
 4 Baths
3 full baths + 1 half bath
 2,778sqft
404 Amaranth Rd, Johns Island, SC 29455
$2,795,000
$13,912/moEst:
Get Pre-Approved
Single Family Residence
Built in 1987
$-- HOA
0.15 acre lot
$1,006/sq.ft
Description
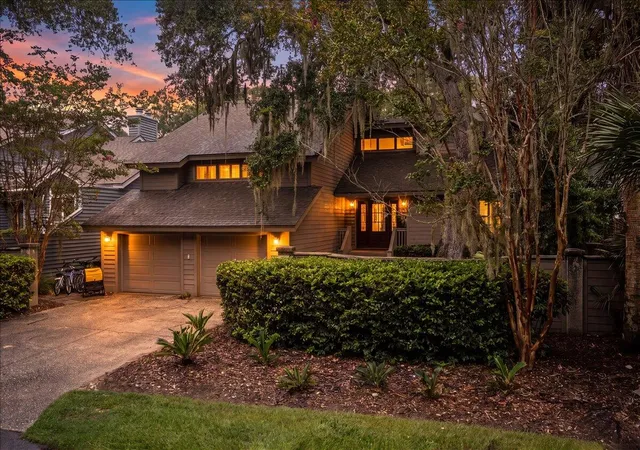
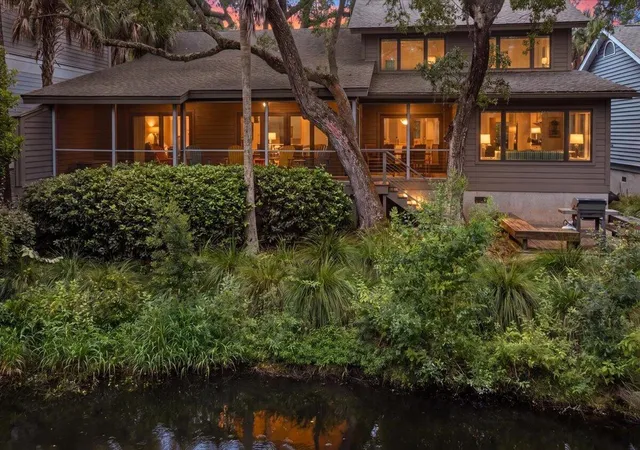
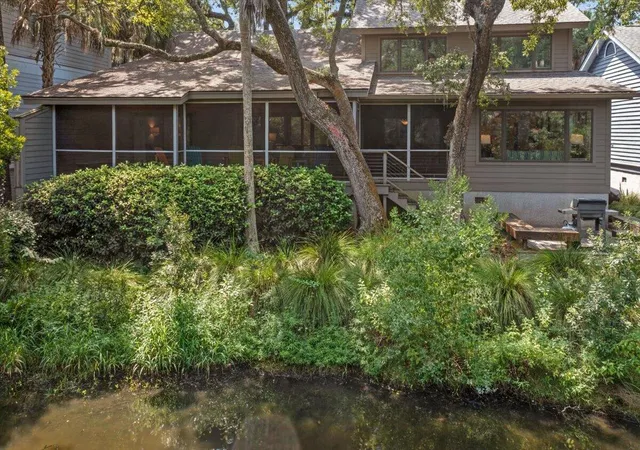
Just a three-minute walk from the beach, 404 Amaranth Road offers the relaxed Kiawah lifestyle in a beautifully updated four-bedroom home overlooking the lagoon. With inviting coastal decor, vaulted ceilings and light-filled living spaces, the home feels equally suited for year-round enjoyment, a Kiawah getaway, or use as a rental property.The main living area flows effortlessly into the kitchen and out to an expansive screened porch stretching across the rear of the home--an ideal spot for morning coffee, evening cocktails or simply enjoying the peaceful lagoon setting. Just beyond, an additional grilling deck brings you even closer to the water and surrounding Lowcountry landscape. Inside, Brazilian cherry hardwood flooring extends through the stairways, landings andupstairs bedrooms, while the renovated kitchen features updated cabinetry, appliances and a large center island. The spacious primary suite has also been thoughtfully enlarged and enhanced with raised ceilings, along with a beautifully remodeled primary bath featuring a soaking tub, walk-in shower, updated cabinetry, tile and finishes.
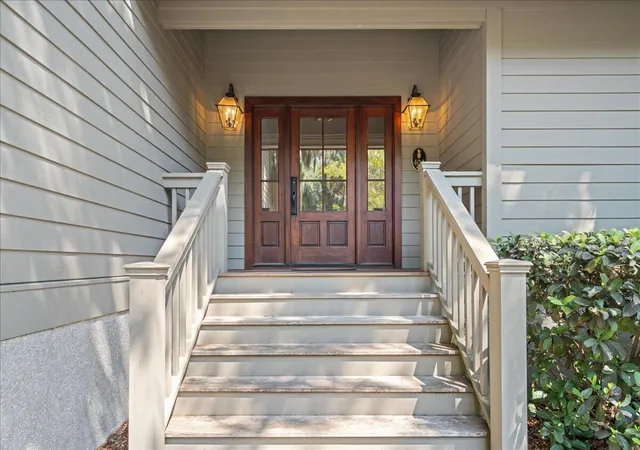
Extensive improvements have been made throughout the property, including a newer roof and flashing, Epay exterior siding, Andersen high-performance impact-resistant windows and sliding doors, updated front entry, Epay porch and decking, and significant spray-foam insulation. More recently, the crawl space was fully encapsulated, ductwork replaced and a dehumidifier installed. Additional features include a two-car garage, generous screened porch, rear deck with lagoon views and close proximity to the beach. Offered furnished with some personal exclusions. At closing, Buyer is to pay .5 of 1% of the sales price as a onetime fee to KICA.
- Houzeo last checked: 12 hours ago
- Listing updated: September 7, 2026 at 9:35 am
- Listing Provided by: Kathleen Dewitt (843) 870-4958 | Akers Ellis Real Estate LLC
- Source: CHS Regional MLS | MLS#: 26024700

Property Details
Status
Active
Type
Single Family Residence
No. of Stories
2
County
City
Neighborhood
--
Year Built
1987
HOA Fees
-
Finished Area
2,778 sqft
Lot Size
0.15 acre lot
Basement Area
- sqft
MLS Name
CHS Regional MLS
MLS Number
26024700
MLS Status
Active
Days on Market
63

Continue Your Journey in App
Find your dream home, receive real-time updates, and many more!
Continue Your Journey in App
Find your dream home, receive real-time updates, and many more!
Location
Facts & Features
Rooms
Bedrooms & bathrooms
Bedrooms: 4
Bathrooms: 4
Interior
Window Features
Window Treatments
Flooring
Ceramic Tile, Wood
Heating
Heat Pump
Interior Features
Ceiling Cathedral/vaulted, Ceiling Smooth, High Ceilings, Kitchen Island, Walk In Closet(s), Family, Entrance Foyer, Separate Dining, Sun
Cooling
Central Air
Construction
Year Built
Year Built: 1987
Home type
Single Family Residence
Architectural Style
Contemporary
Roof
Architectural
Utilities & Energy
Water Source
Public
Utilities
Berkeley Elect Co Op
Laundry Features
Laundry Room
Parking Features
2 Car Garage
Other Features
Patio And Porch Features
Patio, Screened
Subdivision Name
Kiawah Island
Community Features
Boat Ramp, Clubhouse, Dock Facilities, Fitness Center, Gated, Golf Course, Park, Pool, Security, Tennis Court(s), Trash, Walk/jog Trails
Price History
| Date | Event | Price |
|---|---|---|
09/07/2026 Source: | Listed for Sale | $2,795,000 +253.80% $1,006/sqft |
05/12/2020 Source: | Sold | $790,000 -36.80% $284/sqft |
05/12/2020 Source: | Listing Removed | $1,250,000 $450/sqft |

Nearby Homes







Find Homes by Property Features in Johns Island, SC
Nearby New Homes For Sale

This representation is based in whole or in part on information supplied by the Charleston Trident Association of REALTORS® or its Multiple Listing Service through Nov 02, 2026, 02:15PM. Information is provided exclusively for personal, non-commercial use, and may not be used for any purpose other than to identify prospective properties consumers may be interested in purchasing.This website may not include listings or property addresses of sellers who have directed their listing brokers to withhold their listing or their property address from display on the Internet. All information deemed reliable but not guaranteed. Charleston Trident Multiple Listing Service, Inc. makes no representation or warranty regarding the accuracy of the data. ©2026 Charleston Trident MLS CTMLS. All rights reserved.
 Advertising Broker: Nicholas Huscroft | Chosen Realty
