- Overview
- Description
- Property Details
- Location
- HOA Management
- Facts & Features
- Getting Around
- Nearby Homes




$1,299,000
Monthly Est:$6,466
 5 Beds
 6 Baths
5 full baths + 1 half bath
 3,129sqft
404 Canal Dr #1, Carolina Beach, NC 28428
$1,299,000
$6,466/moEst:
Get Pre-Approved
Townhouse
Built in 2025
$-- HOA
0.14 acre lot
$415/sq.ft
Description
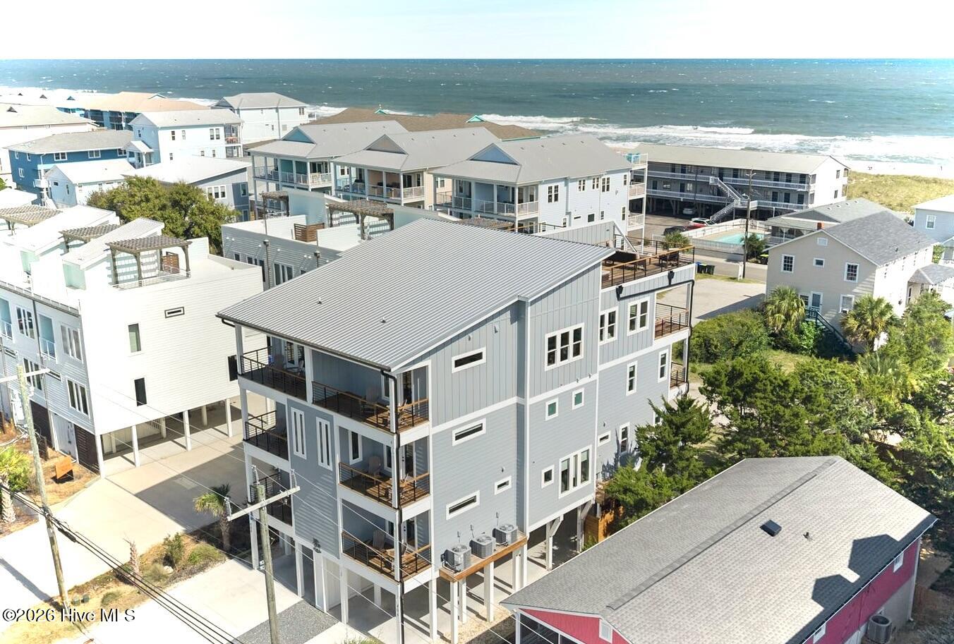
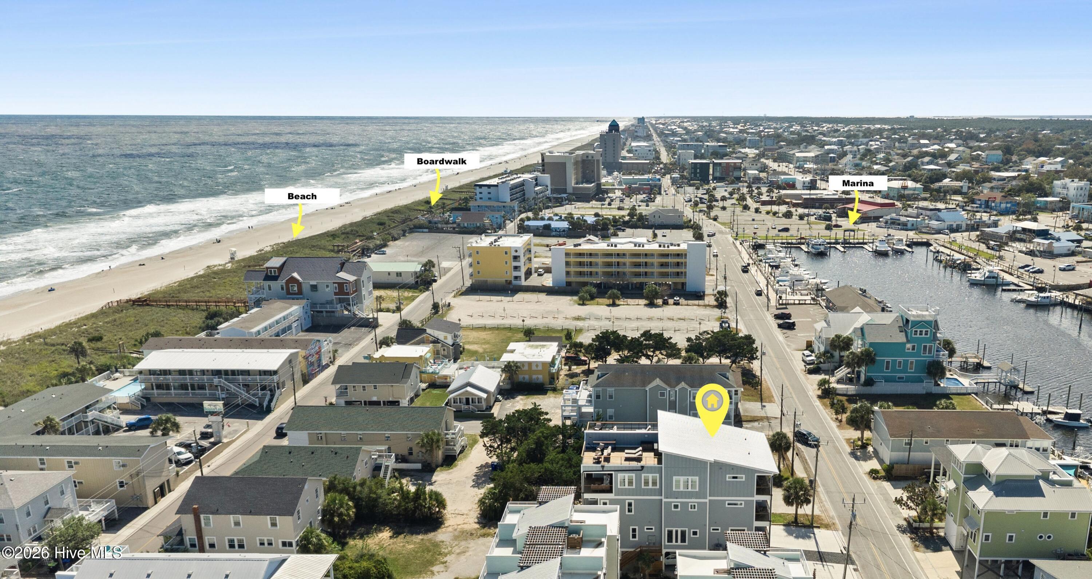
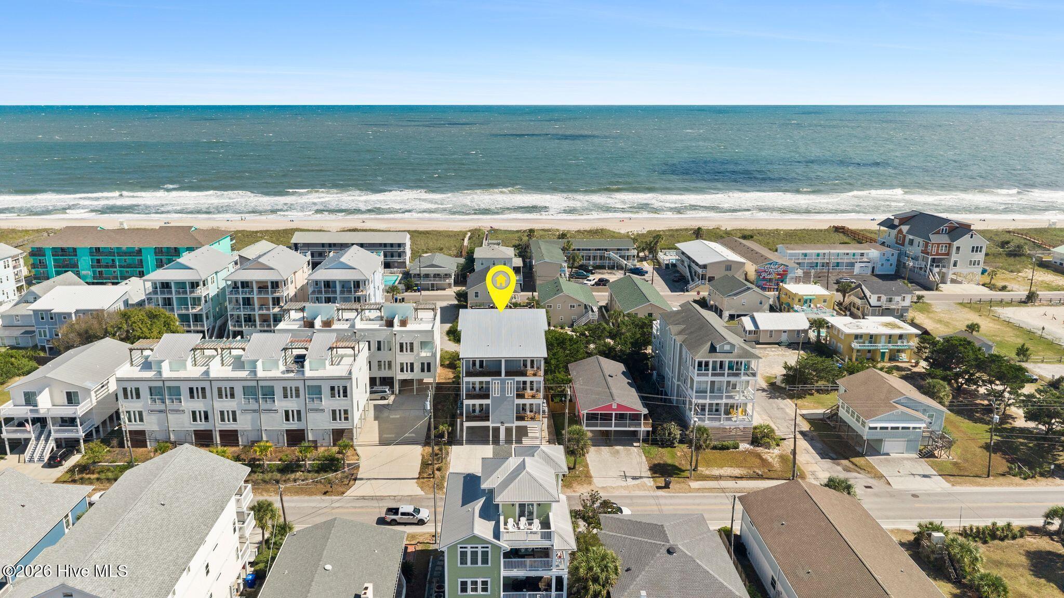
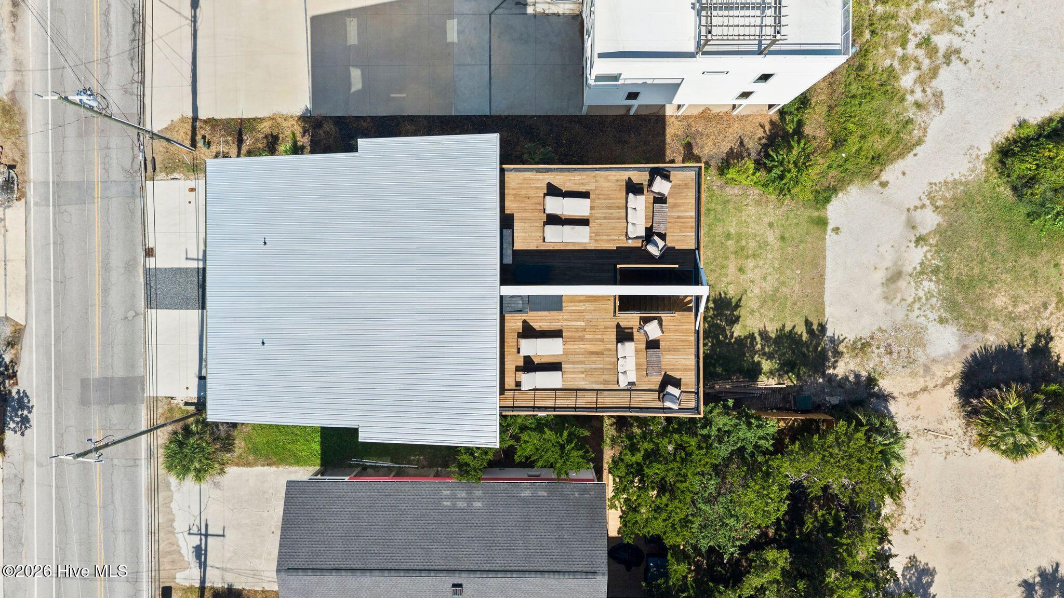
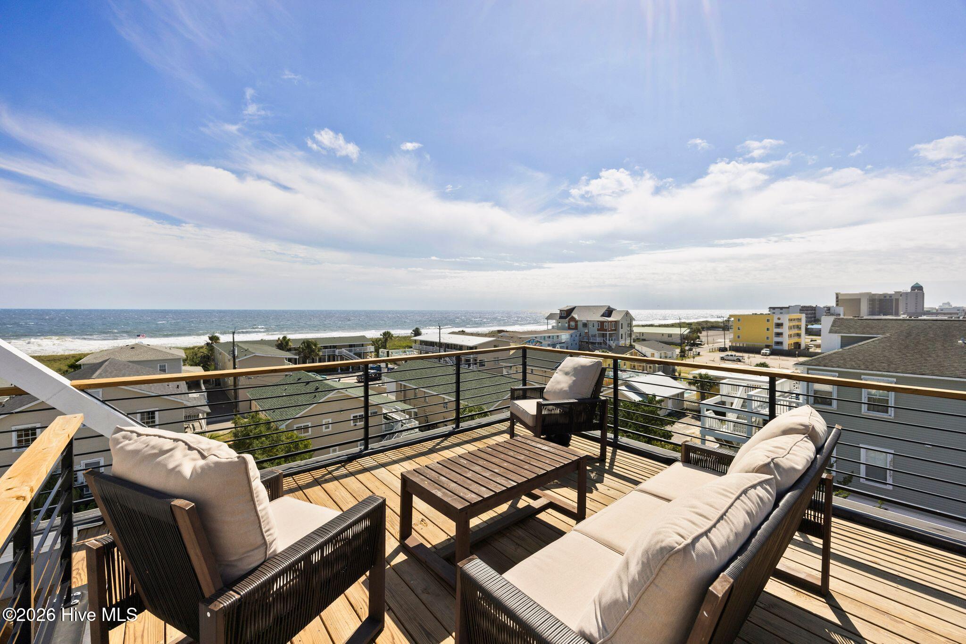
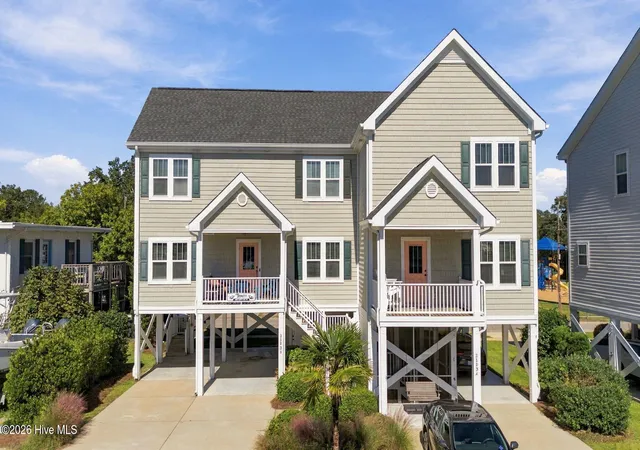
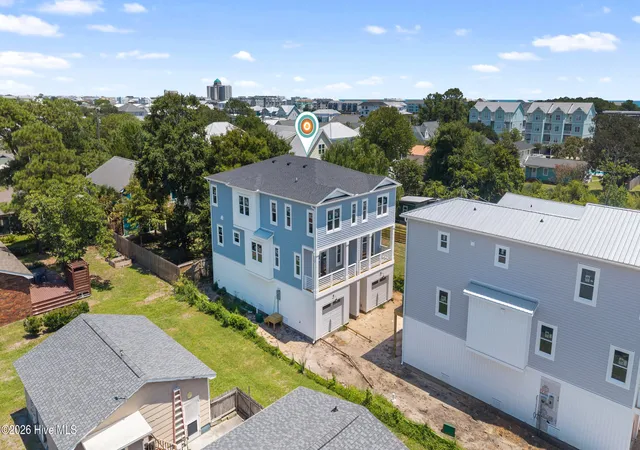
OCEAN VIEWS, EXCEPTIONAL FLOOR PLAN & PROVEN RENTAL PERFORMANCE! Just one block from the beach and minutes from the Carolina Beach Boardwalk, marina, dining and shopping, this fully furnished five-bedroom, six-bath townhome offers exceptional space, views and versatility. Designed for large groups yet comfortable enough for intimate getaways, the home sleeps up to 16, balancing personal enjoyment for owners with established short-term rental performance. The reverse floor plan places three bedrooms and the laundry room on the first level, with the primary suite and fifth bedroom on the second and the main living spaces on the top floor. Private bedroom balconies and thoughtful touches, including ensuite bathrooms, bedroom alcoves with writing desks and a chaise lounge in the primary suite, create inviting spaces to relax. An elevator, durable LVP flooring, zoned HVAC and an efficient electric tankless water heater complement the home's thoughtful design. The top-floor living area captures expansive ocean views and gives large groups plenty of room to gather, with dining seating for 12, a spacious sectional and additional chairs. The sleek white kitchen features high-end stainless appliances, including an induction range. There's plenty of counter space and a large island with seating for five plus a pantry and a wet bar with wine chiller. The living room opens to a covered porch and connects to the secluded rooftop deck via an enclosed staircase, extending the living space outdoors for sunbathing, stargazing and taking in sunrises over the ocean or sunsets across the sound. Fully furnished and equipped for vacation rentals, the home is ready for 2027 bookings. Gross rental revenue totaled $76,000 from May through September 2026 for Unit 1, while Units 1 and 2 together generated approximately $150,000 during the same period. Parking accommodates up to seven vehicles. 404 Canal #2 is also available, creating the opportunity to purchase both units together. Whether you envision this as your family's Carolina Beach retreat, a high-performing vacation rental, or both, this property deserves a closer look. Come see the views, the space and the possibilities!
- Houzeo last checked: 13 minutes ago
- Listing updated: October 21, 2026 at 4:10 pm
- Listing Provided by: Jaci H Ponzoni (910) 707-3955 DRE #279963, Justin Donaton (910) 352-0998 DRE #235072 | Coldwell Banker Sea Coast Advantage-CB (910) 458-4401
- Source: Hive MLS-NC | MLS#: 100611471

Property Details
Status
Active
Type
Townhouse
No. of Stories
3
County
City
Neighborhood
--
Year Built
2025
HOA Fees
-
Finished Area
3,129 sqft
Lot Size
0.14 acre lot
Basement Area
- sqft
MLS Name
Hive MLS
MLS Number
100611471
MLS Status
Active
Days on Market
16

Continue Your Journey in App
Find your dream home, receive real-time updates, and many more!
Continue Your Journey in App
Find your dream home, receive real-time updates, and many more!
Location
HOA Management
404 Canal Owners Association
HOA Fees
$-/ Annually
Amenities
 Amenities and services may be covered by one or multiple associations and service providers.
 Elevator
 Shopping Nearby
Short Term Rental
Disclaimer: Amenities are based on third-party information and may vary; buyers must independently verify all amenities, as information is deemed reliable but not guaranteed.
Facts & Features
Rooms
Bedrooms & bathrooms
Bedrooms: 5
Bathrooms: 6
Master Bedroom
Level: Second
Area: Square Feet
Dimensions: 221.00
Bedroom 1
Level: First
Area: Square Feet
Dimensions: 165.00
Living Room
Level: Third
Area: Square Feet
Dimensions: 297.50
Bedroom 2
Level: First
Area: Square Feet
Dimensions: 121.00
Dining Room
Level: Third
Area: Square Feet
Dimensions: 240.00
Kitchen
Level: Third
Area: Square Feet
Dimensions: 187.00
Laundry
Level: Second
Area: Square Feet
Dimensions: 60.50
Bedroom 3
Level: Second
Area: Square Feet
Dimensions: 187.00
Bedroom 4
Level: Second
Area: Square Feet
Dimensions: 238.00
Interior
Flooring
Lvt/lvp, Tile
Interior Features
Walk In Closet(s), High Ceilings, Kitchen Island, Elevator, Pantry, Reverse Floor Plan, Walk In Shower, Wet Bar, Walk In Closet(s), Wired For Data
Exterior Features
Outdoor Shower, Dp50 Windows
Heating
Heat Pump, Electric, Zoned
Cooling
Heat Pump
Appliances
Mini Refrigerator, Electric Oven, Electric Cooktop, Built In Microwave, Washer, Refrigerator, Dryer, Disposal, Dishwasher, Tankless Water Heater
Construction
Year Built
Year Built: 2025
Home type
Townhouse
Roof
Metal
Construction Materials
Fiber Cement, Wood Frame
Foundation Details
Other, Raised, Slab, Pilings
Utilities & Energy
Association Amenities
Elevator(s), Shopping Nearby, Short Term Rental
Basement
None
Pool Features
None
Water Source
Public
Utilities
High Speed Internet
Laundry Features
Laundry Room
Parking Features
Covered, Concrete, Underhouse
Other Features
Patio And Porch Features
Covered, Deck, Balcony, Rear Porch
Subdivision Name
Not In Subdivision
Lot Features
Second Row, Shopping Nearby
Price History
| Date | Event | Price |
|---|---|---|
10/20/2026 Source: | Price Decreased | $1,299,000 -4.13% $415/sqft |
08/04/2026 Source: | Price Decreased | $1,355,000 -1.45% $433/sqft |
07/23/2026 Source: | Price Increased | $1,375,000 +1.48% $439/sqft |
07/02/2026 Source: | Off Market | $1,355,000 -2.48% $433/sqft |
07/02/2026 Source: | Listed for Sale | $1,389,500 -10.35% $444/sqft |

Show more
Nearby Homes

Find Homes by Property Features in Carolina Beach, NC
Nearby New Homes For Sale

Based on information from the Hive MLS, through Nov 06, 2026, 04:45AM. This website may not include listings or property addresses of sellers who have directed their listing brokers to withhold their listing or their property address from display on the Internet. The data relating to real estate on this web site comes in part from the Internet Data Exchange program of Hive MLS, and is updated as of Nov 06, 2026, 04:45AM. All information is deemed reliable but not guaranteed and should be independently verified. All properties are subject to prior sale, change, or withdrawal. Neither listing broker(s) nor Chosen Realty LLC nor Houzeo shall be responsible for any typographical errors, misinformation, or misprints, and shall be held totally harmless from any damages arising from reliance upon these data. IDX information is provided exclusively for personal, non-commercial use, and may not be used for any purpose other than to identify prospective properties consumers may be interested in purchasing. © 2026 Hive MLS. All Rights Reserved.
 Advertising Broker: Nicholas Huscroft | Chosen Realty
