- Overview
- Description
- Property Details
- Location
- Facts & Features
- Getting Around
- Nearby Homes
 No HOA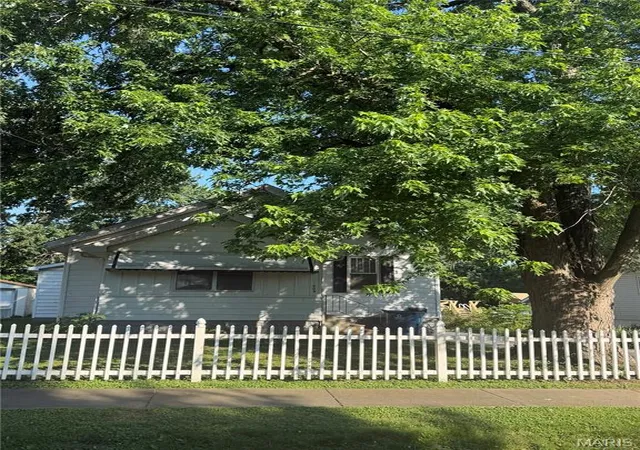

Street View
$58,000
Monthly Est:$289
 2 Beds
 2 Baths
2 full baths
 1,128sqft
404 S 4Th St, Caseyville, IL 62232
$58,000
$289/moEst:
Get Pre-Approved
Single Family Residence
Built in 1940
$-- HOA
7,405.2 sqft lot
$51/sq.ft
Description
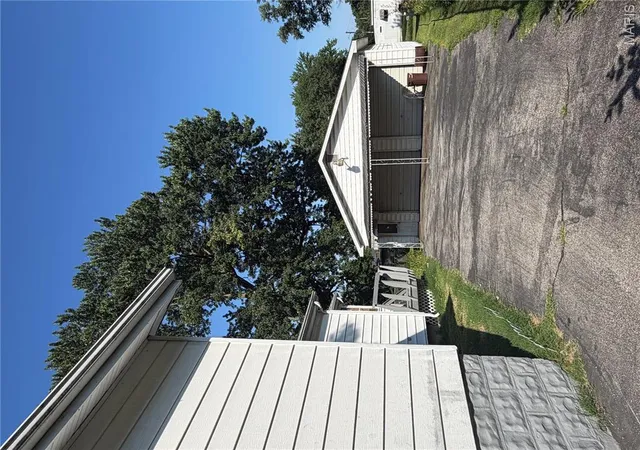
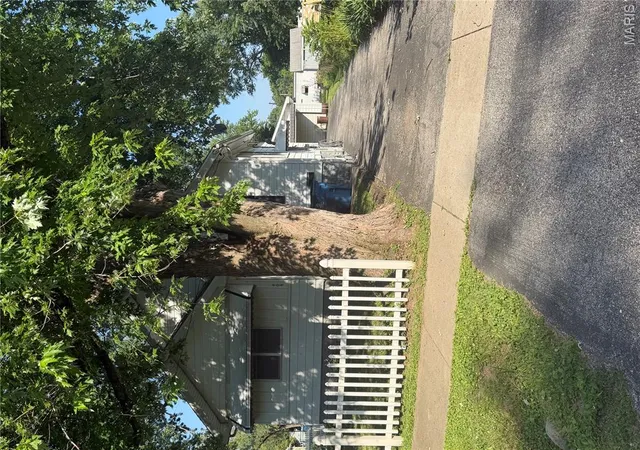
INVESTOR OPPORTUNITY! This home features an oversized detached garage with space for approximately two to four vehicles, a long driveway, abundant off-street parking, and a full basement with multiple flexible-use areas.
Conveniently located in Caseyville with easy access to major highways, shopping, dining, and employment centers throughout the Metro East and St. Louis region, this property presents an opportunity for investors, renovators, landlords, or buyers looking to build equity through improvements.
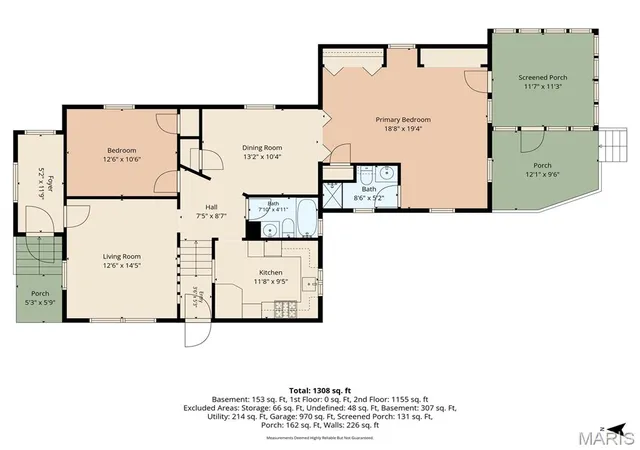
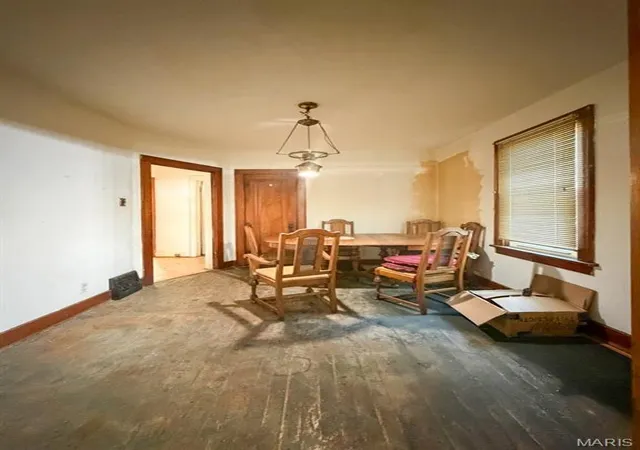
Inside, you’ll find a spacious home complete with a primary bedroom with a primary full bath and generous closet space. The home also offers separate living and dining rooms, providing a traditional layout with room to personalize. The kitchen features abundant cabinet storage and includes the stove and refrigerator. The washer and dryer are also included and are reported by the seller to be operational at the time of listing.
The front enclosed porch and rear enclosed porch/sunroom provide additional space and versatility. The full basement offers significant storage and expansion potential, including a bonus room with shelving and closet space that could serve as a recreation room, hobby area, home office, workout room, or future man cave. A dedicated food cellar/storage room provides additional functionality rarely found in today’s homes.
Some flooring has been removed, providing the next owner with a blank canvas to select finishes that match their own style and vision. The property is equipped with two sump pumps. A water softener and water heater are present, though ages and functionality are unknown.
One of the property’s most unique features is the oversized detached garage with its own separate electrical panel, making it ideal for vehicle storage, workshop space, contractor equipment, hobbies, or additional storage needs. Combined with the long driveway, the property offers parking capacity that is increasingly difficult to find.
Seller reports the roof was installed approximately in 2012 and the water heater was replaced approximately in 2013. Seller also reports there may be some type of transferable roof warranty; buyers are encouraged to independently verify warranty information and property information.
Properties offering a primary suite, full basement, bonus room, food cellar, enclosed porches, oversized 2-car garage, and extensive parking are increasingly difficult to find in this price range. Whether you’re looking for your next investment property, renovation project, rental opportunity, or home to customize, this property offers substantial potential.
Property is being sold strictly AS-IS. Seller will make no repairs, provide no repair credits, and will not complete municipal occupancy requirements. Buyer shall be responsible for all inspections, home insurance requirements, repairs, occupancy requirements, and municipal compliance after closing. There is a hole in the garage roof due to neighbor's tree falling on this home, and there is no AC unit. Buyers are responsible for repairs and any home improvement requirements to pass city occupancy inspection and for complying with home insurance related repairs.
Schedule your showing today and discover the possibilities! Cash only!
- Houzeo last checked: 12 hours ago
- Listing updated: August 28, 2026 at 9:43 pm
- Listing Provided by: Aisha Dinceroglu (618) 381-8764 | Century 21 Bailey & Company (618) 931-2121
- Source: MARIS MLS-MO | MLS#: MIS26039473

Property Details
Status
Active Under Contract
Type
Single Family Residence
No. of Stories
-
County
City
Neighborhood
--
Year Built
1940
HOA Fees
-
Finished Area
1,128 sqft
Lot Size
7,405.2 sqft lot
Basement Area
- sqft
MLS Name
MARIS MLS
MLS Number
MIS26039473
MLS Status
Active Under Contract
Days on Market
107
Cumulative Days on Market
67

Continue Your Journey in App
Find your dream home, receive real-time updates, and many more!
Download App
Continue Your Journey in App
Find your dream home, receive real-time updates, and many more!
Location
Facts & Features
Rooms
Bedrooms & bathrooms
Bedrooms: 2
Bathrooms: 2
Living Room
Level: Main
Area: 168.00 Square Feet
Dimensions: 12x14
Bedroom
Level: Main
Area: 120.00 Square Feet
Dimensions: 12x10
Dining Room
Level: Main
Area: 130.00 Square Feet
Dimensions: 13x10
Bathroom
Level: Main
Area: 28.00 Square Feet
Dimensions: 7x4
Primary Bedroom
Level: Main
Area: 342.00 Square Feet
Dimensions: 18x19
Primary Bathroom
Level: Main
Area: 40.00 Square Feet
Dimensions: 8x5
Basement
Level: Basement
Area: 448.00 Square Feet
Dimensions: 28x16
Bonus Room
Level: Basement
Area: 144.00 Square Feet
Dimensions: 12x12
Utility Room
Level: Basement
Area: 204.00 Square Feet
Dimensions: 12x17
Storage
Level: Basement
Area: 55.00 Square Feet
Dimensions: 5x11
Kitchen
Level: Main
Area: 99.00 Square Feet
Dimensions: 11x9
Interior
Appliances
Range, Refrigerator, Washer/dryer, Water Heater, Water Softener
Interior Features
Ceiling Fan(s), Storage, Workshop/hobby Area
Heating
Forced Air
Sewer
Public Sewer
Exterior Features
Private Yard, Storage
Flooring
Carpet, Concrete, Other
Cooling
None
Construction
Year Built
Year Built: 1940
Home type
Single Family Residence
Architectural Style
Traditional
Construction Materials
Unknown
Roof
Shingle
Property Condition
Fixer
Foundation Details
Concrete Perimeter
Utilities & Energy
Pool Features
None
Fireplace Features
Basement
Water Source
Public
Parking Features
Additional Parking, Asphalt, Detached, Driveway, Garage, Oversized, Storage, Workshop In Garage
Laundry Features
In Basement
Utilities
Cable Connected, Electricity Connected, Natural Gas Connected, Phone Connected, Sewer Connected, Water Connected
Basement
Concrete, Full, Storage Space, Sump Pump, Unfinished, Walk Up Access
Electric
Ameren
Other Features
Disclosures
Flood Plain No, Lead Paint, Occupancy Permit Required, Other, See Seller's Disclosure
Subdivision Name
Caseyville 1st Add
Lot Features
Back Yard, Front Yard, Near Park, Near Public Transit, Private
Patio And Porch Features
Enclosed, Front Porch, Other, Rear Porch, Screened
Price History
| Date | Event | Price |
|---|---|---|
08/28/2026 Source: | Contingent (Active Under Contract) | $58,000 $51/sqft |
08/21/2026 Source: | Price Decreased | $58,000 -26.58% $51/sqft |
07/01/2026 Source: | Price Decreased | $79,000 -19.39% $70/sqft |
06/22/2026 Source: | Price Increased | $98,000 +24.05% $87/sqft |
06/22/2026 Source: | Listed for Sale | $79,000 $70/sqft |

Getting Around 404 S 4Th St
Bike Score®

Somewhat Bikeable
35/100
Walk Score®

Car-Dependent
28/100
Data provided by Redfin
Nearby Homes
Find Homes by Property Features in Caseyville, IL
Nearby New Homes For Sale


Based on information from Mid America Regional Information Systems, Inc. through Oct 07, 2026, 06:01AM. All data is obtained from various sources and may not have been verified by broker or MLS GRID. Supplied Open House Information is
subject to change without notice. All information should be independently reviewed and verified for accuracy. Properties may or may not be listed by the office/agent presenting the information. Some IDX listings have been excluded from this website.
Properties displayed may be listed or sold by various participants in the MLS. Property data presented reflect information otherwise available from public records. The REALTOR® providing this information may not have represented the buyer or seller
in some or all of the transactions.
IDX information is provided exclusively for consumers’ personal noncommercial use, that it may not be used for any purpose other than to identify prospective properties consumers may be interested in purchasing, that the data is deemed reliable but is not guaranteed by MLS GRID, and that the use of the MLS GRID Data may be subject to an end user license agreement prescribed by the Member Participant’s applicable MLS if any and as amended from time to time. © 2026 Mid America Regional Information Systems, Inc. All Rights Reserved.
 Advertising Broker: Nicholas Huscroft | Chosen Realty