- Overview
- Description
- Property Details
- Location
- HOA Management
- Facts & Features
- Getting Around
- Nearby Homes


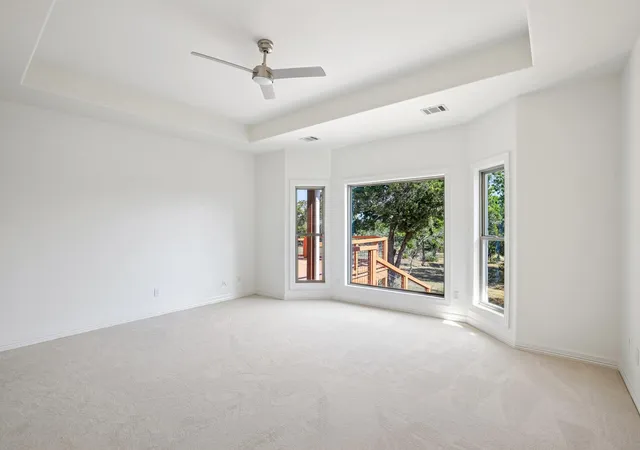


$695,000
Monthly Est:$3,459
 4 Beds
 3 Baths
3 full baths
 2,861sqft
404 Saddlehorn Dr, Dripping Springs, TX 78620
$695,000
$3,459/moEst:
Get Pre-Approved
Single Family Residence
Built in 2001
$65.08/mo HOA
1.53 acres lot
$243/sq.ft
Description
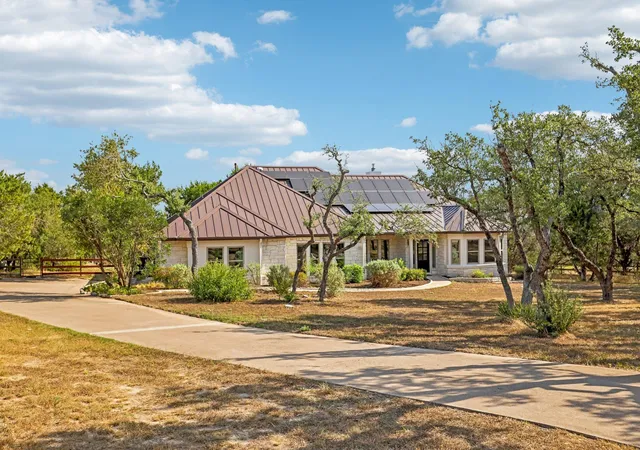
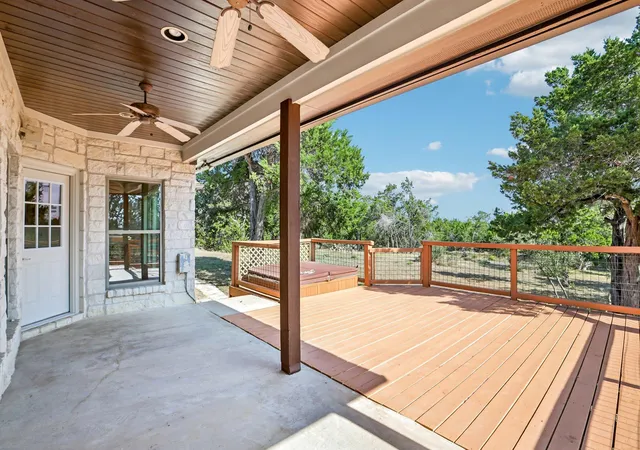
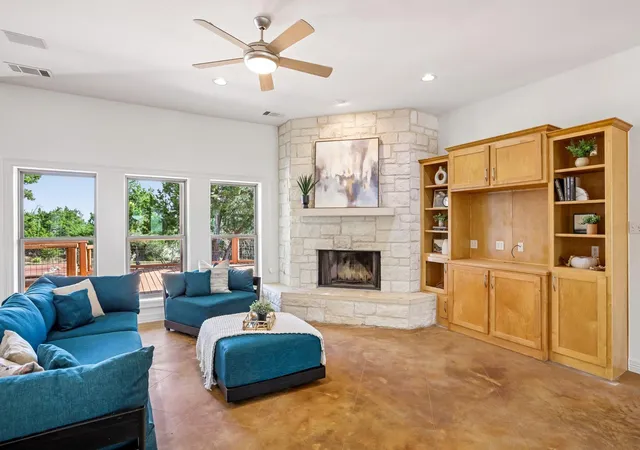
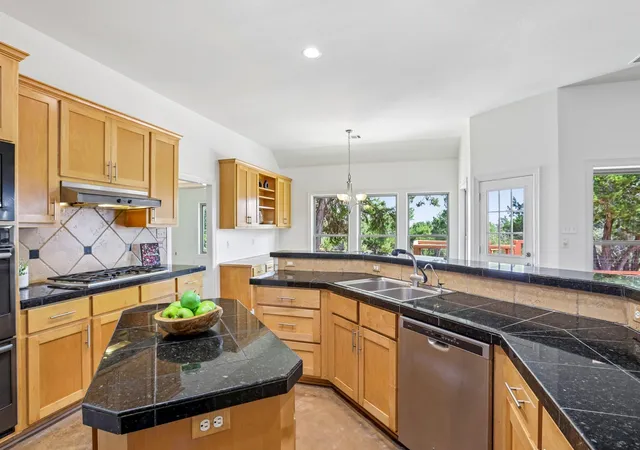
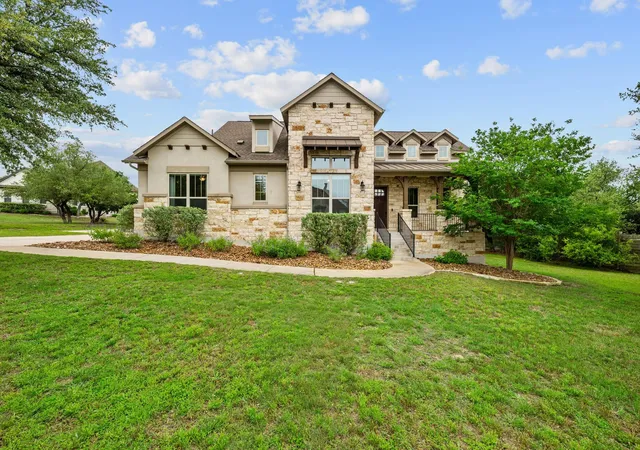
Set on 1.53 acres in the Saddletree Ranch community, this single-story home puts Dripping Springs Hill Country distance between neighbors while keeping Lakeway and downtown Dripping Springs a short drive away, all inside the Lake Travis ISD boundary. Freshly painted inside and outside, the property features a standing-seam metal roof, owned solar tied to PEC, a private well, a 500-gallon propane tank, two rainwater collection tanks totaling 32K gallons of water-holding capacity, and windows replaced in 2025. Inside, an open floor plan carries the kitchen, dining, and living areas under a floor-to-ceiling stone fireplace, with concrete floors running the length of the main living space. The kitchen features dark granite countertops, classic wood cabinetry, and double ovens for buyers who host as often as they cook, with the washer, dryer, two refrigerators, and one freezer all included. A vaulted, window-lined dining room and a separate breakfast nook offer two distinct places to gather. The floor plan features four bedrooms plus one dedicated study, with carpet in all the bedrooms and the dedicated study installed 09/21/26. The primary suite is set apart from the other bedrooms with its own bathroom and a large walk-in closet. A soaking tub, glass walk-in shower, and double vanity storage are among the finishes across the home's bathrooms, and tray ceilings and oversized windows bring in natural light and wooded views. Out back, a covered patio and an oversized wood deck run the width of the house, built for watching the sun drop over the rolling terrain. Saddletree Ranch residents also have a neighborhood park with a pavilion and playground close by, an added community amenity for a property with this much land. Acreage like this inside Lake Travis ISD, within reach of Lakeway shopping and dining and the Hill Country wineries along the 290 corridor, does not come up often in Dripping Springs.
- Houzeo last checked: 1 hour ago
- Listing updated: October 9, 2026 at 2:57 pm
- Listing Provided by: Gene Arant (512) 261-1000 , Annette Ramey | Keller Williams - Lake Travis (512) 263-9090
- Source: Unlock MLS-TX | MLS#: 4074929

Property Details
Status
Active
Type
Single Family Residence
No. of Stories
-
County
City
Neighborhood
--
Year Built
2001
HOA Fees
$65.08/mo
Finished Area
2,861 sqft
Lot Size
1.53 acres lot
Basement Area
- sqft
MLS Name
Unlock MLS
MLS Number
4074929
MLS Status
Active
Days on Market
29

Continue Your Journey in App
Find your dream home, receive real-time updates, and many more!
Continue Your Journey in App
Find your dream home, receive real-time updates, and many more!
Location
HOA Management
Saddletree Ranch
HOA Fees
$781/ Annually
Amenities
 Amenities and services may be covered by one or multiple associations and service providers.
 Common Area Maintenance
Disclaimer: Amenities are based on third-party information and may vary; buyers must independently verify all amenities, as information is deemed reliable but not guaranteed.
Facts & Features
Rooms
Bedrooms & bathrooms
Bedrooms: 4
Bathrooms: 3
Primary Bedroom
Level: Main
Primary Bathroom
Level: Main
Living Room
Level: Main
Kitchen
Level: Main
Dining Room
Level: Main
Bedroom
Level: Main
Bedroom
Level: Main
Bathroom
Level: Main
Bedroom
Level: Main
Office
Level: Main
Bathroom
Level: Main
Laundry
Level: Main
Interior
Interior Features
Bookcases, Breakfast Bar, Built In Features, Ceiling Fan(s), Tray Ceiling(s), Ceiling Vaulted, Chandelier, Granite Counters, Tile Counters, Crown Molding, Double Vanity, Eat In Kitchen, Kitchen Island, Multiple Dining Areas, Multiple Living Areas, No Interior Steps, Open Floorplan, Pantry, Primary Bedroom On Main, Recessed Lighting, Study/home Office
Window Features
Bay Window(s), Blinds, Plantation Shutters
Cooling
Ceiling Fan(s), Central Air
Appliances
Dishwasher, Gas Cooktop, Microwave, Double Oven, Rnghd, Stainless Steel Appliance(s)
Exterior Features
Private Yard
Heating
Central, Fireplace(s)
Sewer
Septic Tank
Flooring
Carpet, Concrete, Tile
Construction
Year Built
Year Built: 2001
Home type
Single Family Residence
Property Condition
Resale
Foundation Details
Slab
Roof
Metal
Construction Materials
Masonry – All Sides, Stone, Stucco
Utilities & Energy
Fireplace Features
Gas Starter, Living Room, Raised Hearth, Stone, Wood Burning
Pool Features
None
Parking Features
Attached, Concrete, Driveway, Garage
Security Features
Smoke Detector(s)
Water Source
See Remarks, Well
Utilities
Sewer Available, Water Available
Other Features
Disclosures
Seller Disclosure, Seller Provided Survey Available
Lot Features
Back Yard, Many Trees
Subdivision Name
Saddletree Ranch Sec 03
Community Features
Clubhouse, Common Grounds, Park, Playground
Patio And Porch Features
Covered, Deck, Patio, Porch
Price History
| Date | Event | Price |
|---|---|---|
10/09/2026 Source: | Listed for Sale | $695,000 +78.66% $243/sqft |
03/04/2010 Source: | Price Decreased | $389,000 -5.58% $136/sqft |
07/29/2009 Source: | Listing Removed | $412,000 $144/sqft |

Nearby Homes
Find Homes by Property Features in Dripping Springs, TX
Nearby New Homes For Sale

Based on information submitted to the MLS GRID from Unlock MLS through Oct 29, 2026, 02:15PM. All information provided is deemed reliable but is not guaranteed and should be independently verified. Unlock MLS and its affiliates provide the MLS and all content therein “AS IS” and without any warranty, express or implied. All data is obtained from various sources and may not have been verified by broker or MLS GRID. Supplied Open House Information is subject to change without notice. All information should be independently reviewed and verified for accuracy. Properties may or may not be listed by the office/agent presenting the information. The information being provided is for consumers’ personal, non-commercial use. It may not be used for any purpose other than to identify prospective properties consumers may be interested in purchasing. © 2026 Unlock MLS. All Rights Reserved.
 Advertising Broker: Michelle Brecker | Pathway To Home Realty
