- Overview
- Description
- Property Details
- Location
- HOA Management
- Facts & Features
- Getting Around
- Nearby Homes
 No HOA

Street View
$998,000
Monthly Est:$4,967
 4 Beds
 4 Baths
4 full baths
 2,621sqft
520 Goodnight Trl, Dripping Springs, TX 78620
$998,000
$4,967/moEst:
Get Pre-Approved
Single Family Residence
Built in 2007
$-- HOA
1 acre lot
$381/sq.ft
Description
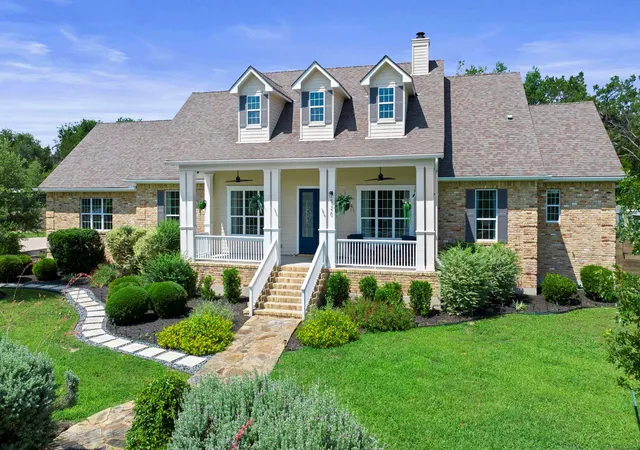
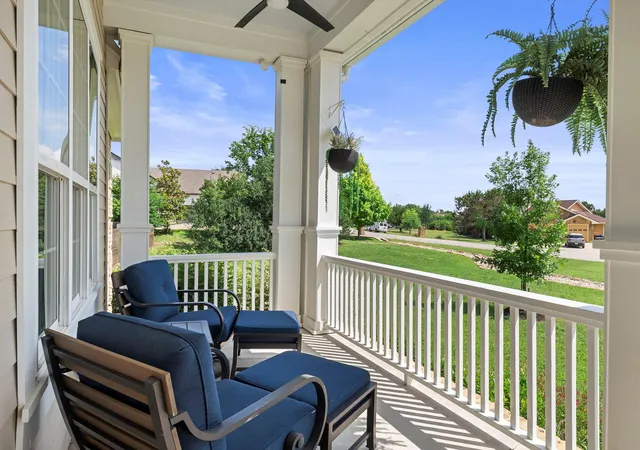
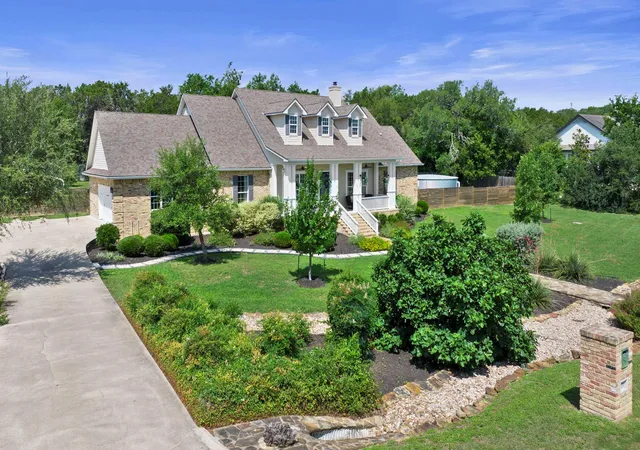
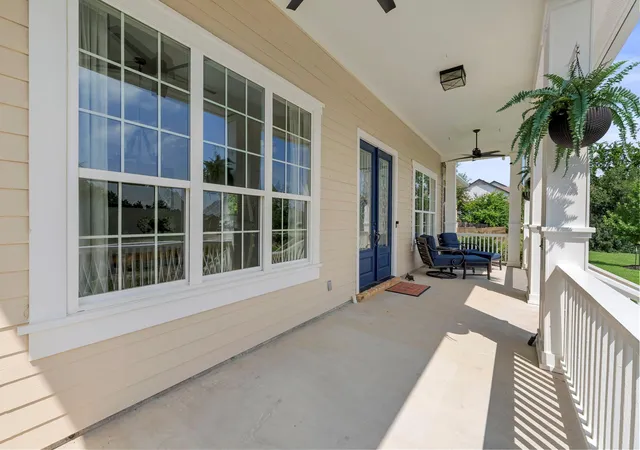
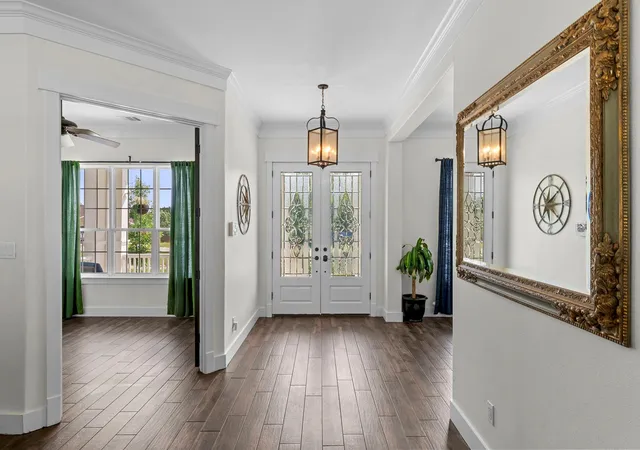
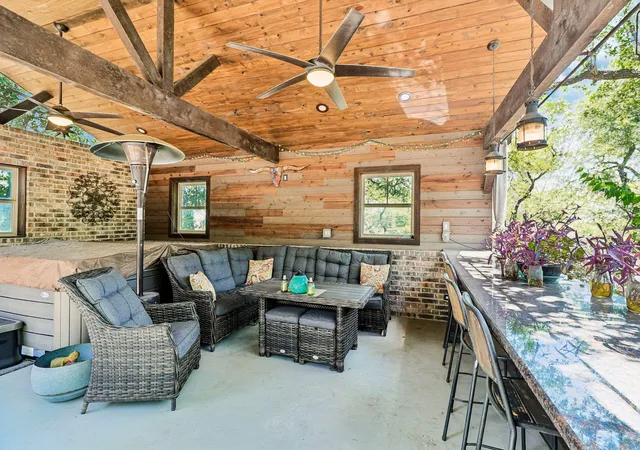
Welcome to 520 Goodnight Trail, an outstanding custom estate that perfectly bridges luxury living with absolute infrastructure resilience. Tucked away on a pristine, level 1-acre lot enveloped by mature oaks, this single-story architectural masterpiece offers unmatched privacy just one mile from the heart of Dripping Springs. The expansive floor plan effortlessly accommodates 4 spacious bedrooms and 4 full bathrooms, anchored by a gourmet chef's kitchen featuring a center preparation island, high-end stainless steel appliances, and a seamless flow for entertaining. While the interior exudes classic Hill Country charm, the exterior infrastructure elevates this property into a one of a kind gem. Escape utility volatility completely with a fully integrated Sustainable Energy & Water Ecosystem. The home is outfitted with a premium solar array paired with a massive 3-Tesla Powerwall battery backup system, capable of running the entire household—including central HVAC systems—independently during grid interruptions. Water independence is achieved through a massive 20,000-gallon whole-house rainwater harvesting system, complete with multi-stage commercial UV filtration.The backyard transforms into a private resort, showcasing a pristine, low-maintenance saltwater swimming pool flanked by an extended concrete deck, and native landscaping. Future expansion is effortlessly pre-engineered: the property features an oversized, heavy-capacity septic system explicitly designed to support a future Accessory Dwelling Unit (ADU), guest house, or detached professional studio without requiring county upgrades. Live off-grid, completely protected, without sacrificing the convenience of town. Truly a rare find that cannot be replicated at this price point.
- Houzeo last checked: 4 hours ago
- Listing updated: October 29, 2026 at 12:33 am
- Listing Provided by: Sarah DiMarco (512) 736-6277 , Ryan Kelly | Keller Williams Realty (512) 448-4111
- Source: Unlock MLS-TX as distributed by MLS GRID | MLS#: 6400952

Property Details
Status
Active
Type
Single Family Residence
No. of Stories
-
County
City
Neighborhood
--
Year Built
2007
HOA Fees
-
Finished Area
2,621 sqft
Lot Size
1 acre lot
Basement Area
- sqft
MLS Name
Unlock MLS
MLS Number
6400952
MLS Status
Active
Days on Market
151

Continue Your Journey in App
Find your dream home, receive real-time updates, and many more!
Continue Your Journey in App
Find your dream home, receive real-time updates, and many more!
Location
HOA Management
Legacy Trails HOA
HOA Fees
$-/ See Remarks
Amenities
 Amenities and services may be covered by one or multiple associations and service providers.
 Common Area Maintenance
Disclaimer: Amenities are based on third-party information and may vary; buyers must independently verify all amenities, as information is deemed reliable but not guaranteed.
Facts & Features
Rooms
Bedrooms & bathrooms
Bedrooms: 4
Bathrooms: 4
Interior
Sewer
Public Sewer, Septic Tank
Window Features
Window Treatments
Cooling
Central Air
Heating
Active Solar, Central, Electric
Exterior Features
Exterior Steps, Private Yard
Flooring
Brick, Carpet, Tile
Appliances
Built In Oven(s), Convection Oven, Dishwasher, Disposal, Electric Cooktop, Exhaust Fan, Microwave, Electric Water Heater
Interior Features
Bookcases, Breakfast Bar, No Interior Steps, Primary Bedroom On Main, Walk In Closet(s)
Construction
Year Built
Year Built: 2007
Home type
Single Family Residence
Construction Materials
Hardi Plank Type, Masonry – All Sides
Foundation Details
Slab
Roof
Composition
Property Condition
Resale
Utilities & Energy
Parking Features
Attached, Garage Faces Side
Fireplace Features
Family Room, Wood Burning
Water Source
Public
Utilities
Electricity Available, Phone Connected, Underground Utilities
Pool Features
Salt Water
Security Features
Smoke Detector(s)
Other Features
Lot Features
Level, Open Lot, Many Trees, Trees Medium (20 Ft 40 Ft), Trees Moderate, Xeriscape
Community Features
Park, Underground Utilities
Disclosures
Seller Disclosure, Seller Provided Survey Available
Subdivision Name
Poundhouse Hills Sec 2
Patio And Porch Features
Covered, Patio
Price History
| Date | Event | Price |
|---|---|---|
07/15/2026 Source: | Price Decreased | $998,000 -4.86% $381/sqft |
07/07/2026 Source: | Price Decreased | $1,049,000 -2.33% $400/sqft |
06/30/2026 Source: | Price Decreased | $1,074,000 -2.27% $410/sqft |
06/24/2026 Source: | Price Decreased | $1,099,000 -2.31% $419/sqft |
06/17/2026 Source: | Listed for Sale | $1,125,000 +21.32% $429/sqft |

Show more
Nearby Homes
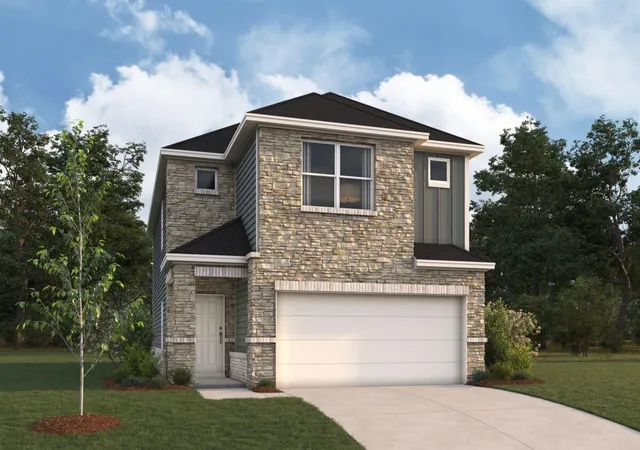
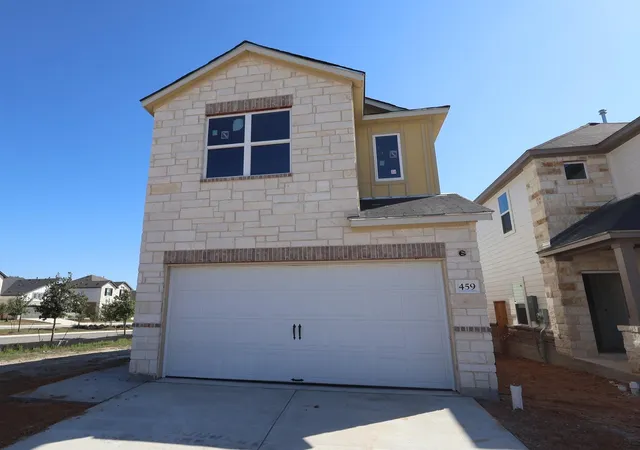
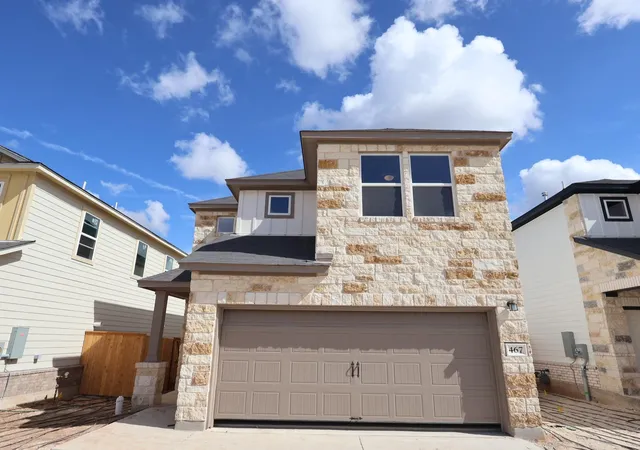
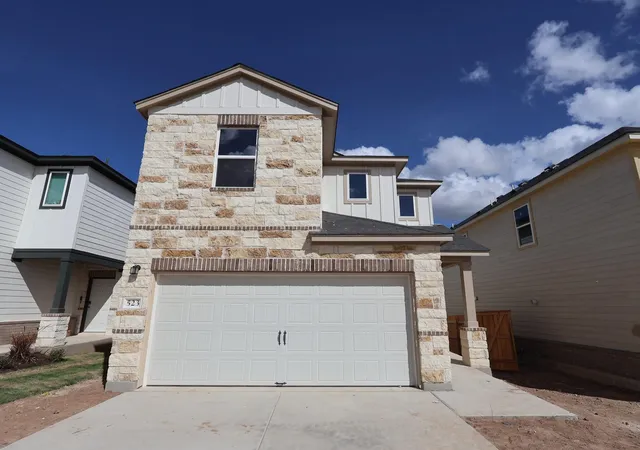
Find Homes by Property Features in Dripping Springs, TX
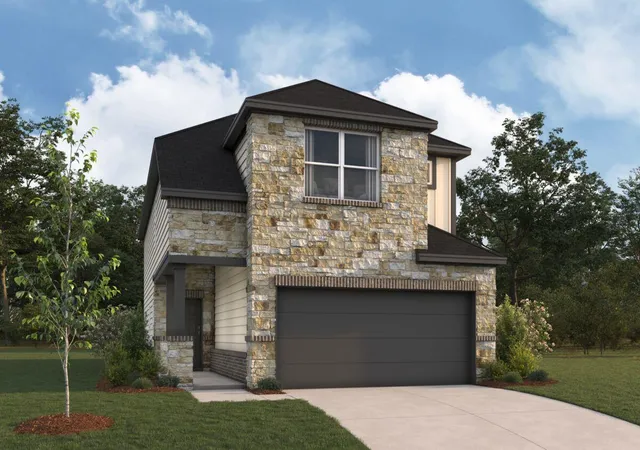
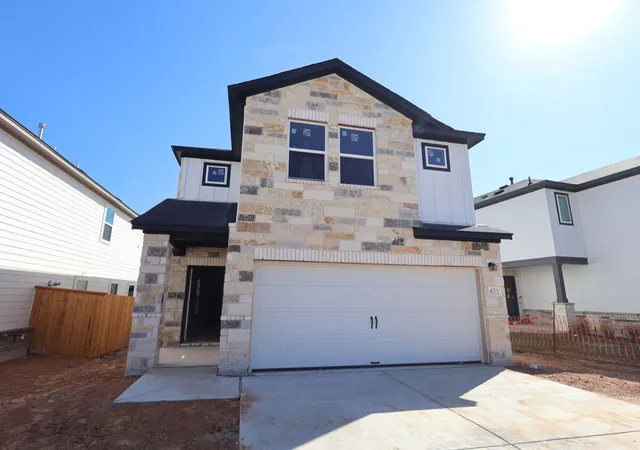
Nearby New Homes For Sale

Based on information submitted to the MLS GRID from Unlock MLS through Nov 02, 2026, 02:15PM. All information provided is deemed reliable but is not guaranteed and should be independently verified. Unlock MLS and its affiliates provide the MLS and all content therein “AS IS” and without any warranty, express or implied. All data is obtained from various sources and may not have been verified by broker or MLS GRID. Supplied Open House Information is subject to change without notice. All information should be independently reviewed and verified for accuracy. Properties may or may not be listed by the office/agent presenting the information. IDX information is provided exclusively for consumers personal non-commercial use. It may not be used for any purpose other than to identify prospective properties consumers may be interested in purchasing. The data is deemed reliable but is not guaranteed by MLS GRID. The use of the MLS GRID Data may be subject to an end-user license agreement prescribed by the Member Participant’s applicable MLS, if any, and as amended from time to time. © 2026 Unlock MLS. All Rights Reserved.
 Advertising Broker: Michelle Brecker | Pathway To Home Realty
