- Overview
- Description
- Property Details
- Location
- HOA Management
- Facts & Features
- Getting Around
- Nearby Homes


$786,000
Monthly Est:$3,912
 4 Beds
 5 Baths
2 full baths + 2 half baths
 3,451sqft
404 Sage Grouse Cir, Castle Rock, CO 80109
$786,000
$3,912/moEst:
Get Pre-Approved
Single Family Residence
Built in 2018
$115/mo HOA
7,623 sqft lot
$228/sq.ft
Description
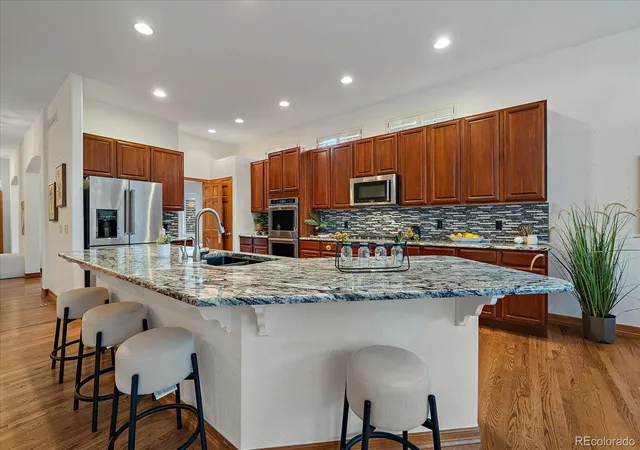
NESTLED IN THE ROLLING HILLS OF CASTLE ROCK COLORADO! Located in the darling enclave of Park Preserve, you will not only fall in love with the location, you will also fall in love with this newly refreshed open concept walk out ranch floorplan that features 4 bedrooms, 5 bathrooms. Enter to find fresh paint, new carpet and modern fixtures while you tour the main floor that boasts a large entryway, a secondary bedroom with full en suite bath and walk-in closet, as well as a main floor study with French doors. The primary bedroom is a true retreat not be missed with a new freestanding tub and shower surround. In the heart of the home, you will be greeted by an inviting great room with fireplace, and an entertainer's dream kitchen with tons of storage, stainless Frigidaire Gallery series appliances, quartz countertops, and a wonderful eat at kitchen Island. Outside take in the stunning views and breath in that Colorado air while overlooking the low maintenance backyard which helps in making this property, a true lock and leave option for those snowbirds that want space/privacy while enjoying Summers in Colorado.. a large mudroom/laundry separates the kitchen and one of the two garages, while the main floor is rounded out by an additional bathroom. Head downstairs find a large open flex room is perfect for watching a movie or the big game while staying hydrated at the wet bar with room for a dishwasher and multiple refrigerators.You will also find two additional conforming bedrooms, one with a walk-in closet and 3/4 bathroom that lives like en suite. Other highlights of the walkout basement include access to a covered patio, multiple storage rooms, and an additional half bath. Prime location being just a few steps to Philip S. Miller Park and miles of trails… Not to mention, just a five minute drive to vibrant old town Castle Rock, 20 mins to DTC/ 40 mins to DIA... Come see for yourself all this amazing property and location has to offer!!
Continue Reading- Houzeo last checked: 2 hours ago
- Listing updated: September 20, 2026 at 8:06 pm
- Listing Provided by: Mark Harrison (720) 981-4109 | Compass - Denver (303) 536-1786
- Source: DENVER (RE COLORADO) MLS-CO | MLS#: 2415264

Property Details
Status
Active
Type
Single Family Residence
No. of Stories
-
County
City
Neighborhood
--
Year Built
2018
HOA Fees
$115/mo
Finished Area
3,451 sqft
Lot Size
7,623 sqft lot
Basement Area
- sqft
MLS Name
DENVER (RE COLORADO) MLS
MLS Number
2415264
MLS Status
Active
Days on Market
21

Continue Your Journey in App
Find your dream home, receive real-time updates, and many more!
Download App
Continue Your Journey in App
Find your dream home, receive real-time updates, and many more!
HOA Management
Five keys
HOA Fees
$115/ Monthly
Disclaimer: Amenities are based on third-party information and may vary; buyers must independently verify all amenities, as information is deemed reliable but not guaranteed.
Facts & Features
Rooms
Bedrooms & bathrooms
Bedrooms: 4
Bathrooms: 5
Great Room
Level: Main
Bedroom
Level: Main
Bedroom
Level: Main
Office
Level: Main
Bathroom Half
Level: Main
Bathroom Full
Level: Main
Bathroom Full
Level: Main
Kitchen
Level: Main
Mud Room
Level: Main
Laundry
Level: Main
Family Room
Level: Basement
Bedroom
Level: Basement
Bedroom
Level: Basement
Bathroom Half
Level: Basement
Bathroom Three Quarter
Level: Basement
Interior
Heating
Forced Air
Sewer
Public Sewer
Window Features
Window Coverings
Appliances
Cooktop, Double Oven, Self Cleaning Oven, Wine Cooler
Flooring
Carpet, Laminate, Tile
Interior Features
Ceiling Fan(s), Five Piece Bath, Granite Counters, High Ceilings, Kitchen Island, Open Floorplan, Primary Suite, Quartz Counters, Smart Thermostat, Walk In Closet(s), Wet Bar
Cooling
Central Air
Construction
Year Built
Year Built: 2018
Home type
Single Family Residence
Architectural Style
Traditional
Roof
Composition
Property Condition
Updated/remodeled
Construction Materials
Frame
Foundation Details
Slab
Utilities & Energy
Security Features
Carbon Monoxide Detector(s), Smoke Detector(s)
Laundry Features
In Unit
Basement
Walk Out Access
Fireplace Features
Great Room
Other Features
Subdivision Name
Park Preserve
Lot Features
Irrigated, Landscaped, Many Trees, Sprinklers In Front, Sprinklers In Rear
Patio And Porch Features
Covered, Deck, Patio
Price History
| Date | Event | Price |
|---|---|---|
09/10/2026 Source: | Listed for Sale | $786,000 $234/sqft |
09/07/2026 Source: | Coming Soon | $786,000 +31.00% $234/sqft |
05/29/2019 Source: | Sold | $600,000 $178/sqft |

Nearby Homes
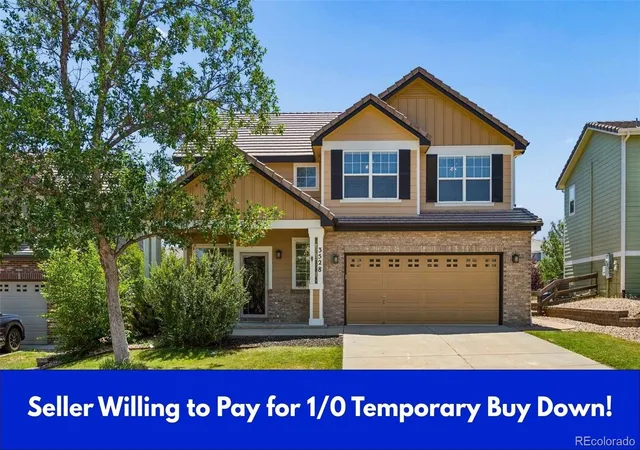
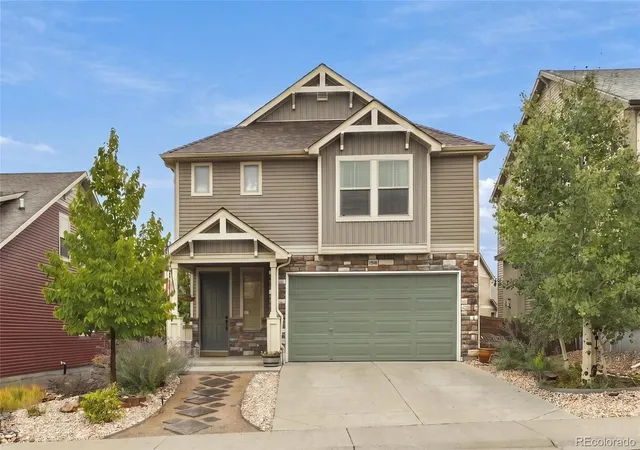
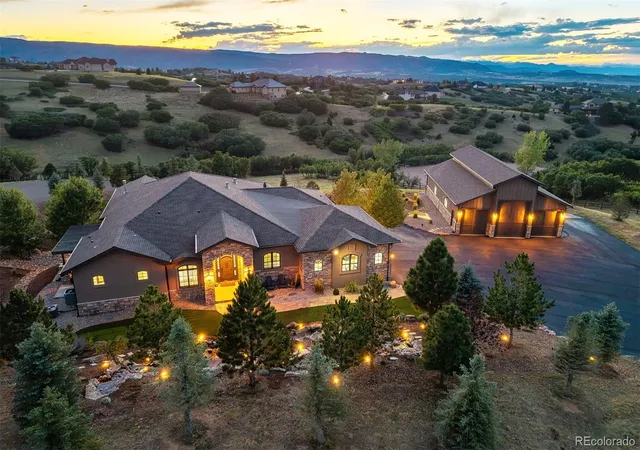
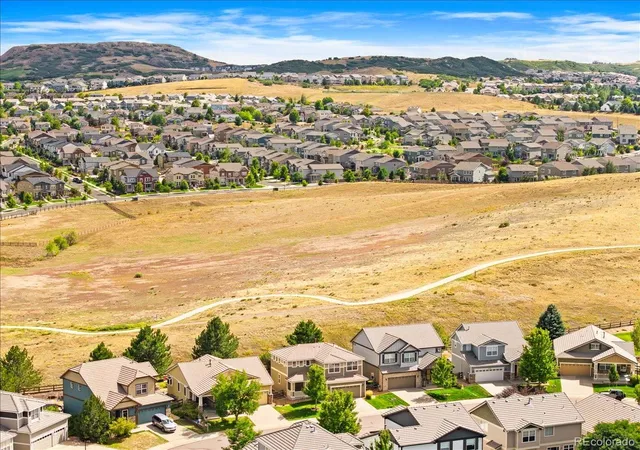
Find Homes by Property Features in Castle Rock, CO

Based on information from REcolorado®, Inc.through Sep 29, 2026, 03:15PM. Not all properties were listed and/or closed by Company. This representation is based in whole or in part on content supplied by REcolorado®, Inc. REcolorado®, Inc. does not guarantee nor is it in any way responsible for its accuracy. Content maintained by REcolorado®, Inc. may not reflect all real estate activity in the market. Some IDX listings have been excluded from this website. Any use search of data on the website, other than by a consumer looking to purchase real estate, is prohibited. If Houzeo suspect “scraping” of the data has occurred, the suspicion and any evidence will be reported to the MLS. IDX information is provided exclusively for consumers' personal non-commercial use. It may not be used for any purpose other than to identify prospective properties consumers may be interested in purchasing. The data is deemed reliable but is not guaranteed by REcolorado®. The use of the IDX Data may be subject to an end user license agreement prescribed by REcolorado® as amended from time to time.
Based on information submitted to the MLS GRID as of Sep 29, 2026, 03:15PM. All data is obtained from various sources and may not have been verified by broker or MLS GRID. Supplied Open House information is subject to change without notice. All information should be independently reviewed and verified for accuracy. Properties may or may not be listed by the office/agent presenting the information. ©2026 REcolorado®, Inc. All Rights Reserved.
 Advertising Broker: Albert Gollas | Gollas and Company, Inc.


