- Overview
- Description
- Property Details
- Location
- HOA Management
- Facts & Features
- Getting Around
- Nearby Homes




$1,000,045
Monthly Est:$4,978
 3 Beds
 3 Baths
2 full baths + 1 half bath
 3,548sqft
404 Southview Ln, Flat Rock, NC 28731
$1,000,045
$4,978/moEst:
Get Pre-Approved
Single Family Residence
Built in 2003
$58.33/mo HOA
1.09 acres lot
$282/sq.ft
Description
Elevated Luxury & Architectural Charm in Flat Rock, NC
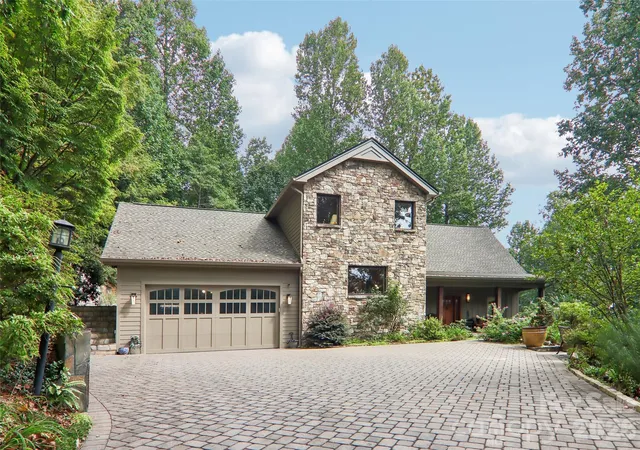
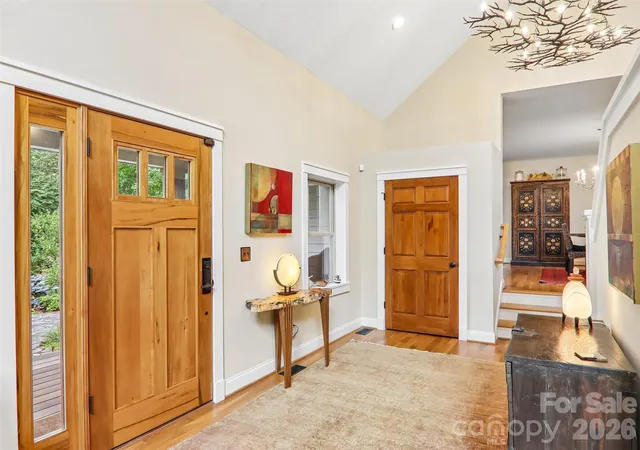
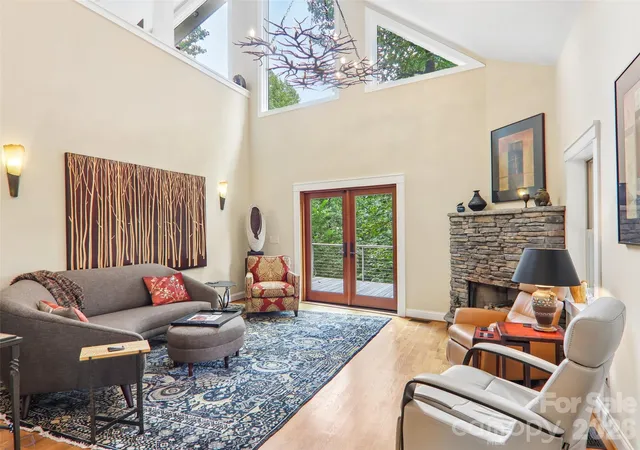
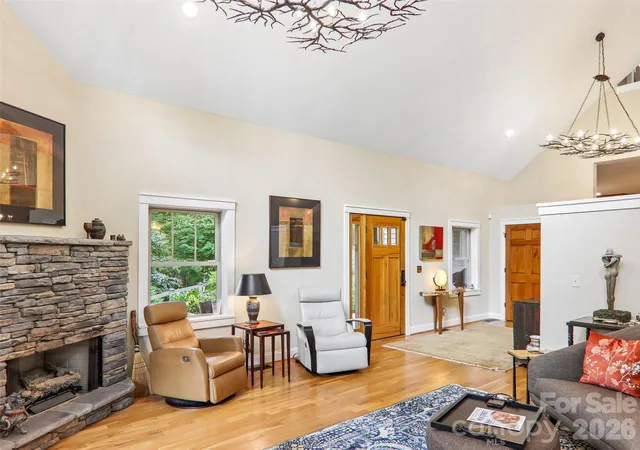
Welcome to this exceptional home featuring an inviting open floor plan designed for effortless living and entertaining. At the heart of the home is a gourmet chef’s kitchen, beautifully crafted with custom Bremtown 500 Series cabinets and striking Labradorite granite perimeter countertops. The large center island features a natural soapstone countertop with bar seating for four, two integrated freezer drawers, and a microwave drawer. Premium appliances include a Wolf gas cooktop, dual Wolf wall ovens (steam and conventional), a Sub-Zero refrigerator, and an Asko dishwasher. The kitchen opens directly to the dining area and a light-filled great room anchored by soaring cathedral ceilings and a cozy gas log fireplace.
The main-level primary suite serves as a peaceful retreat, featuring a spa-inspired bath complete with a BainUltra therapy tub and a custom tile roll-in shower.
Upstairs, bathed in natural light from overhead skylights, a spacious loft overlooks the great room below and features a convenient wet bar for effortless upstairs entertaining. The upper level also offers two additional bedrooms, a full bath, a dedicated den/office space, and an extra flex room—perfect for hobbies, a media room, or extra guest space.
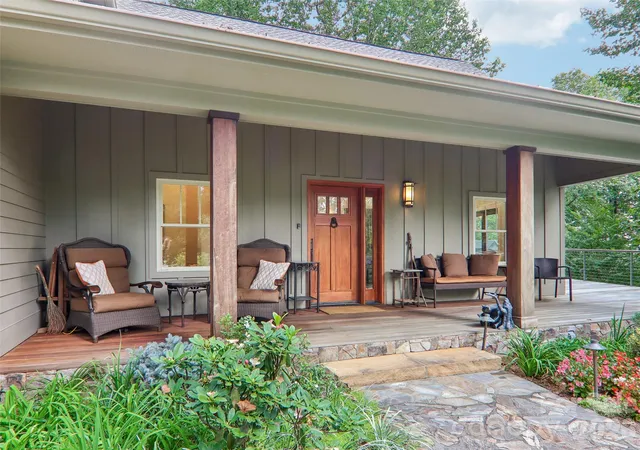
Outside, luxury seamlessly extends into nature. Premium Tigerwood decking graces the covered front porch and wraps around to stunning rock-terraced gardens and a tranquil pondless water feature. From the gardens, steps guide you up to a private upper terrace featuring a relaxing seating area, perfect for taking in the serene surroundings. Additional steps and stepping stone pathways lead down through the side yard to the parking area and attached two-car garage. Ideal for hobbyists, the garage includes a dedicated workshop space complete with its own separate garage door that opens directly out to a lovely stone patio.
Ideally situated in Flat Rock, this property offers unmatched convenience and lifestyle. You are just moments away from the historic Flat Rock Playhouse and the iconic Carl Sandburg Home National Historic Site, complete with its peaceful walking trails and famous goat farm. Enjoy the perfect blend of mountain tranquility and accessibility, with quick access to local dining, boutique shopping in Hendersonville, and major interstates.
- Houzeo last checked: 4 hours ago
- Listing updated: October 8, 2026 at 2:24 pm
- Listing Provided by: Lynne Sellers (828) 329-2341 | Howard Hanna Beverly-Hanks (828) 697-0515
- Source: Canopy MLS | MLS#: 4425880

Property Details
Status
Active
Type
Single Family Residence
No. of Stories
-
County
City
Neighborhood
--
Year Built
2003
HOA Fees
$58.33/mo
Finished Area
3,548 sqft
Lot Size
1.09 acres lot
Basement Area
- sqft
MLS Name
Canopy MLS
MLS Number
4425880
MLS Status
Active
Days on Market
20
Cumulative Days on Market
20
Open House

Continue Your Journey in App
Find your dream home, receive real-time updates, and many more!
Download App
Continue Your Journey in App
Find your dream home, receive real-time updates, and many more!
Location
HOA Management
KPOA
HOA Fees
$700/ Annually
Michael Trepper President
HOA Fees
$-/
Disclaimer: Amenities are based on third-party information and may vary; buyers must independently verify all amenities, as information is deemed reliable but not guaranteed.
Facts & Features
Rooms
Bedrooms & bathrooms
Bedrooms: 3
Bathrooms: 3
Interior
Sewer
Septic Installed
Interior Features
Breakfast Bar, Kitchen Island, Open Floorplan, Storage, Walk In Closet(s), Wet Bar
Flooring
Carpet, Tile, Wood
Window Features
Skylight(s)
Heating
Forced Air, Heat Pump
Cooling
Central Air
Appliances
Dishwasher, Dryer, Exhaust Hood, Gas Cooktop, Gas Water Heater, Microwave, Refrigerator, Tankless Water Heater, Wall Oven, Washer, Other
Construction
Year Built
Year Built: 2003
Home type
Single Family Residence
Roof
Composition
Construction Materials
Cedar Shake, Hardboard Siding, Stone
Foundation Details
Crawl Space
Utilities & Energy
Parking Features
Attached Garage, Garage Door Opener, Garage Shop
Fireplace Features
Gas Log, Great Room
Laundry Features
Laundry Room, Main Level
Water Source
City
Utilities
Underground Utilities
Other Features
Patio And Porch Features
Covered, Deck, Patio, Terrace, Wrap Around
Subdivision Name
Kingwood
Price History
| Date | Event | Price |
|---|---|---|
09/18/2026 Source: | Listed for Sale | $1,000,045 $282/sqft |

Nearby Homes
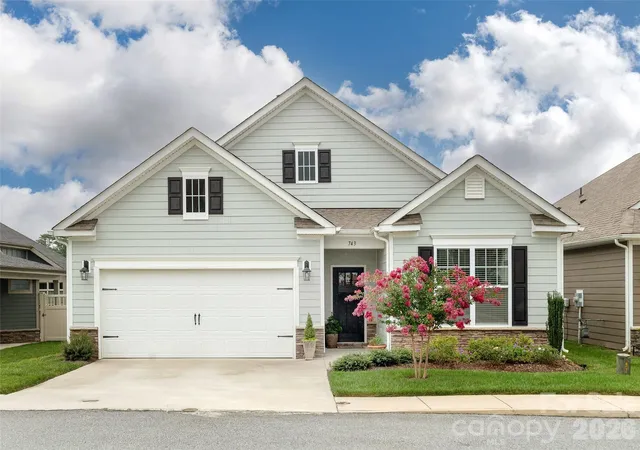
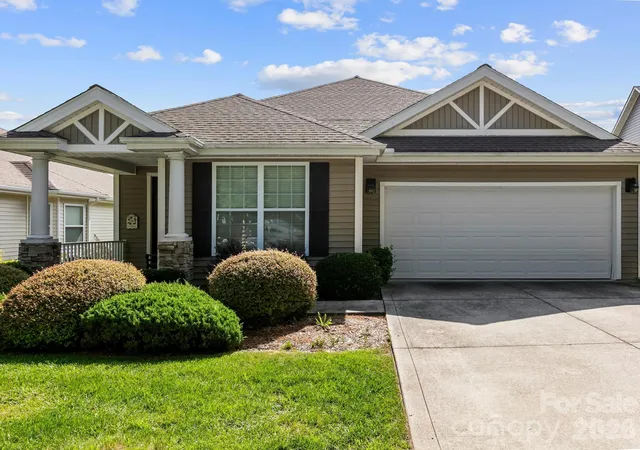
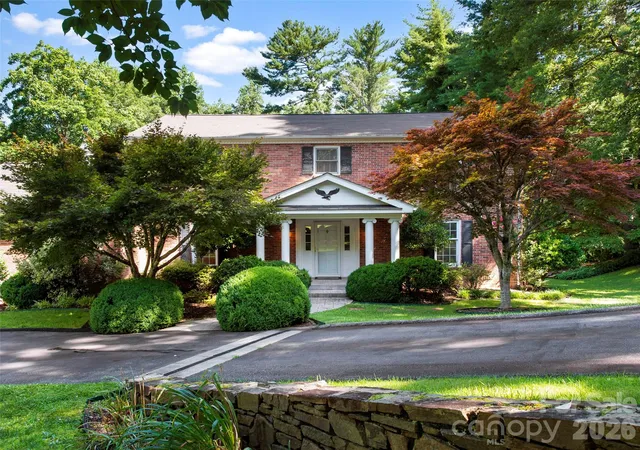
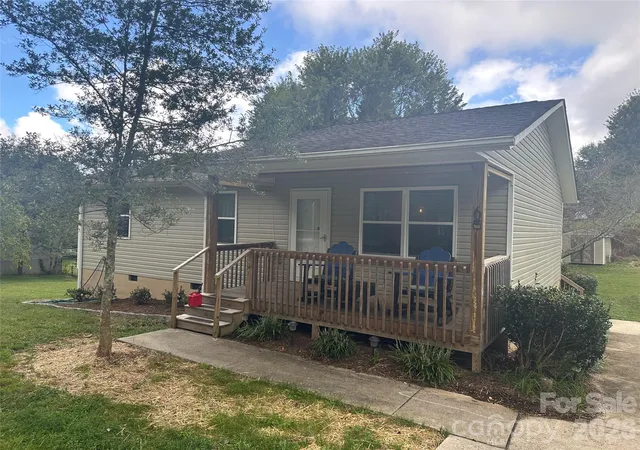
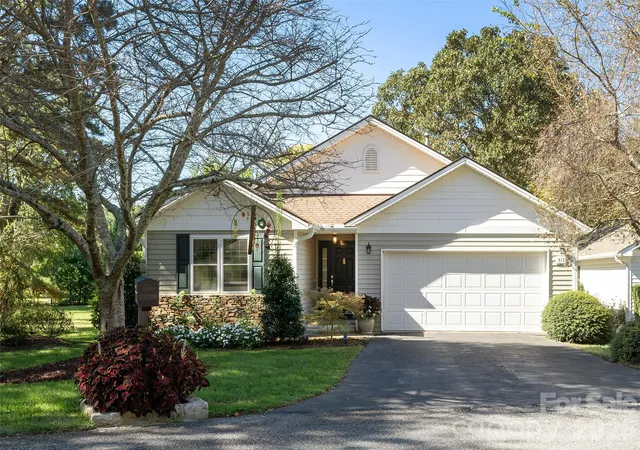
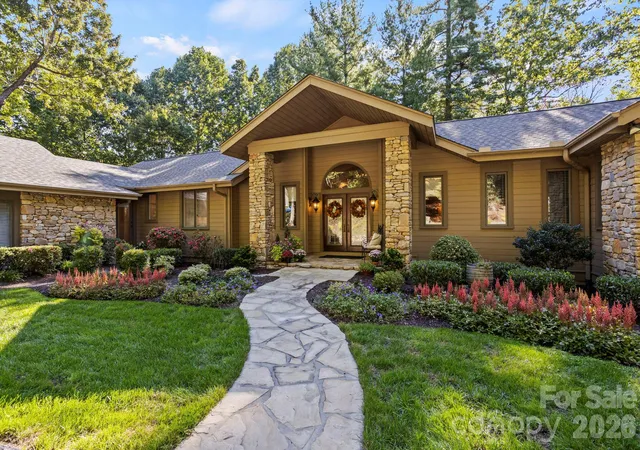
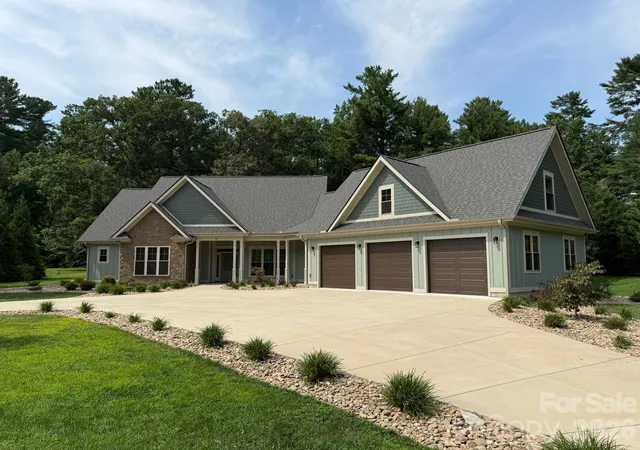
Find Homes by Property Features in Flat Rock, NC
Nearby New Homes For Sale

Based on information submitted to the MLS GRID from Canopy MLS through Oct 08, 2026, 11:00AM. All data is obtained from various sources and may not have been verified by the broker or MLS GRID. Supplied Open House Information is subject to change without notice. All information should be independently reviewed and verified for accuracy. Properties may or may not be listed by the office/agent presenting the information. IDX information is provided exclusively for consumers’ personal, noncommercial use. It may not be used for any purpose other than to identify prospective properties which the consumers may be interested in purchasing. The data is deemed reliable but is not guaranteed by MLS GRID. The use of the MLS GRID Data may be subject to an end-user license agreement prescribed by the Member Participant’s applicable MLS, if any, and as amended from time to time. ©2026 Canopy MLS. All Rights Reserved.
 Advertising Broker: Nicholas Huscroft | Chosen Realty