- Overview
- Description
- Property Details
- Location
- Facts & Features
- Getting Around

Street View
$349,900
Monthly Est:$1,742
 3 Beds
 3 Baths
2 full baths + 1 half bath
 2,250sqft
404 Timber St, Lafayette, IL 61449
$349,900
$1,742/moEst:
Get Pre-Approved
Single Family Residence
Built in 2006
$-- HOA
1.41 acres lot
$156/sq.ft
Description
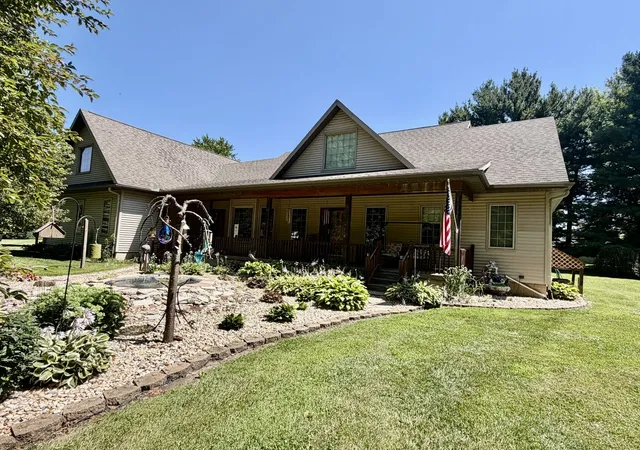
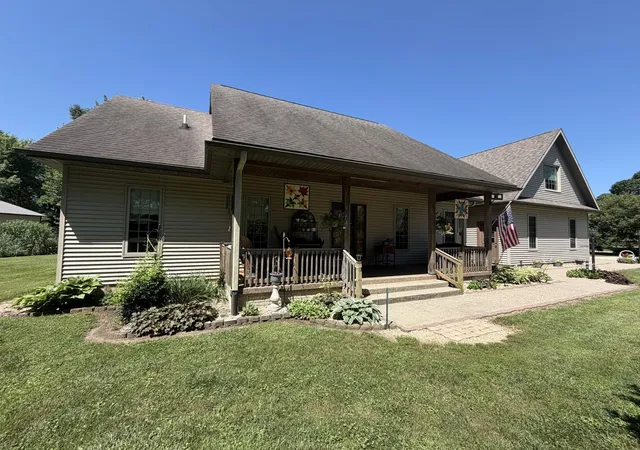
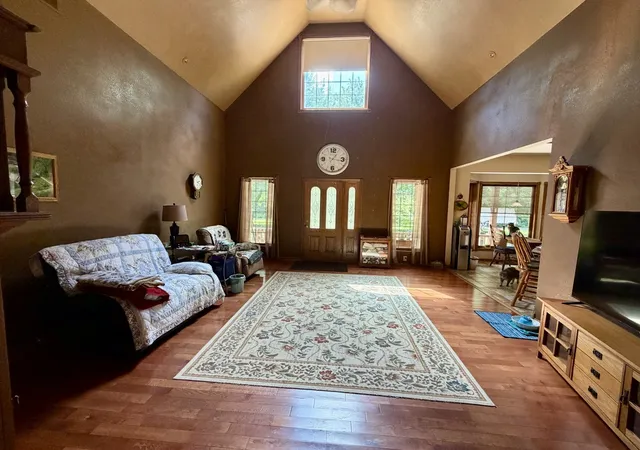
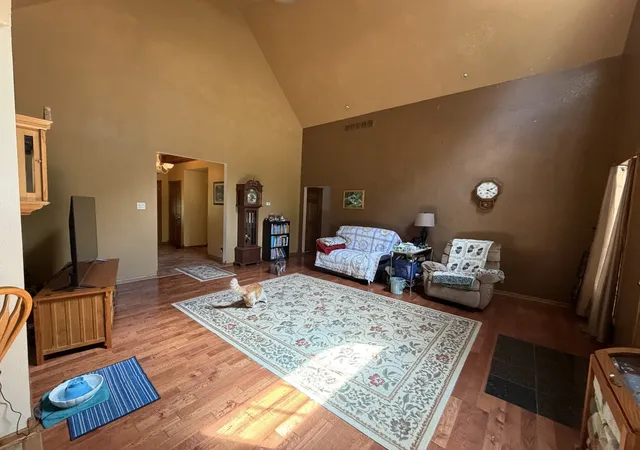
Welcome to a truly unique opportunity for comfortable, spacious living in a peaceful, semi-rural setting. Built in 2006, this beautifully constructed home combines the privacy and serenity of country life with the convenience of being inside city limits. Set on a generous 1.41-acre lot, you'll find yourself surrounded by meticulously landscaped grounds and mature trees-perfect for spotting deer, hummingbirds, and all sorts of wildlife. Step inside to discover a welcoming, accessible layout, thoughtfully designed with 36-inch doorways throughout to accommodate most wheelchairs and walkers. The expansive main living area features three spacious bedrooms and two and a half bathrooms, providing ample space for families of all sizes. Enjoy the versatility of a finished attic/bonus area/craft area, complete with skylights and mini split units for year-round comfort. Storage and hobbies are a breeze with a 2.5 car attached garage-including a handy bonus room under the stairs-fully insulated and boasting double-pane windows. Need even more space? The impressive 54x45 pole barn offers an 18x45 heated and air-conditioned workshop-ideal for DIY projects, home businesses, or extra storage. The home sits on a five-foot crawl space with a protective layer of plastic and pea gravel for peace of mind. With a rare combination of tranquility, accessibility, and functional spaces, this property is perfect for families, or anyone seeking room to grow, relax, and enjoy the beauty of nature-without sacrificing city conveniences. Don't miss out on making this special home yours! Sellers reserve the auto lift in the building and the bell on the west side of the house on the wooden post.
- Houzeo last checked: 12 hours ago
- Listing updated: September 29, 2026 at 1:30 pm
- Listing Provided by: Allison Dana-Ensley (309) 525-0774 | Mel Foster Co. Kewanee (309) 854-0001
- Source: MRED MLS-IL | MLS#: 12724116

Property Details
Status
Pending
Type
Single Family Residence
No. of Stories
-
County
City
Neighborhood
--
Year Built
2006
HOA Fees
-
Finished Area
2,250 sqft
Lot Size
1.41 acres lot
Basement Area
- sqft
MLS Name
MRED MLS
MLS Number
12724116
MLS Status
Pending
Days on Market
63

Continue Your Journey in App
Find your dream home, receive real-time updates, and many more!
Download App
Continue Your Journey in App
Find your dream home, receive real-time updates, and many more!
Location
Facts & Features
Rooms
Bedrooms & bathrooms
Bedrooms: 3
Bathrooms: 3
Bedroom 2
Level: Main
Area: 216.00 Square Feet
Dimensions: 18X12
Bedroom 3
Level: Main
Area: 154.00 Square Feet
Dimensions: 14X11
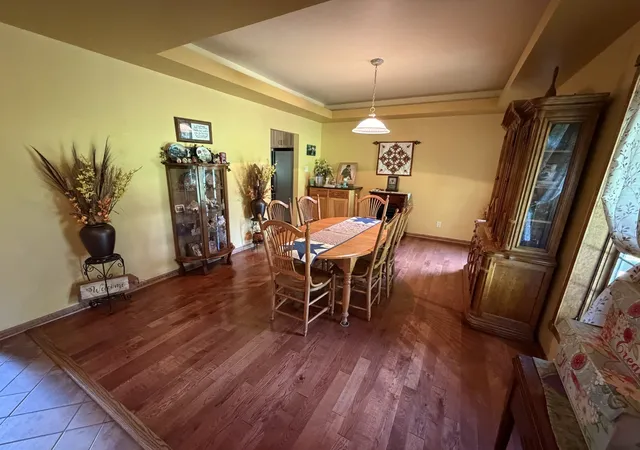
Dining Room
Level: Main
Area: 192.00 Square Feet
Dimensions: 12X16
Kitchen
Level: Main
Area: 231.00 Square Feet
Dimensions: 11X21
Living Room
Level: Main
Area: 323.00 Square Feet
Dimensions: 19X17
Master Bedroom
Level: Main
Area: 300.00 Square Feet
Dimensions: 20X15
Interior
Heating
Natural Gas, Forced Air
Appliances
Microwave, Dishwasher, Refrigerator, Cooktop, Oven
Sewer
Septic Tank
Cooling
Central Air
Construction
Year Built
Year Built: 2006
Home type
Single Family Residence
Construction Materials
Vinyl Siding
Roof
Asphalt
Foundation Details
Concrete Perimeter
Utilities & Energy
Water Source
Public
Basement
Crawl Space
Other Features
Lot Features
Irregular Lot, Mature Trees, Garden, Level
Price History
| Date | Event | Price |
|---|---|---|
09/29/2026 Source: | Pending | $349,900 $156/sqft |
08/05/2026 Source: | Listed for Sale | $349,900 $156/sqft |

Getting Around 404 Timber St
Bike Score®

Somewhat Bikeable
26/100
Walk Score®

Car-Dependent
0/100
Data provided by Redfin
Find Homes by Property Features in Lafayette, IL

This representation is based in whole or in part on data supplied by Midwest Real Estate Data, LLC through Oct 07, 2026, 06:00AM. Midwest Real Estate Data, LLC does not guarantee nor is it in any way responsible for its accuracy. Data maintained by Midwest Real Estate Data LLC may not reflect all real estate activity in the market. Based on information submitted to the MLS GRID as of Oct 07, 2026, 06:00AM. All data is obtained from various sources and has not been, and will not be, verified by broker or MLS GRID. Supplied Open House information is subject to change without notice. All information should be independently reviewed and verified for accuracy. Properties may or may not be listed by the office/agent presenting the information. This website may not include listings or property addresses of sellers who have directed their listing brokers to withhold their listing or their property address from display on the Internet. Some IDX listings have been excluded from this website. Information is provided exclusively for consumers’ personal non-commercial use. It may not be used for any purpose other than to identify prospective properties consumers may be interested in purchasing. The data is deemed reliable but is not guaranteed by MLS GRID, MRED or Houzeo. The use of the MLS GRID Data may be subject to an end user license agreement. Properties displayed may be listed or sold by various participants in the MLS, Listings courtesy of MRED as distributed by MLS GRID. ©2026 Midwest Real Estate Data LLC. All Rights Reserved
 Advertising Broker: Jorge Romero | Realty One Group Inc.