- Overview
- Description
- Property Details
- Location
- Facts & Features
- Getting Around
- Nearby Homes



$227,000
Monthly Est:$1,130
 2 Beds
 2 Baths
2 full baths
 1,492sqft
404 W Whidden St, Arcadia, FL 34266
$227,000
$1,130/moEst:
Get Pre-Approved
Single Family Residence
Built in 1962
$-- HOA
22,564 sqft lot
$152/sq.ft
Description
FLEX 3RD BEDROOM .... OPTIONAL PRIMARY SUITE POTENTIAL!
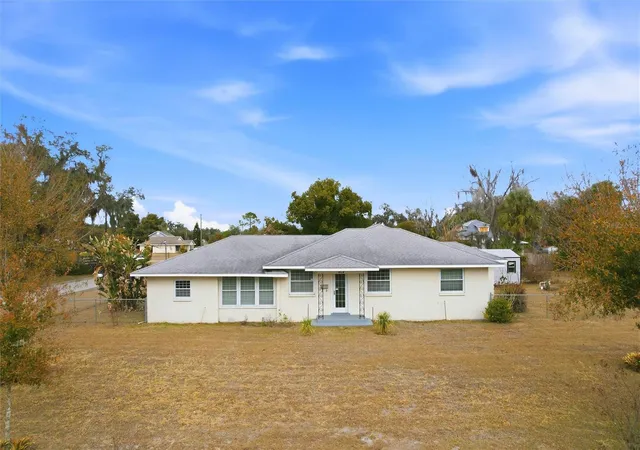
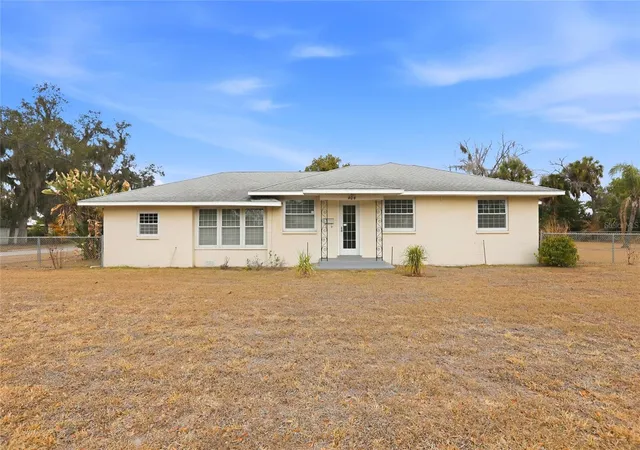
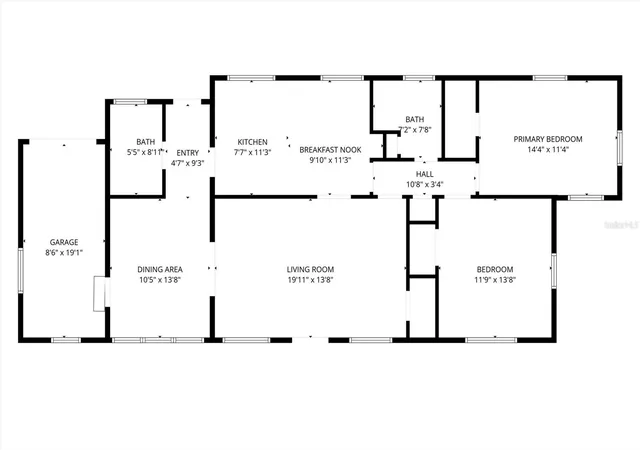
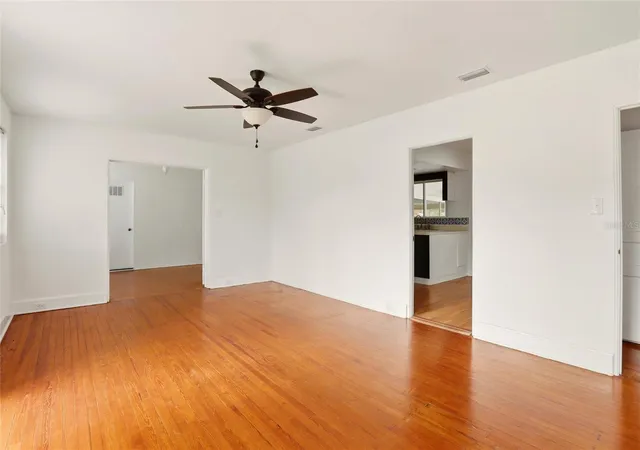
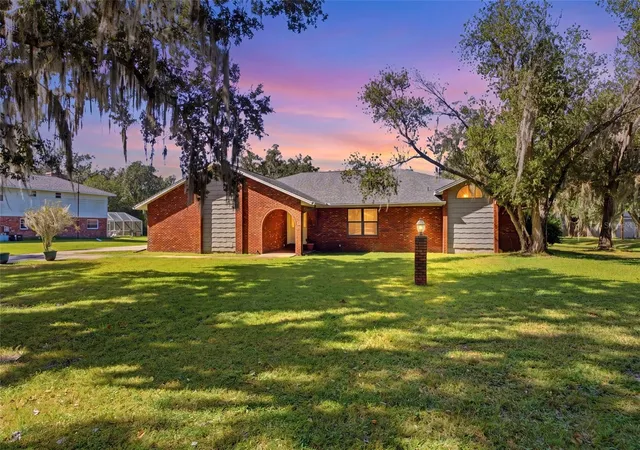
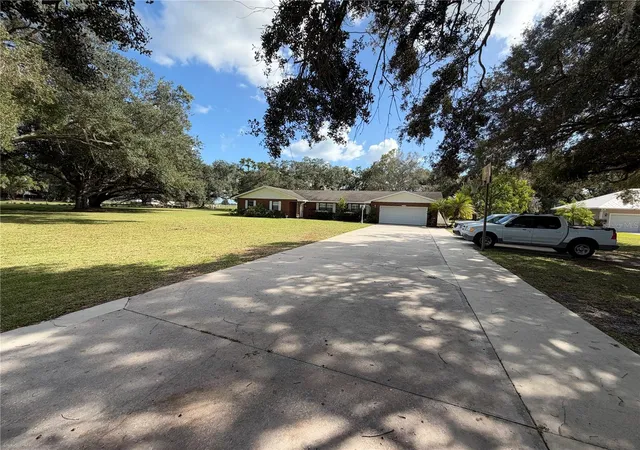
Historic charm meets everyday versatility on this beautifully maintained 0.52-acre corner lot, surrounded by mature, lush landscaping. Thoughtfully designed with a unique split-wing layout, the oversized 10’ x 13’ flex room features its own adjacent full bath and dedicated entry, reating exceptional potential for a 3rd bedroom, private primary suite, guest quarters, home office, studio, or hobby space.
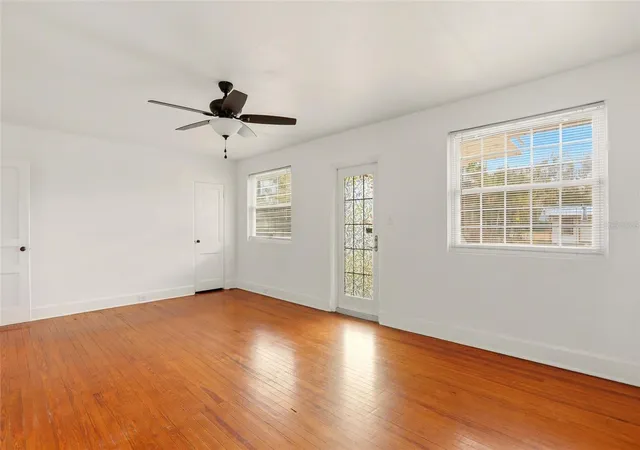
Inside, original character takes center stage with beautiful hardwood floors, solid wood interior doors with original hardware, and classic paned French doors opening from the sun-filled 19-foot living room. The home offers 2 bedrooms and 2 full baths, including one with a charming vintage clawfoot tub and another recently updated with a spacious walk-in shower. A cozy breakfast room adds to the home's inviting appeal.
Recent improvements provide modern comfort and peace of mind, including brand-new hurricane-impact windows throughout plus fresh interior and exterior paint.
Step outside to enjoy the expansive, fully fenced backyard from the large screened patio—perfect for entertaining, pets, gardening, or simply enjoying the privacy and space that comes with more than half an acre. Three detached storage sheds provide plenty of room for lawn equipment, tools, hobbies, workshop projects, and additional storage.
Situated on a quiet corner lot and within easy walking distance of the local elementary school, this property offers a rare combination of historic character, flexible living space, substantial land, and meaningful updates.
A home with character, room to grow, and possibilities limited only by your imagination.
- Houzeo last checked: 12 hours ago
- Listing updated: September 26, 2026 at 4:05 pm
- Listing Provided by: Mike Miskiv (407) 430-3535 | CREEGAN GROUP (407) 622-1111
- Source: Stellar MLS-FL as distributed by MLS GRID | MLS#: O6381969

Property Details
Status
Active
Type
Single Family Residence
No. of Stories
1
County
City
Neighborhood
--
Year Built
1962
HOA Fees
-
Finished Area
1,492 sqft
Lot Size
22,564 sqft lot
Basement Area
- sqft
MLS Name
Stellar MLS
MLS Number
O6381969
MLS Status
Active
Days on Market
250
Cumulative Days on Market
213

Continue Your Journey in App
Find your dream home, receive real-time updates, and many more!
Continue Your Journey in App
Find your dream home, receive real-time updates, and many more!
Location
Facts & Features
Rooms
Bedrooms & bathrooms
Bedrooms: 2
Bathrooms: 2
Balcony/Porch/Lanai
Level: First
Bathroom 2
Level: First
Bathroom 1
Level: First
Bedroom 2
Level: First
Area: 143.00 Square Feet
Dimensions: 11x13
Primary Bedroom
Level: First
Area: 154.00 Square Feet
Dimensions: 11x14
Bonus Room
Level: First
Area: 288.00 Square Feet
Dimensions: 12x24
Office
Level: First
Area: 90.00 Square Feet
Dimensions: 9x10
Dinette
Level: First
Area: 100.00 Square Feet
Dimensions: 10x10
Kitchen
Level: First
Area: 90.00 Square Feet
Dimensions: 9x10
Living Room
Level: First
Area: 260.00 Square Feet
Dimensions: 13x20
Interior
Appliances
Disposal, Electric Water Heater, Range, Range Hood, Water Filtration System, Water Softener
Exterior Features
Awning(s), Garden, Other, Private Entrance, Private Yard, Storage
Interior Features
Built In Features, Ceiling Fans(s), Eat In Kitchen, Primary Bedroom Main Floor, Solid Surface Counters, Solid Wood Cabinets, Walk In Closet(s)
Flooring
Vinyl, Wood
Heating
Electric
Window Features
Energy Star Qualified Windows, Storm Window(s)
Sewer
Public Sewer
Cooling
Central Air
Construction
Year Built
Year Built: 1962
Home type
Single Family Residence
Roof
Shingle
Construction Materials
Block, Concrete, Frame
Architectural Style
Historic, Patio Home, Ranch
Property Condition
Fixer
Foundation Details
Block, Crawlspace
Utilities & Energy
Laundry Features
Electric Dryer Hookup, Inside, Washer Hookup
Parking Features
Boat, Converted Garage, Covered, Curb Parking, Driveway, Garage Faces Rear, Guest, Off Street, On Street, Other, Parking Pad, Portico, Rv Access/parking
Water Source
None
Utilities
Bb/hs Internet Available, Electricity Available, Public, Sprinkler Well, Water Available
Security Features
Fire Alarm, Security System, Smoke Detector(s)
Other Features
Subdivision Name
Emma C Johnson West End
Patio And Porch Features
Covered, Patio, Screened
Lot Features
Corner Lot, Historic District, City Limits, In County, Landscaped, Near Public Transit, Oversized Lot, Paved
Vegetation
Bamboo, Fruit Trees, Mature Landscaping, Oak Trees, Trees/landscaped
Price History
| Date | Event | Price |
|---|---|---|
02/26/2026 Source: | Listed for Sale | $227,000 $152/sqft |
11/29/2025 Source: | Listing Removed | $227,000 $152/sqft |
08/12/2025 Source: | Price Decreased | $227,000 -20.35% $152/sqft |
07/25/2025 Source: | Price Decreased | $285,000 -1.04% $191/sqft |
07/18/2025 Source: | Price Decreased | $288,000 -0.35% $193/sqft |

Show more
Nearby Homes

Find Homes by Property Features in Arcadia, FL

Based on information from Stellar MLS® through Nov 02, 2026, 02:15PM as submitted to and distributed by MLS GRID. All data is obtained from various sources and may not have been verified by the broker or MLS GRID. Supplied Open House Information is subject to change without notice. All information should be independently reviewed and verified for accuracy. Properties may or may not be listed by the office/agent presenting the information. IDX information is provided exclusively for consumers’ personal non-commercial use. It may not be used for any purpose other than to identify prospective properties consumers may be interested in purchasing. The data is deemed reliable but is not guaranteed by MLS GRID. The use of the MLS GRID Data may be subject to an end-user license agreement prescribed by the Member Participant’s applicable MLS, if any, and as amended from time to time. © 2026 Stellar MLS. All Rights Reserved.
 Advertising Broker: Fred McGill | Simple Showing, Inc
