- Overview
- Description
- Property Details
- Location
- HOA Management
- Facts & Features
- Getting Around
- Nearby Homes

Street View
$815,000
Monthly Est:$4,057
 2 Beds
 3 Baths
2 full baths + 1 half bath
 3,421sqft
4040 Passerine Ave, Wilmington, NC 28412
$815,000
$4,057/moEst:
Get Pre-Approved
Single Family Residence
Built in 2017
$389/mo HOA
0.19 acre lot
$238/sq.ft
Description
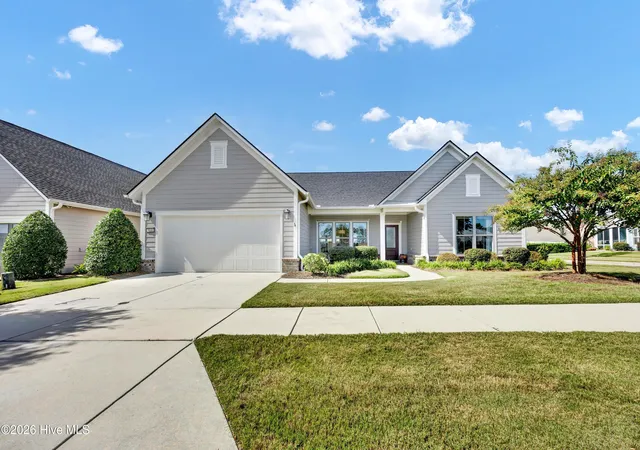
Welcome home to this home with stunning Lake Views and exceptional living in Del Webb at RiverLights!
This beautifully maintained, one-owner home in the highly sought-after Del Webb section of RiverLights is ready for new owners! Showcasing gorgeous lake views and a distinctive Asian-inspired design, this exceptional home offers a rare opportunity to own the coveted Tangerly Oak floor plan, found in only approximately 10-12 homes within Del Webb.
Thoughtfully designed for both everyday comfort and entertaining, this over 3,400sqft home features 2 bedrooms, 2.5 baths, a spacious office that could easily serve as a third bedroom, and an upstairs bonus room perfect for a flex space, hobby room, or secondary living area. Meticulously cared for, the home also boasts a significant recent improvement: a new roof installed this year at a cost of approximately $60,000.
The inviting living spaces provide endless opportunities to gather with family and friends. The spacious kitchen features a large island, ample seating, and an eat-up bar, complemented by multiple dining areas that make hosting a breeze. Unwind in the comfortable den or enjoy the peaceful sunroom, perfect for morning coffee or relaxing with an evening beverage. A walk-in pantry, generous closets, and abundant storage throughout add to the home's functionality.
The two car garage offers a fabulous bonus with approximately 150 additional square feet of storage, a dedicated workstation, sink, and workbench. Complete with a mini-split system for heating and cooling, this versatile space is ideal for projects, car enthusiasts, hobbies, or a comfortable year-round workshop. A charging station adds even more convenience.
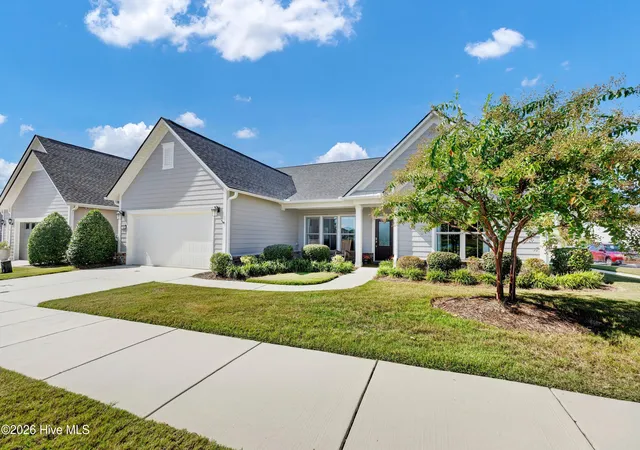
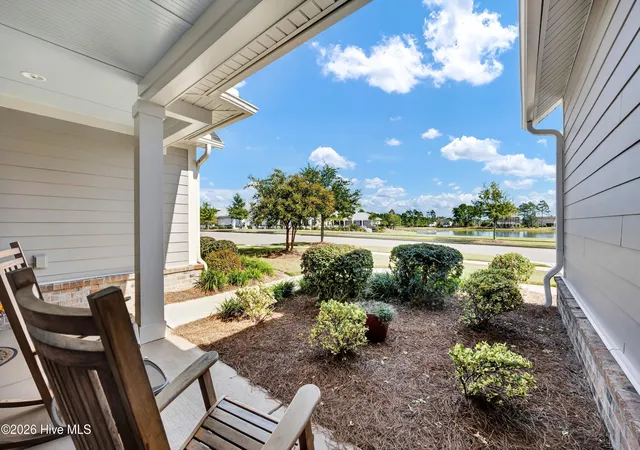
The home's setting is just as special as its interior. Situated on an elevated corner lot, the property enjoys refreshing breezes and beautiful lake views. The charming rocking-chair front porch is the perfect place to relax, take in the scenery, and greet neighbors as they stroll by.
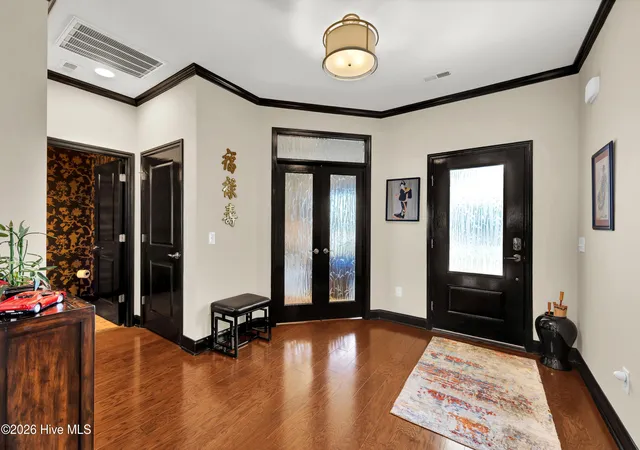
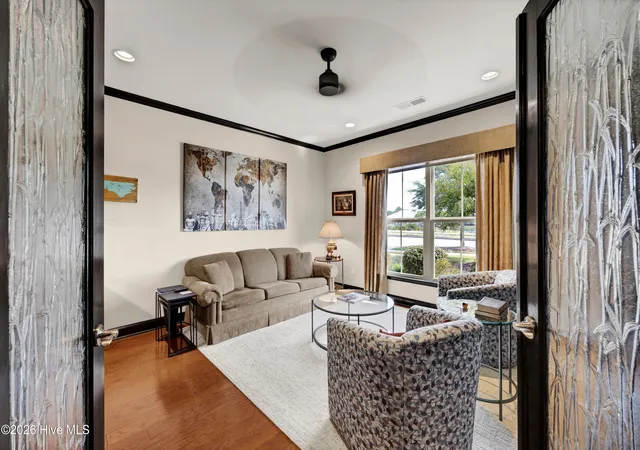
Architectural details add character and distinction throughout, including a grand foyer, gas-log fireplace, and beautiful bamboo-etched glass accents that complement the home's unique Asian-inspired aesthetic.
Retreat to the spacious primary suite, featuring elegant tray ceilings, a walk-in closet, dual vanities, a relaxing garden tub, and a separate tile shower. The comfortable guest bedroom offers its own walk-in closet and convenient access to a full bath, providing a welcoming space for visiting family and friends.
River Lights has outstanding amenities to utilize with indoor/outdoor saltwater pools, gorgeous clubhouse, fitness center, pickle ball and tennis courts, dog park, fire pit, trails, and more! Head across the street for some great dining options and not to mention a short shot to Downtown Wilmington and area beaches.
With its rare floor plan, distinctive design, fantastic storage and workshop space, and beautiful lakefront views, this meticulously maintained home offers a truly special opportunity to enjoy the lifestyle and amenities of Del Webb at RiverLights. Come see all that makes this home so unique!
- Houzeo last checked: 0 minutes ago
- Listing updated: October 23, 2026 at 3:27 pm
- Listing Provided by: Amber Harris (910) 200-3723 DRE #237055 | Intracoastal Realty Corporation (910) 256-4503
- Source: Hive MLS-NC | MLS#: 100610685

Property Details
Status
Active
Type
Single Family Residence
No. of Stories
1
County
City
Neighborhood
--
Year Built
2017
HOA Fees
$389/mo
Finished Area
3,421 sqft
Lot Size
0.19 acre lot
Basement Area
- sqft
MLS Name
Hive MLS
MLS Number
100610685
MLS Status
Active
Days on Market
19

Continue Your Journey in App
Find your dream home, receive real-time updates, and many more!
Continue Your Journey in App
Find your dream home, receive real-time updates, and many more!
Location
HOA Management
Del Webb
HOA Fees
$3,348/ Annually
Riverlights
HOA Fees
$1,320/ Annually
Amenities
 Amenities and services may be covered by one or multiple associations and service providers.
 Club House
 Pool
 Common Area
 Gym
 Maintenance
 Street Light
Management
Disclaimer: Amenities are based on third-party information and may vary; buyers must independently verify all amenities, as information is deemed reliable but not guaranteed.
Facts & Features
Rooms
Bedrooms & bathrooms
Bedrooms: 2
Bathrooms: 3
Interior
Appliances
Gas Oven, Gas Cooktop, Built In Microwave, Refrigerator, Dishwasher
Cooling
Central Air
Interior Features
Master Downstairs, Walk In Closet(s), High Ceilings, Walk In Shower, Gas Log, Walk In Closet(s)
Heating
Heat Pump, Natural Gas
Exterior Features
Irrigation System
Construction
Year Built
Year Built: 2017
Home type
Single Family Residence
Foundation Details
Slab
Construction Materials
Fiber Cement, Wood Frame
Roof
Architectural Shingle
Utilities & Energy
Utilities
Natural Gas Connected, Sewer Connected, Water Connected
Association Amenities
Clubhouse, Community Pool, Fitness Center, Indoor Pool, Maintenance Common Areas, Maintenance Grounds, Management, Street Lights
Laundry Features
Laundry Room
Parking Features
Paved
Water Source
Public
Fireplace Features
Gas Log
Other Features
Patio And Porch Features
Covered, Front Porch
Subdivision Name
Riverlights Del Webb
Price History
| Date | Event | Price |
|---|---|---|
10/16/2026 Source: | Listed for Sale | $815,000 +71.14% $238/sqft |
09/22/2017 Source: #100082717 | Sold | $476,215 $139/sqft |

Nearby Homes
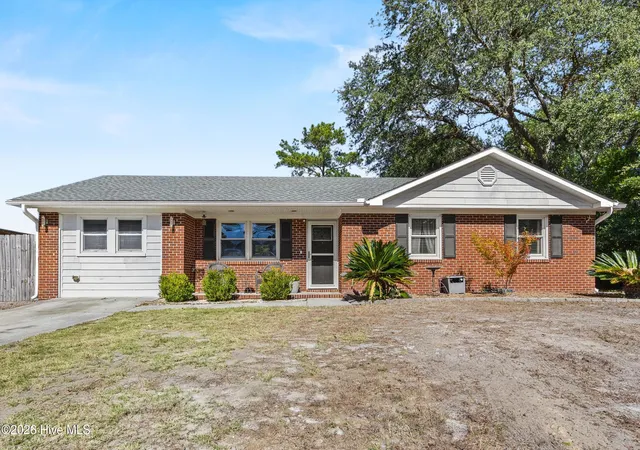
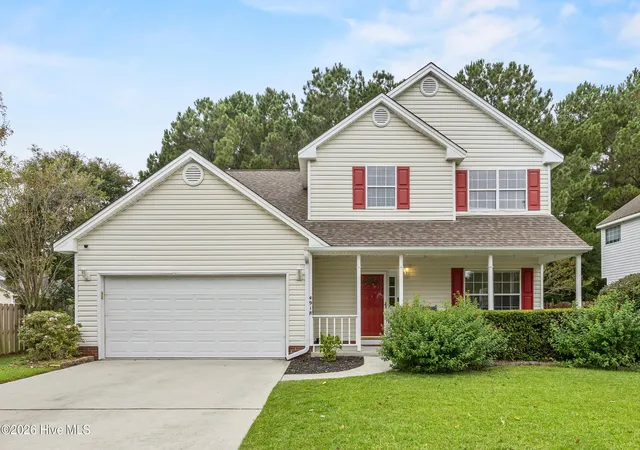
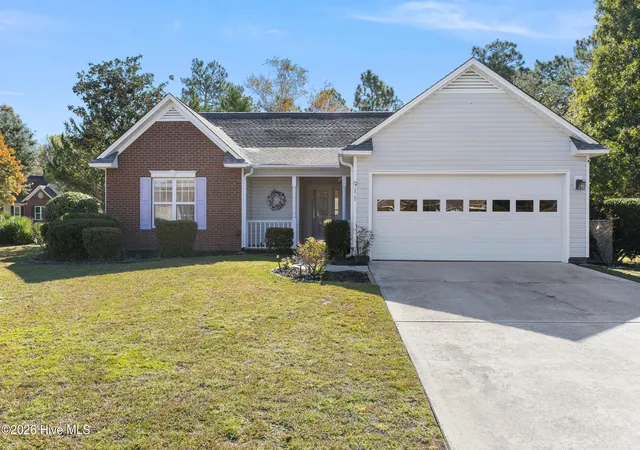
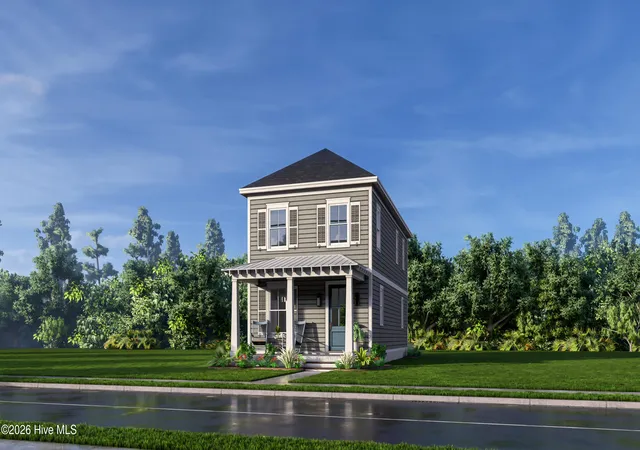
Find Homes by Property Features in Wilmington, NC
Nearby New Homes For Sale

Based on information from the Hive MLS, through Nov 04, 2026, 11:00PM. This website may not include listings or property addresses of sellers who have directed their listing brokers to withhold their listing or their property address from display on the Internet. The data relating to real estate on this web site comes in part from the Internet Data Exchange program of Hive MLS, and is updated as of Nov 04, 2026, 11:00PM. All information is deemed reliable but not guaranteed and should be independently verified. All properties are subject to prior sale, change, or withdrawal. Neither listing broker(s) nor Chosen Realty LLC nor Houzeo shall be responsible for any typographical errors, misinformation, or misprints, and shall be held totally harmless from any damages arising from reliance upon these data. IDX information is provided exclusively for personal, non-commercial use, and may not be used for any purpose other than to identify prospective properties consumers may be interested in purchasing. © 2026 Hive MLS. All Rights Reserved.
 Advertising Broker: Nicholas Huscroft | Chosen Realty
