Realty Solution
Powered by 
- 19
- Overview
- Description
- Property Details
- Location
- HOA Management
- Facts & Features
- Getting Around
- Nearby Homes


Street View
Listed by: DW & Associates (760) 776-7070 DRE #01991637 | Equity Union (760) 621-0395
$2,175,000
Monthly Est:$10,826
 4 Beds
 5 Baths
4 full baths + 1 half bath
 3,128sqft
40400 Sweetwater Dr, Palm Desert, CA 92211
$2,175,000
$10,826/moEst:
Get Pre-Approved
Single Family Residence
Built in 1989
$552/mo HOA
13,504 sqft lot
$695/sq.ft
Description
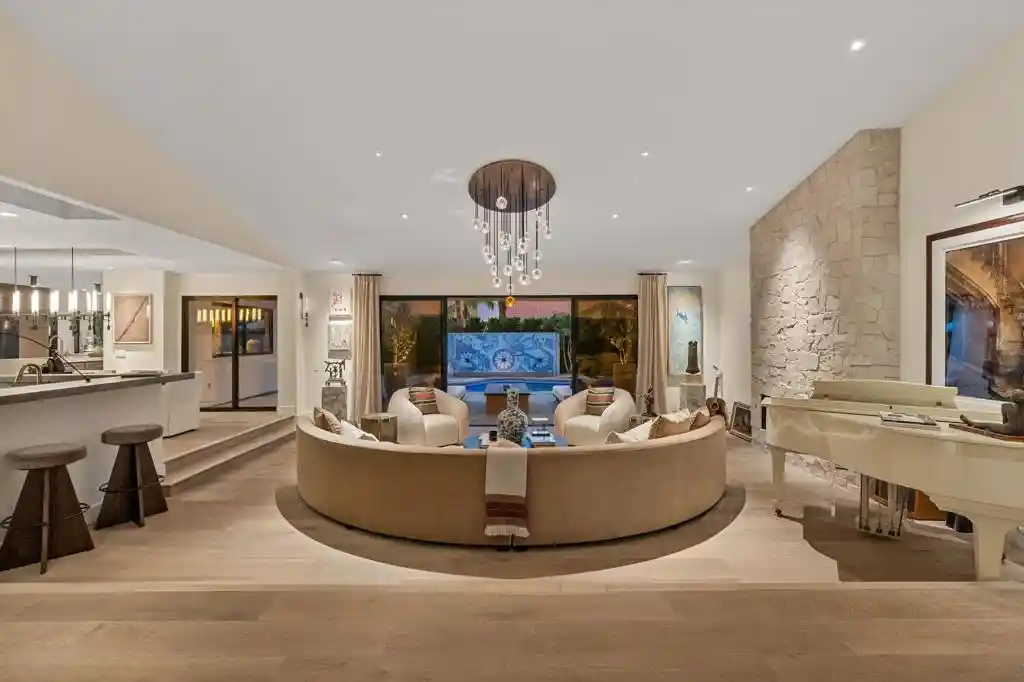
Welcome to 40400 Sweetwater, a fully reimagined desert residence where sophisticated design, exceptional craftsmanship, and effortless entertaining come together. Designed and furnished by Hawkey Design Group/Terahawk, this 4 bedroom, 4.5 bath home has been thoughtfully transformed and is offered furnished. A dramatic offset pivot glass entry introduces contemporary interiors featuring French white oak flooring throughout, all-new Milgard windows and doors, smooth stucco exterior finishes, and two Bosch multi-stage dual HVAC systems. Custom fireplaces create striking focal points in the living and family rooms, complemented by curated Restoration Hardware lighting and dedicated art lighting throughout. The chef's kitchen is designed for both entertaining and everyday living with an AGA induction range, three-column refrigerator, freezer and wine storage with triple-zone temperature control, warming oven, oversized island with prep sink, and dual dishwashers. A steel-and-glass door opens to a dedicated BBQ area with exterior sink. Ideally positioned between the kitchen, living areas, and outdoors, a custom entertainment bar features a sink and integrated beverage refrigeration. The primary suite has been completely reimagined with a newly built-out bathroom and room-sized walk-in closet with thumbprint access. The versatile fourth bedroom features soaring ceilings and a full wet bar, making it ideal as a guest suite, executive office, art studio, or den. Outdoor living is equally impressive with a fully automated saltwater pool, custom Italian glass mosaic water feature, lounge area with fire feature, full-size date palms, and all new landscaping. Created for those who appreciate art, wine, design, and entertaining, this exceptional turnkey residence offers a rare opportunity to enjoy a desert home where every detail has already been thoughtfully considered and completed.
- Houzeo last checked: 5 minutes ago
- Listing updated: October 22, 2026 at 6:30 pm
- Source: California Regional MLS-CA | MLS#: 219152186DA

Property Details
Status
Active
Type
Single Family Residence
No. of Stories
1
County
City
Neighborhood
--
Year Built
1989
HOA Fees
$552/mo
Finished Area
3,128 sqft
Lot Size
13,504 sqft lot
Basement Area
- sqft
MLS Name
California Regional MLS
MLS Number
219152186DA
MLS Status
Active
Days on Market
39

Continue Your Journey in App
Find your dream home, receive real-time updates, and many more!
Continue Your Journey in App
Find your dream home, receive real-time updates, and many more!
Location
HOA Management
N/A
HOA Fees
$552/ Monthly
Amenities
 Amenities and services may be covered by one or multiple associations and service providers.
 Tennis
 Golf
 Club House
 Security Gate
 Security Guard
 Gym
 Cable TV
 LakeOrPond
PetRestrictions
Disclaimer: Amenities are based on third-party information and may vary; buyers must independently verify all amenities, as information is deemed reliable but not guaranteed.
Facts & Features
Rooms
Bedrooms & bathrooms
Bedrooms: 4
Bathrooms: 5
Interior
Appliances
Electric Cooktop, Electric Range, Disposal, Microwave, Refrigerator, Range Hood, Vented Exhaust Fan
Flooring
Tile, Wood
Heating
Forced Air
Interior Features
Separate Formal Dining Room, Open Floorplan, Bar, Primary Suite, Walk In Closets
Sewer
Septic Tank
Window Features
Drapes
Cooling
Central Air
Construction
Year Built
Year Built: 1989
Home type
Single Family Residence
Property Condition
Updated Remodeled
Utilities & Energy
Parking Features
Driveway, Garage, Golf Cart Garage, Garage Door Opener
Pool Features
Electric Heat, In Ground, Pebble, Private
Security Features
Gated Community
Laundry Features
Laundry Room
Association Amenities
Clubhouse, Controlled Access, Fitness Center, Golf Course, Lake Or Pond, Pet Restrictions, Security, Tennis Courts, Cable Tv
Utilities
Cable Available
Fireplace Features
Electric, Family Room, Living Room
Other Features
Lot Features
Landscaped, On Golf Course, Planned Unit Development, Sprinkler System
Community Features
Golf, Gated
Disclosures
Covenants Restrictions Disclosure, Hoa Disclosure, Pet Restrictions
Patio And Porch Features
Covered, Wrap Around
Subdivision Name
Avondale Country Clu
Price History
| Date | Event | Price |
|---|---|---|
09/21/2026 Source: | Listed for Sale | $2,175,000 $695/sqft |
09/01/2026 Source: | Coming Soon | $2,175,000 +9.52% $695/sqft |
10/29/2025 Source: | Listed for Sale | $1,986,000 $635/sqft |
10/29/2025 Source: | Off Market | $1,986,000 +164.80% $635/sqft |
02/21/2023 Source: | Sold | $750,000 $240/sqft |

Nearby Homes
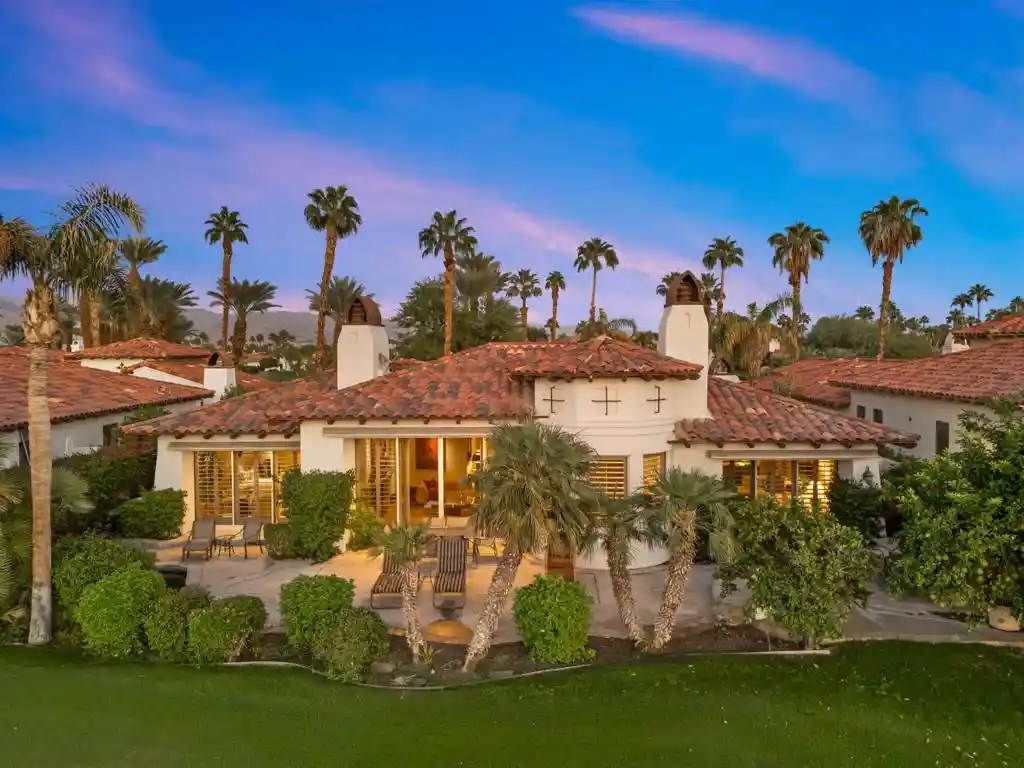
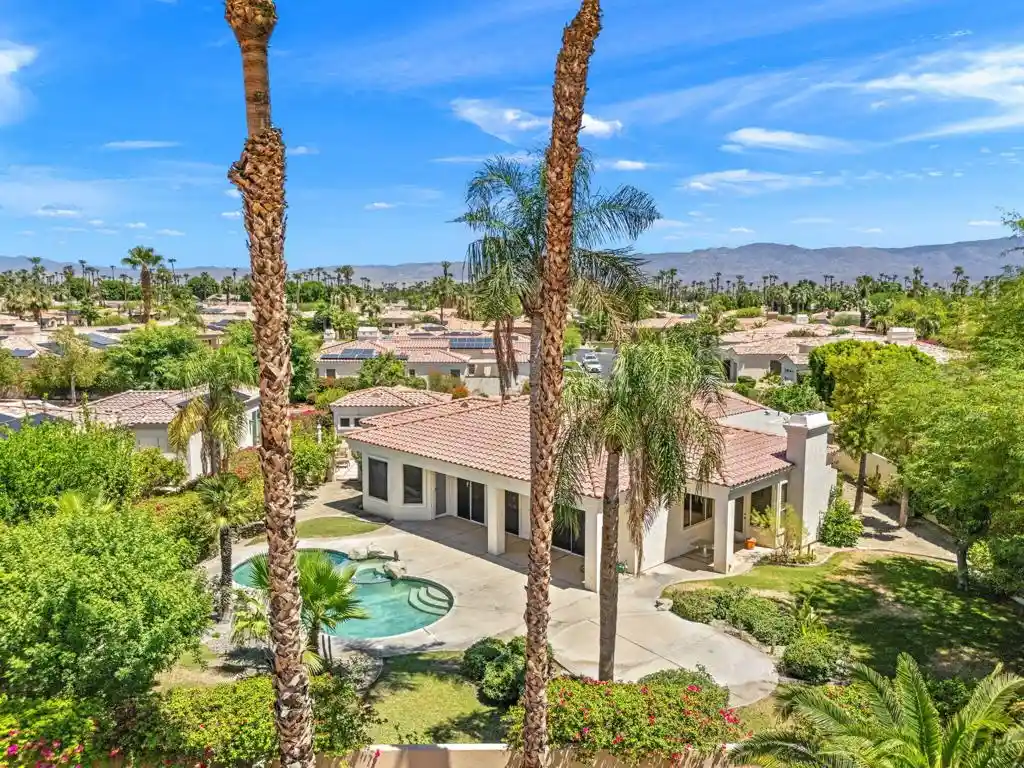
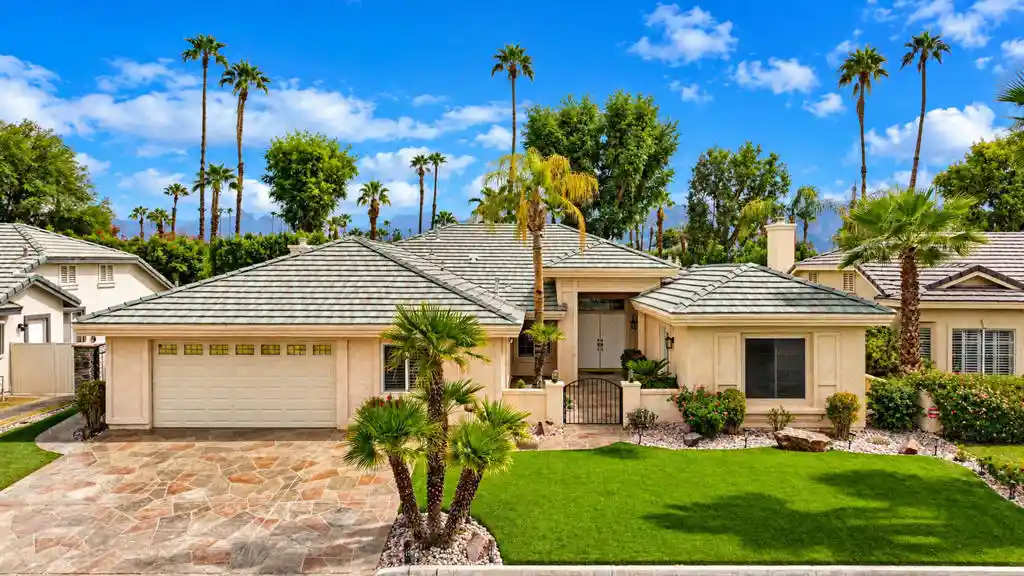
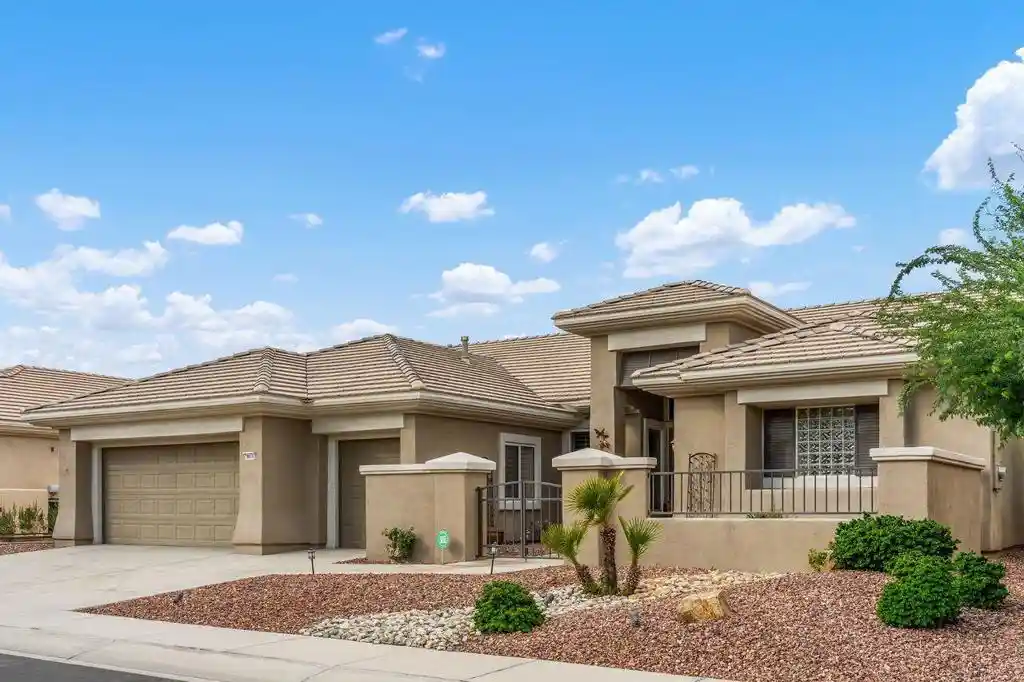
Find Homes by Property Features in Palm Desert, CA
Nearby New Homes For Sale


Based on information from California Regional Multiple Listing Service, Inc. as of Oct 31, 2026, 06:45PM and /or other sources. All data, including all measurements and calculations of area, is obtained from various sources and has not been, and will not be, verified by broker or MLS. All information should be independently reviewed and verified for accuracy. Properties may or may not be listed by the office/agent presenting the information. Information being provided is for consumers’ personal, non-commercial use and may not be used for any purpose other than to identify prospective properties consumers may be interested in purchasing. This website may not include listings or property addresses of sellers who have directed their listing brokers to withhold their listing or their property address from display on the Internet. © 2026 California Regional Multiple Listing Service. All Rights Reserved.
 Advertising Broker: William Johnson DRE #01463271 | William Johnson Brokerage
