- Overview
- Description
- Property Details
- Location
- HOA Management
- Facts & Features
- Getting Around
- Nearby Homes


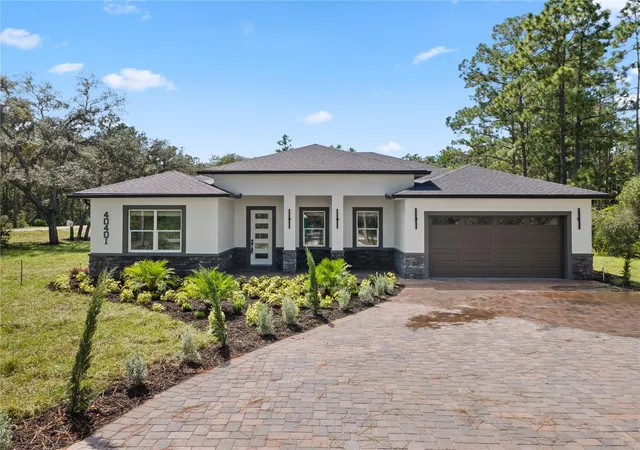


$549,999
Monthly Est:$2,738
 4 Beds
 3 Baths
3 full baths
 2,450sqft
40401 Royal Trails Rd, Eustis, FL 32736
$549,999
$2,738/moEst:
Get Pre-Approved
Single Family Residence
Built in 2026
$7.67/mo HOA
1.09 acres lot
$224/sq.ft
Description
Under Construction. The house is still under construction and is expected to be completed within approximately 3–4 weeks.
Power is scheduled to be connected during the week of August 25th. The property is currently not cleaned because workers are still on-site completing the remaining work and finishing all the details.
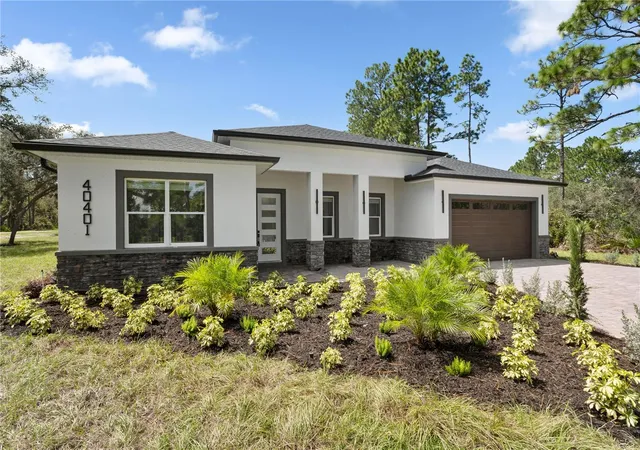
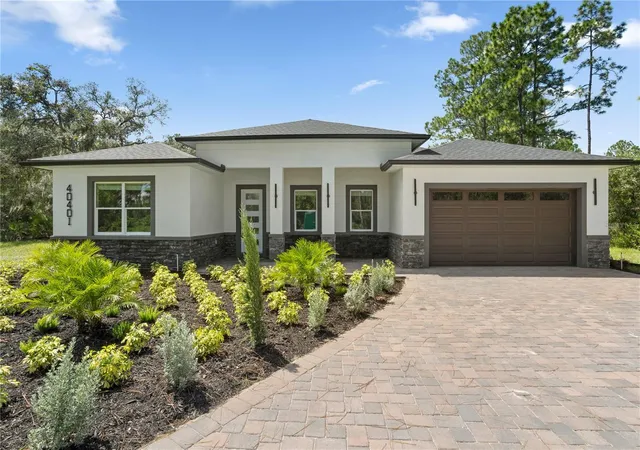
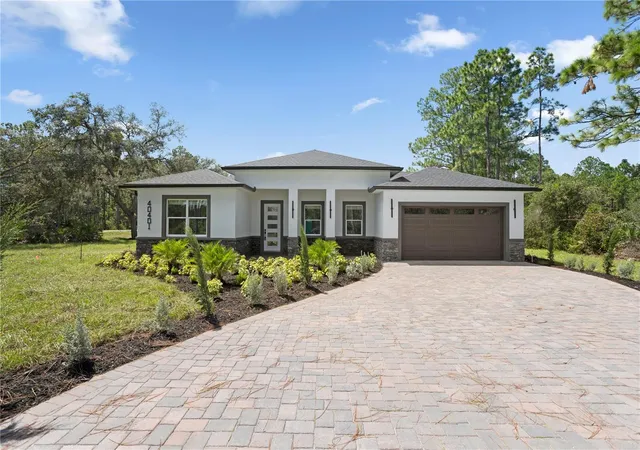
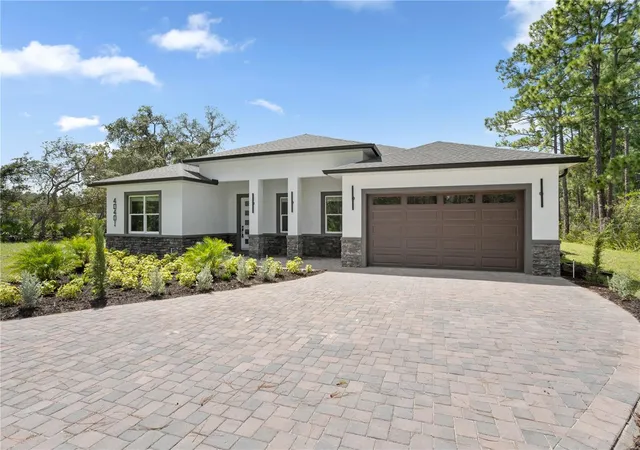
Once construction is completed, the house will be cleaned and prepared accordingly.Beautiful brand-new construction situated on a spacious 1-acre lot in the desirable Royal Trails community of Eustis! This stunning 4-bedroom, 3-bathroom home plus a private office offers living space with an open and modern design perfect for everyday living and entertaining. Features include gorgeous porcelain wood-look Porcelain tile throughout, elegant wood cabinetry, quartz countertops, and beautifully finished bathrooms with floor-to-ceiling porcelain tile, marble decorative mosaics, and glass shower enclosures. The kitchen comes fully equipped with stainless steel appliances. Enjoy outdoor living with a custom summer kitchen featuring a built-in grill, sink, and refrigerator. Additional upgrades include paver driveway and front entry porch, covered rear lanai, and quality finishes throughout. Zoned to allow up to 2 horses p e r acre and offering low HOA fees of only $92 annually, this property combines luxury living with the freedom and space of country-style living while still being conveniently located near Downtown Eustis, Mount Dora, shopping, dining, parks, and outdoor recreation. Enjoy easy access to the Harris Chain of Lakes, boating, fishing, hiking trails, and nearby nature preserves including Ferran Park and Palmetto Point Park. Just a short drive to charming Downtown Mount Dora with its restaurants, boutiques, festivals, and waterfront attractions. Convenient shopping options include Eustis Village and Mount Dora Marketplace. * Listing agent has interest in property.*
- Houzeo last checked: 12 hours ago
- Listing updated: September 24, 2026 at 10:06 pm
- Listing Provided by: Tatiana Gonzalez (321) 276-8719 | THE EXPERTS TEAM REALTY INC (407) 674-7994
- Source: Stellar MLS-FL | MLS#: O6434052

Property Details
Status
Pending
Type
Single Family Residence
No. of Stories
1
County
City
Neighborhood
--
Year Built
2026
HOA Fees
$7.67/mo
Finished Area
2,450 sqft
Lot Size
1.09 acres lot
Basement Area
- sqft
MLS Name
Stellar MLS
MLS Number
O6434052
MLS Status
Pending
Days on Market
53
Cumulative Days on Market
38

Continue Your Journey in App
Find your dream home, receive real-time updates, and many more!
Download App
Continue Your Journey in App
Find your dream home, receive real-time updates, and many more!
Location
HOA Management
RoyalTrails/Vista Community
HOA Fees
$92/ Annually
Disclaimer: Amenities are based on third-party information and may vary; buyers must independently verify all amenities, as information is deemed reliable but not guaranteed.
Facts & Features
Rooms
Bedrooms & bathrooms
Bedrooms: 4
Bathrooms: 3
Kitchen
Level: First
Dining Room
Level: First
Living Room
Level: First
Laundry
Level: First
Bathroom 2
Level: First
Bathroom 3
Level: First
Primary Bathroom
Level: First
Primary Bedroom
Level: First
Foyer
Level: First
Office
Level: First
Balcony/Porch/Lanai
Level: First
Interior
Flooring
Marble, Tile
Cooling
Central Air
Exterior Features
Outdoor Grill, Outdoor Kitchen
Appliances
Bar Fridge, Microwave, Range Hood, Refrigerator
Heating
Central
Sewer
Septic Needed, Septic Tank
Interior Features
Built In Features, Ceiling Fans(s), High Ceilings, Open Floorplan, Solid Surface Counters, Solid Wood Cabinets, Stone Counters, Window Treatments
Construction
Year Built
Year Built: 2026
Home type
Single Family Residence
Roof
Shingle
Construction Materials
Block
Property Condition
Under Construction
Foundation Details
Slab
Utilities & Energy
Laundry Features
Inside, Laundry Room
Water Source
Well, Well Required
Utilities
Electricity Available, Electricity Connected, Water Available, Water Connected
Other Features
Subdivision Name
Royal Trails Unit 01
Price History
| Date | Event | Price |
|---|---|---|
09/24/2026 Source: | Pending | $549,999 $224/sqft |
09/11/2026 Source: | Price Decreased | $549,999 -4.35% $224/sqft |
08/17/2026 Source: | Listed for Sale | $575,000 $235/sqft |

Getting Around 40401 Royal Trails Rd
Bike Score®

Somewhat Bikeable
25/100
Walk Score®

Car-Dependent
0/100
Data provided by Redfin
Nearby Homes
Find Homes by Property Features in Eustis, FL
Nearby New Homes For Sale

Based on information from Stellar MLS® through Oct 09, 2026, 02:30PM as submitted to and distributed by MLS GRID. All data is obtained from various sources and may not have been verified by the broker or MLS GRID. Supplied Open House Information is subject to change without notice. All information should be independently reviewed and verified for accuracy. Properties may or may not be listed by the office/agent presenting the information. IDX information is provided exclusively for consumers’ personal non-commercial use. It may not be used for any purpose other than to identify prospective properties consumers may be interested in purchasing. The data is deemed reliable but is not guaranteed by MLS GRID. The use of the MLS GRID Data may be subject to an end-user license agreement prescribed by the Member Participant’s applicable MLS, if any, and as amended from time to time. © 2026 Stellar MLS. All Rights Reserved.
 Advertising Broker: Fred McGill | Simple Showing, Inc