- Overview
- Description
- Property Details
- Location
- HOA Management
- Facts & Features
- Getting Around
- Nearby Homes

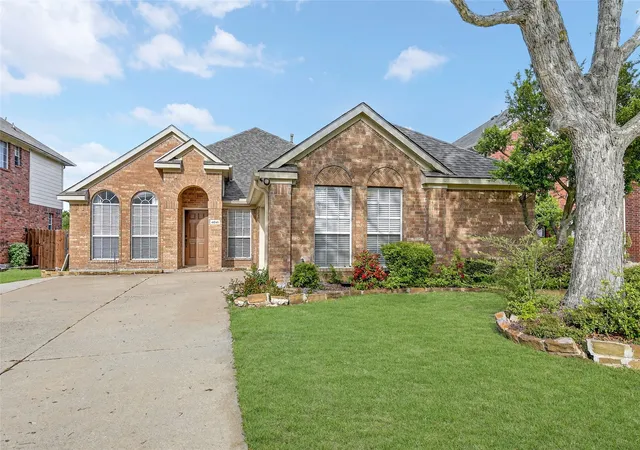
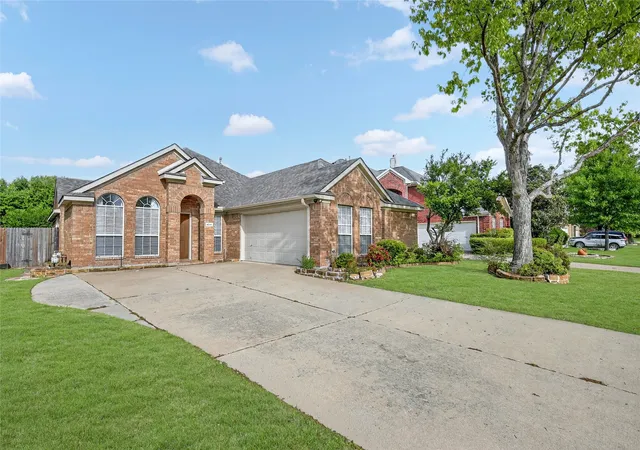
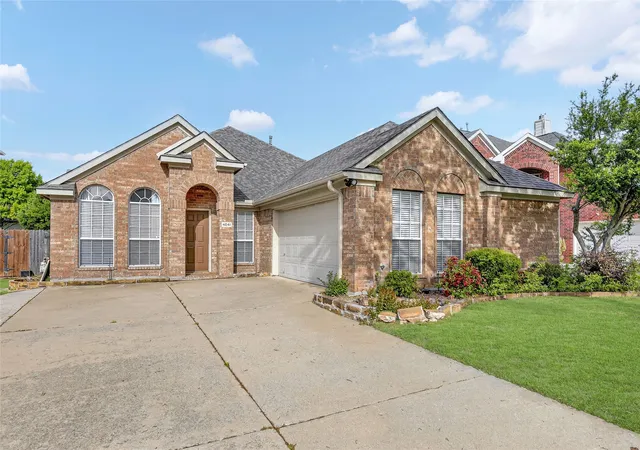
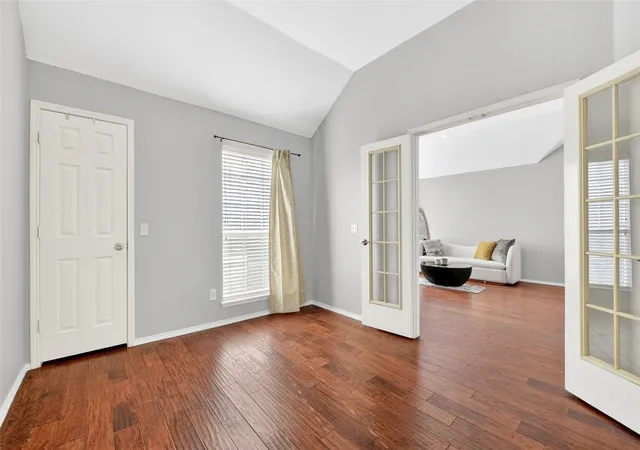
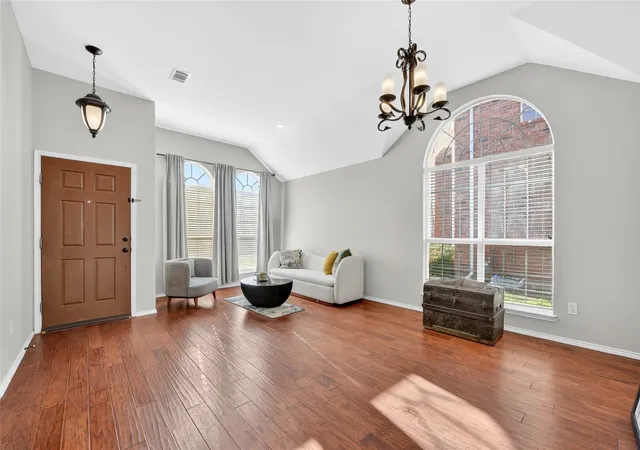


$519,500
Monthly Est:$2,586
 4 Beds
 2 Baths
2 full baths
 2,015sqft
4041 Aladdin Dr, Plano, TX 75093
$519,500
$2,586/moEst:
Get Pre-Approved
Single Family Residence
Built in 1999
$300/mo HOA
6,534 sqft lot
$258/sq.ft
Description
Beautifully updated home in the heart of Plano! This move-in ready property at 4041 Aladdin Dr features a completely remodeled kitchen with modern finishes. The bathrooms have also been fully renovated with fresh, contemporary design.
Major updates include a new roof and new water heater, giving buyers peace of mind and reducing future maintenance costs. The home offers a bright, welcoming layout with updated touches throughout.
Located in an established neighborhood with easy access to shopping, dining, parks, and major highways, this home is perfectly situated for convenience. Just minutes from schools, retail, and commuter routes, the location makes everyday living simple while still offering a quiet residential setting.
With all the recent improvements and desirable Plano location, this is the kind of home that attracts a lot of interest, don’t miss it!
Fresh coat of paint throughout the entire house.
Entire kitchen updated in 2025 which included quartz counter top, large Kohler sink, faucet with 3-function spray head, freshly stained cabinets, new New Samsung ranges oven dual fuel, dish washer.
Primary bathroom completely remodeled in 2025. Upgrades included brand new shower with frameless enclosure, West Elm Ellington Double Bathroom wood Vanity with marble top, light fixtures, mirrors, dual faucet, exhaust fan, standing bathtub, new Kohler toilet set.
2nd bathroom remodeled in 2025. Installed a new sliding shower door with 10mm thickness glass, West Elm Hargrove Bathroom wood Vanity with marble top. West Elm 24 Mirror and Lighting set, new flooring tile.
New water heater and pump in YR26 with instant hot water outflow to kitchen and two bathrooms.
New roof in 2025 using an upgraded class 3 IR TDI certificate material (to reduce property insurance premium).
New water dripping system.
New HVAC system.
New ceiling fans with multiple lightings, speed, and time control.
Installed 220v power supply in garage easy for EV car recharge.
- Houzeo last checked: 4 minutes ago
- Listing updated: June 3, 2026 at 1:36 pm
- Listing Provided by: Xing Liu | Sunet Group (972) 664-0500
- Source: NTREIS MLS-TX | MLS#: 21232863

Property Details
Status
Pending
Type
Single Family Residence
No. of Stories
1
County
City
Neighborhood
--
Year Built
1999
HOA Fees
$300/mo
Finished Area
2,015 sqft
Lot Size
6,534 sqft lot
Basement Area
- sqft
MLS Name
NTREIS MLS
MLS Number
21232863
MLS Status
Pending
Cumulative Days on Market
53

Continue Your Journey in App
Find your dream home, receive real-time updates, and many more!
Continue Your Journey in App
Find your dream home, receive real-time updates, and many more!
Location
HOA Management
Bristol Pointe Homeowner's association
HOA Fees
$300/ SemiAnnually
Amenities
 Amenities and services may be covered by one or multiple associations and service providers.
 AssociationManagement
Disclaimer: Amenities are based on third-party information and may vary; buyers must independently verify all amenities, as information is deemed reliable but not guaranteed.
Facts & Features
Rooms
Bedrooms & bathrooms
Bedrooms: 4
Bathrooms: 2
GreatRoom
Level: First
Area: 144.00 Square Feet
Dimensions: 12 x 12
LivingRoom
Level: First
Area: 224.00 Square Feet
Dimensions: 16 x 14
Office
Level: First
Area: 144.00 Square Feet
Dimensions: 12 x 12
Bedroom
Level: First
Area: 120.00 Square Feet
Dimensions: 12 x 10
Bedroom
Level: First
Area: 120.00 Square Feet
Dimensions: 12 x 10
PrimaryBedroom
Level: First
Area: 168.00 Square Feet
Dimensions: 14 x 12
Interior
Heating
Fireplaces
Appliances
Dishwasher, Electric Cooktop, Electric Oven, Electric Range, Disposal
Sewer
Public Sewer
Cooling
Electric
Interior Features
Built In Features, Chandelier, Kitchen Island, Cable Tv
Construction
Year Built
Year Built: 1999
Home type
Single Family Residence
Architectural Style
Traditional, Detached
Utilities & Energy
Utilities
Sewer Available, Water Available, Cable Available
Parking Features
Additional Parking
Fireplace Features
Gas
Water Source
Public
Pool Features
None
Other Features
Subdivision Name
Bristol Pointe Estates
Price History
| Date | Event | Price |
|---|---|---|
06/03/2026 Source: #21232863 | Pending | $519,500 $258/sqft |
05/09/2026 Source: | Price Decreased | $519,500 -1.98% $258/sqft |
04/10/2026 Source: | Listed for Sale | $530,000 $263/sqft |
04/10/2026 Source: | Price Increased | $530,000 +20284.62% $263/sqft |
12/01/2024 Source: | Listing Removed | $2,600 +18.18% $1/sqft |

Show more
Nearby Homes
Find Homes by Property Features in Plano, TX

Based on information from the North Texas Real Estate Information Systems, Inc., through Nov 11, 2026, 03:15AM. Information is provided exclusively for consumers’ personal, non-commercial use. It may not be used for any purpose other than to identify prospective properties consumers may be interested in purchasing. Data is deemed reliable but is not guaranteed accurate. This website may not include listings or property addresses of sellers who have directed their listing brokers to withhold their listing or their property address from display on the Internet. ©2026 North Texas Real Estate Information Systems, Inc. All Rights Reserved.
 Advertising Broker: Michelle Brecker | Pathway To Home Realty
