- Overview
- Description
- Property Details
- Location
- HOA Management
- Facts & Features
- Getting Around
- Nearby Homes



$1,195,000
Monthly Est:$5,948
 5 Beds
 4 Baths
4 full baths
 4,586sqft
4042 Woodland Retreat Blvd, New Port Richey, FL 34655
$1,195,000
$5,948/moEst:
Get Pre-Approved
Single Family Residence
Built in 2021
$155.25/mo HOA
10,663 sqft lot
$261/sq.ft
Description
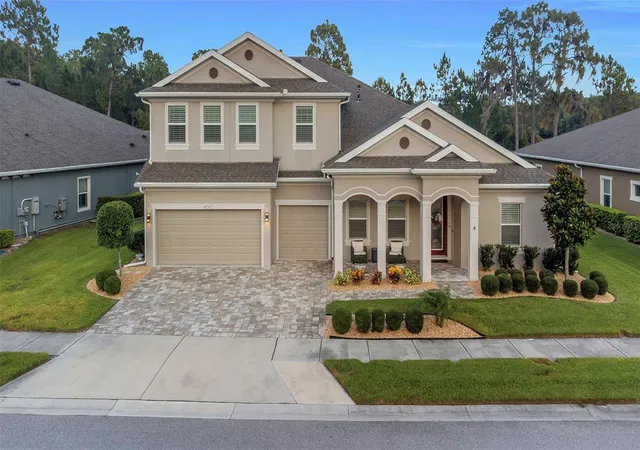
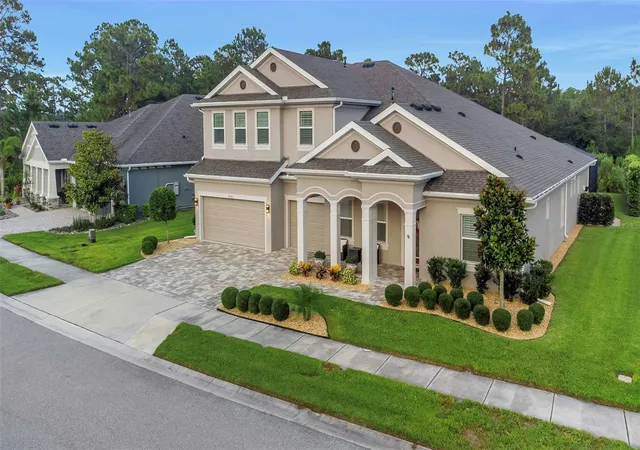
Under contract-accepting backup offers. Beautifully landscaped 5-bedroom, 4-bath home with a 3-car garage situated on an oversized lot backing to a private preserve for exceptional privacy and views. Located in a quiet, gated community of well-maintained homes, this newer residence offers luxury finishes, abundant space, and thoughtful upgrades throughout.
Designed for multi-generational living, the home features two full primary suites with spacious bathrooms and walk-in closets. The open-concept great room showcases soaring 12-foot ceilings with decorative wood beams, a stunning floor-to-ceiling stone accent wall, and an expansive 18' x 8' sliding glass door that seamlessly connects indoor and outdoor living spaces.
The gourmet kitchen is a showpiece, featuring a massive island with extended dining space, quartz countertops, upgraded stainless steel appliances, natural gas cooktop, large vent hood, and a custom beverage and serving station complete with wine refrigerator, granite countertops, LED lighting, and extensive cabinetry.
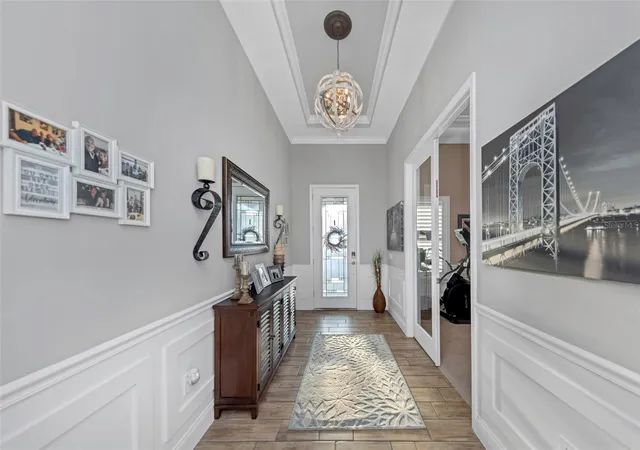
The elegant entry foyer welcomes guests with tray ceilings, double crown molding, upgraded chandeliers, wainscoting, decorative columns, and custom finishes. Bathrooms feature floor-to-ceiling tile showers, upgraded fixtures, and custom wood-trimmed mirrors.
Upstairs, a large game room and sitting area provide the perfect space for entertaining, highlighted by custom wall treatments, floating shelves, and a dramatic floor-to-ceiling stone media wall. Upstairs also includes one bedroom and one full bath.
Step outside to your private resort-style oasis featuring a fully screened lanai, large saltwater pool, oversized jetted spa with waterfall, decorative water features, color-changing LED lighting, and ample space for relaxing or entertaining. The outdoor living area includes a beautiful stone fireplace wall with mounted television, creating the perfect gathering space year-round.
Additional upgrades include plantation shutters throughout, ceiling fans in every room, 8-foot interior doors on the main level, epoxy-coated garage floors, whole-house water filtration and softener systems, dedicated office with tray ceiling and custom millwork, large laundry room with extensive cabinetry, and abundant storage throughout.
This exceptional home combines luxury, functionality, privacy, and resort-style living in one of the area's most desirable gated communities. Please ask for a full list of features and upgrades, to many to list. Per sellers, NO flood insurance is required. House is built on zone X. Elevation certificate is available.
- Houzeo last checked: 14 minutes ago
- Listing updated: September 22, 2026 at 5:55 pm
- Listing Provided by: Laura Button (813) 416-0996 | FUTURE HOME REALTY INC (813) 855-4982
- Source: Stellar MLS-FL | MLS#: TB8504856

Property Details
Status
Active Under Contract
Type
Single Family Residence
No. of Stories
-
County
City
Neighborhood
--
Year Built
2021
HOA Fees
$155.25/mo
Finished Area
4,586 sqft
Lot Size
10,663 sqft lot
Basement Area
- sqft
MLS Name
Stellar MLS
MLS Number
TB8504856
MLS Status
Pending
Days on Market
119
Cumulative Days on Market
93

Continue Your Journey in App
Find your dream home, receive real-time updates, and many more!
Download App
Continue Your Journey in App
Find your dream home, receive real-time updates, and many more!
Location
HOA Management
Woodland at Longleaf HOA
HOA Fees
$422/ Quarterly
Longleaf
HOA Fees
$175/ Annually
Amenities
 Amenities and services may be covered by one or multiple associations and service providers.
 Pool
Pool
Disclaimer: Amenities are based on third-party information and may vary; buyers must independently verify all amenities, as information is deemed reliable but not guaranteed.
Facts & Features
Rooms
Bedrooms & bathrooms
Bedrooms: 5
Bathrooms: 4
Bedroom 3
Level: First
Area: 144.00 Square Feet
Dimensions: 12x12
Bedroom 4
Level: First
Area: 144.00 Square Feet
Dimensions: 12x12
Bedroom 5
Level: Second
Area: 169.00 Square Feet
Dimensions: 13x13
Great Room
Level: First
Area: 700.00 Square Feet
Dimensions: 28x25
Bonus Room
Level: Second
Area: 756.00 Square Feet
Dimensions: 28x27
Kitchen
Level: First
Area: 264.00 Square Feet
Dimensions: 22x12
Primary Bedroom
Level: First
Area: 294.00 Square Feet
Dimensions: 21x14
Bedroom 2
Level: First
Area: 270.00 Square Feet
Dimensions: 18x15
Den
Level: First
Area: 154.00 Square Feet
Dimensions: 14x11
Interior
Cooling
Central Air
Heating
Central
Interior Features
Cathedral Ceiling(s), Ceiling Fans(s), High Ceilings, Open Floorplan, Primary Bedroom Main Floor, Split Bedroom, Walk In Closet(s)
Flooring
Carpet, Ceramic Tile
Sewer
Public Sewer
Window Features
Shutters
Exterior Features
Hurricane Shutters, Lighting, Sidewalk
Appliances
Built In Oven, Dishwasher, Disposal, Dryer, Microwave, Range, Refrigerator, Tankless Water Heater, Washer, Water Filtration System, Water Softener
Construction
Year Built
Year Built: 2021
Home type
Single Family Residence
Foundation Details
Block, Slab
Roof
Shingle
Construction Materials
Block
Utilities & Energy
Pool Features
Fiberglass, In Ground, Lighting, Salt Water, Screen Enclosure
Security Features
Gated Community, Secured Garage/parking, Smoke Detector(s)
Parking Features
Garage Door Opener
Laundry Features
Inside, Laundry Room
Water Source
None
Utilities
Public
Other Features
Community Features
Deed Restrictions, Gated Community No Guard, Golf Carts Ok, Irrigation Reclaimed Water, Park, Playground, Pool, Racquetball, Sidewalks, Tennis Court(s), Wheelchair Access
Subdivision Name
Woodlands/longleaf
Patio And Porch Features
Covered, Front Porch, Patio, Screened
Lot Features
Conservation Area, Landscaped, Sidewalk, Paved
Vegetation
Mature Landscaping, Trees/landscaped
Price History
| Date | Event | Price |
|---|---|---|
09/22/2026 Source: | Contingent (Active Under Contract) | $1,195,000 $261/sqft |
07/23/2026 Source: | Price Decreased | $1,195,000 -3.24% $261/sqft |
06/21/2026 Source: | Price Increased | $1,235,000 +3.35% $269/sqft |
06/21/2026 Source: | Listed for Sale | $1,195,000 $261/sqft |

Nearby Homes
Find Homes by Property Features in New Port Richey, FL
Nearby New Homes For Sale

Based on information from Stellar MLS® through Oct 18, 2026, 05:30AM as submitted to and distributed by MLS GRID. All data is obtained from various sources and may not have been verified by the broker or MLS GRID. Supplied Open House Information is subject to change without notice. All information should be independently reviewed and verified for accuracy. Properties may or may not be listed by the office/agent presenting the information. IDX information is provided exclusively for consumers’ personal non-commercial use. It may not be used for any purpose other than to identify prospective properties consumers may be interested in purchasing. The data is deemed reliable but is not guaranteed by MLS GRID. The use of the MLS GRID Data may be subject to an end-user license agreement prescribed by the Member Participant’s applicable MLS, if any, and as amended from time to time. © 2026 Stellar MLS. All Rights Reserved.
 Advertising Broker: Fred McGill | Simple Showing, Inc
