- Overview
- Description
- Property Details
- Location
- HOA Management
- Facts & Features
- Getting Around
- Nearby Homes
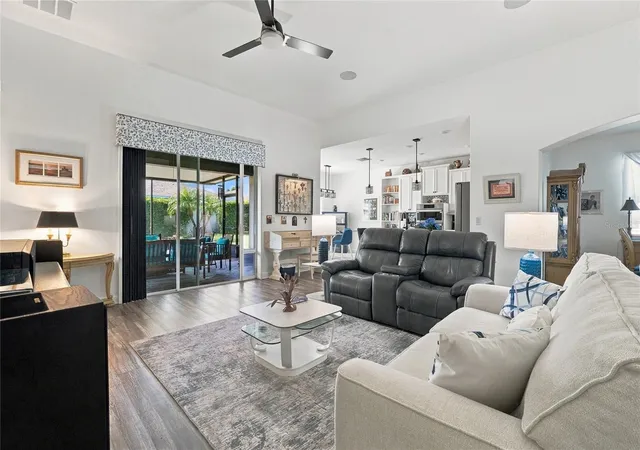

Street View
$359,900
Monthly Est:$1,791
 2 Beds
 2 Baths
2 full baths
 1,871sqft
4043 Bedford Ave, Winter Haven, FL 33884
$359,900
$1,791/moEst:
Get Pre-Approved
Single Family Residence
Built in 2015
$485/mo HOA
7,083 sqft lot
$192/sq.ft
Description
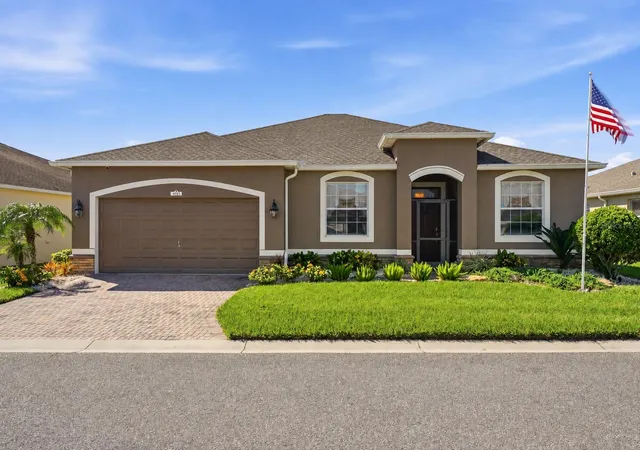
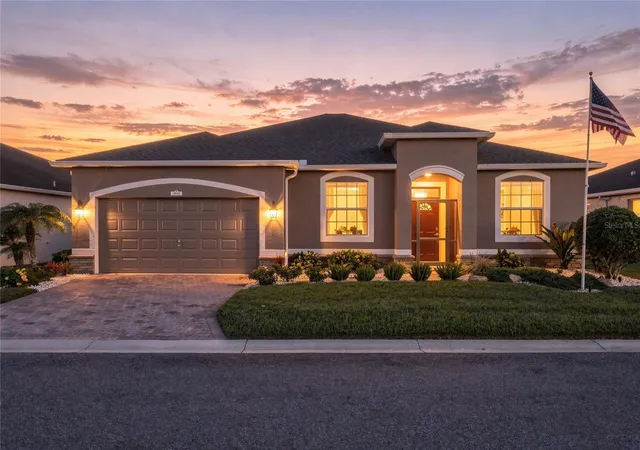
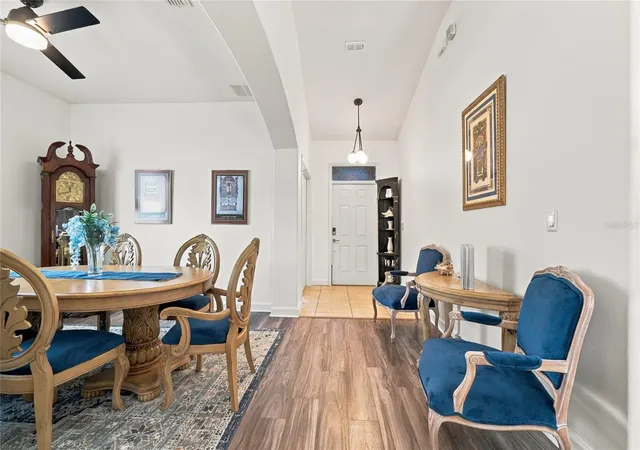
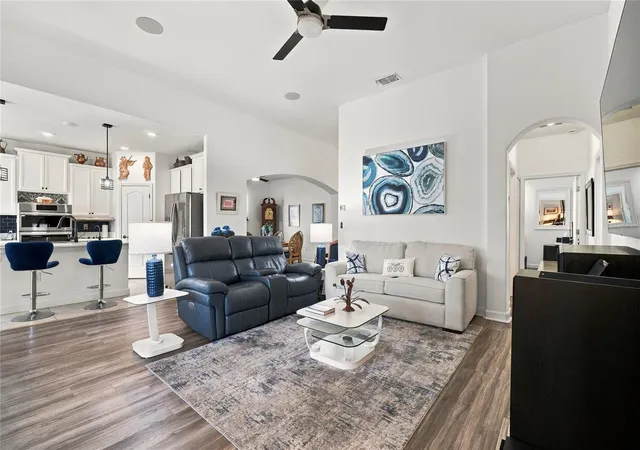
UPGRADED HOME IN THE GATED RESORT-STYLE COMMUNITY OF TRADITIONS: Meticulously maintained and thoughtfully upgraded 2 bedroom, 2 bath home with a versatile den that can easily serve as a 3rd bedroom, located in the desirable Traditions at Lake Ruby community. Enjoy comfortable living and an active lifestyle in this gated 55+ community in Winter Haven. This beautifully maintained home features extensive improvements, generous outdoor living space and transferable home warranty until April of 2030. The open floor plan brings the great room and kitchen together for easy everyday living and entertaining. New laminate flooring adds warmth, while the kitchen features quartz countertops, an island with seating and pendant lighting, stainless steel appliances including a double oven with air-frying and microwave capabilities and a closet pantry. An adjoining dinette provides a casual dining spot, while the formal dining room offers an inviting setting for intimate dinners and holiday gatherings. The spacious primary suite features a tray ceiling, a walk-in closet with custom built-ins and an ensuite bath with a quartz countertop, dual sinks, a handicap accessible walk-in shower and a private water closet. The comfortably sized secondary bedroom is conveniently situated near the guest bathroom, which features a new walk-in shower. An interior laundry room with storage cabinets adds everyday convenience. Three sets of sliding doors create a natural connection to the expansive covered and screened lanai. Finished with paver flooring, this generous outdoor space offers room for relaxing, dining and hosting larger gatherings. A separate paver patio just outside the enclosure provides a convenient grilling area, while refreshed tropical landscaping enhances the setting. Enjoy added peace of mind in Florida with a new roof installed in 2024 and a 2024 Generac 24kW whole-house generator with a transferable warranty and powered by a 500-gallon buried propane tank capable of providing up to three weeks of backup power eliminating much of the stress and uncertainty associated with unexpected power outages, whether short-term or extended. Additional significant improvements made in 2023/2024 include new interior and exterior paint, new laminate flooring and a Puragain water purification system with reverse osmosis in the kitchen. The two-car garage features screen doors, epoxy flooring, a 240-volt connection for electric vehicle charging and attic stairs. Additional features include surround sound, an ADT security system, an irrigation system with a separate irrigation meter, rain gutters, a paver driveway and walkway and more. The monthly maintenance fee of $485 includes lawn care, bush and hedge trimming, exterior home painting, cable TV, internet, trash removal and access to the clubhouse and community amenities. Just a short walk from the home, the lakefront clubhouse offers a heated pool and spa, fitness center, ballroom, library, dance studio, arts and crafts studio and a computer room. Outdoor amenities include shuffleboard, basketball, tennis and bocce ball, along with a community boat ramp, dock and dog park. A new Publix located just outside the community gate makes everyday errands especially convenient, with dining and medical facilities only minutes away. Centrally located between Tampa and Orlando, this thoughtfully improved home offers an inviting opportunity to enjoy the maintenance-free lifestyle of Traditions at Lake Ruby.
- Houzeo last checked: 12 minutes ago
- Listing updated: October 17, 2026 at 10:48 am
- Listing Provided by: Deanna Stone (863) 412-2080 , Michael Stone | THE STONES REAL ESTATE FIRM (863) 412-2080
- Source: Stellar MLS-FL as distributed by MLS GRID | MLS#: L4965727

Property Details
Status
Active
Type
Single Family Residence
No. of Stories
-
County
City
Neighborhood
--
Year Built
2015
HOA Fees
$485/mo
Finished Area
1,871 sqft
Lot Size
7,083 sqft lot
Basement Area
- sqft
MLS Name
Stellar MLS
MLS Number
L4965727
MLS Status
Active
Days on Market
18
Cumulative Days on Market
1

Continue Your Journey in App
Find your dream home, receive real-time updates, and many more!
Continue Your Journey in App
Find your dream home, receive real-time updates, and many more!
Location
HOA Management
Leland Management / Dulcy Murchison
HOA Fees
$485/ Monthly
Amenities
 Amenities and services may be covered by one or multiple associations and service providers.
 Club House
 Trash Pickup
 Pool
 Spa
 Gym
 Maintenance
 Security Gate
 Tennis
 Internet
 Cable TV
 Basket Ball
 Sports Court
Recreation Facilities
Private Road
Recreational Facilities
Disclaimer: Amenities are based on third-party information and may vary; buyers must independently verify all amenities, as information is deemed reliable but not guaranteed.
Facts & Features
Rooms
Bedrooms & bathrooms
Bedrooms: 2
Bathrooms: 2
Great Room
Level: First
Area: 306.00 Square Feet
Dimensions: 17x18
Kitchen
Level: First
Area: 130.00 Square Feet
Dimensions: 10x13
Dining Room
Level: First
Area: 120.00 Square Feet
Dimensions: 10x12
Dinette
Level: First
Area: 80.00 Square Feet
Dimensions: 8x10
Office
Level: First
Area: 110.00 Square Feet
Dimensions: 10x11
Primary Bedroom
Level: First
Area: 247.00 Square Feet
Dimensions: 13x19
Primary Bathroom
Level: First
Area: 108.00 Square Feet
Dimensions: 9x12
Bedroom 2
Level: First
Area: 132.00 Square Feet
Dimensions: 11x12
Bathroom 2
Level: First
Area: 40.00 Square Feet
Dimensions: 5x8
Laundry
Level: First
Area: 54.00 Square Feet
Dimensions: 6x9
Balcony/Porch/Lanai
Level: First
Area: 380.00 Square Feet
Dimensions: 19x20
Interior
Flooring
Laminate, Tile
Appliances
Built In Oven, Convection Oven, Dishwasher, Range, Refrigerator, Water Filtration System
Interior Features
Built In Features, Ceiling Fans(s), Eat In Kitchen, High Ceilings, Kitchen/family Room Combo, Open Floorplan, Primary Bedroom Main Floor, Solid Surface Counters, Split Bedroom, Tray Ceiling(s), Walk In Closet(s), Window Treatments
Sewer
Public Sewer
Window Features
Blinds, Shutters
Cooling
Central Air
Heating
Central
Exterior Features
Lighting, Private Mailbox, Rain Gutters, Sprinkler Metered
Construction
Year Built
Year Built: 2015
Home type
Single Family Residence
Architectural Style
Florida
Construction Materials
Block, Stucco
Foundation Details
Slab
Roof
Shingle
Utilities & Energy
Water Source
Public
Laundry Features
Inside, Laundry Room
Parking Features
Driveway, Electric Vehicle Charging Station(s), Garage Door Opener
Association Amenities
Basketball Court, Clubhouse, Fitness Center, Gated, Maintenance, Pool, Recreation Facilities, Shuffleboard Court, Spa/hot Tub, Tennis Court(s)
Utilities
Bb/hs Internet Available, Electricity Connected, Propane, Sewer Connected, Water Connected
Security Features
Gated Community, Security System
Other Features
Lot Features
City Limits, Landscaped, Level, Paved, Private
Patio And Porch Features
Covered, Front Porch, Patio, Rear Porch, Screened
Community Features
Clubhouse, Deed Restrictions, Dog Park, Fitness Center, Gated Community No Guard, Golf Carts Ok, Pool, Sidewalks, Tennis Court(s)
Subdivision Name
Traditions Ph 02
Vegetation
Mature Landscaping
Price History
| Date | Event | Price |
|---|---|---|
10/16/2026 Source: | Listed for Sale | $359,900 -0.03% $192/sqft |
08/08/2023 Source: | Price Decreased | $360,000 -2.68% $192/sqft |
05/17/2023 Source: | Sold | $369,900 -5.03% $198/sqft |
02/21/2023 Source: | Listing Removed | $389,500 +55.86% $208/sqft |
09/16/2020 Source: | Price Increased | $249,900 +1.22% $134/sqft |

Show more
Nearby Homes

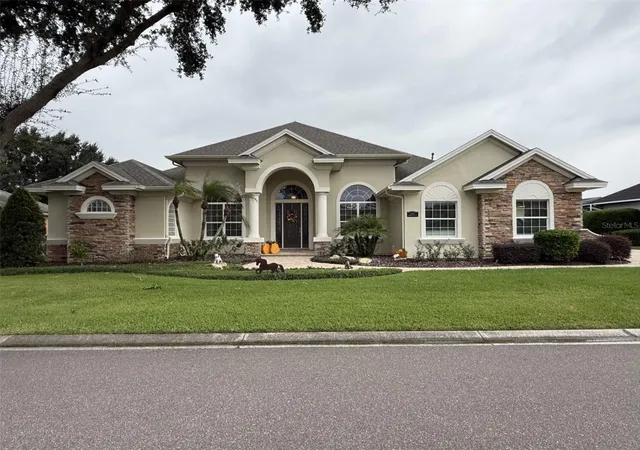
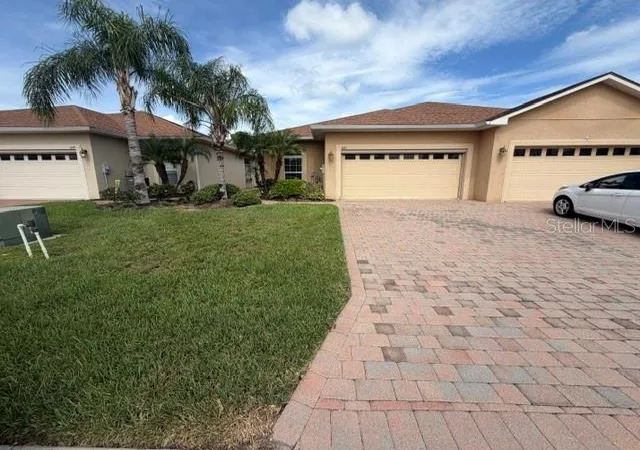
Find Homes by Property Features in Winter Haven, FL
Nearby New Homes For Sale

Based on information from Stellar MLS® through Nov 04, 2026, 04:30AM as submitted to and distributed by MLS GRID. All data is obtained from various sources and may not have been verified by the broker or MLS GRID. Supplied Open House Information is subject to change without notice. All information should be independently reviewed and verified for accuracy. Properties may or may not be listed by the office/agent presenting the information. IDX information is provided exclusively for consumers’ personal non-commercial use. It may not be used for any purpose other than to identify prospective properties consumers may be interested in purchasing. The data is deemed reliable but is not guaranteed by MLS GRID. The use of the MLS GRID Data may be subject to an end-user license agreement prescribed by the Member Participant’s applicable MLS, if any, and as amended from time to time. © 2026 Stellar MLS. All Rights Reserved.
 Advertising Broker: Fred McGill | Simple Showing, Inc
