- Overview
- Description
- Property Details
- Location
- Facts & Features
- Getting Around
- Nearby Homes



$249,000
Monthly Est:$1,239
 3 Beds
 2 Baths
2 full baths
 1,552sqft
4044 Saginaw Trl, Waterford, MI 48329 4249
$249,000
$1,239/moEst:
Get Pre-Approved
Single Family Residence
Built in 1980
$-- HOA
11,325.6 sqft lot
$160/sq.ft
Description
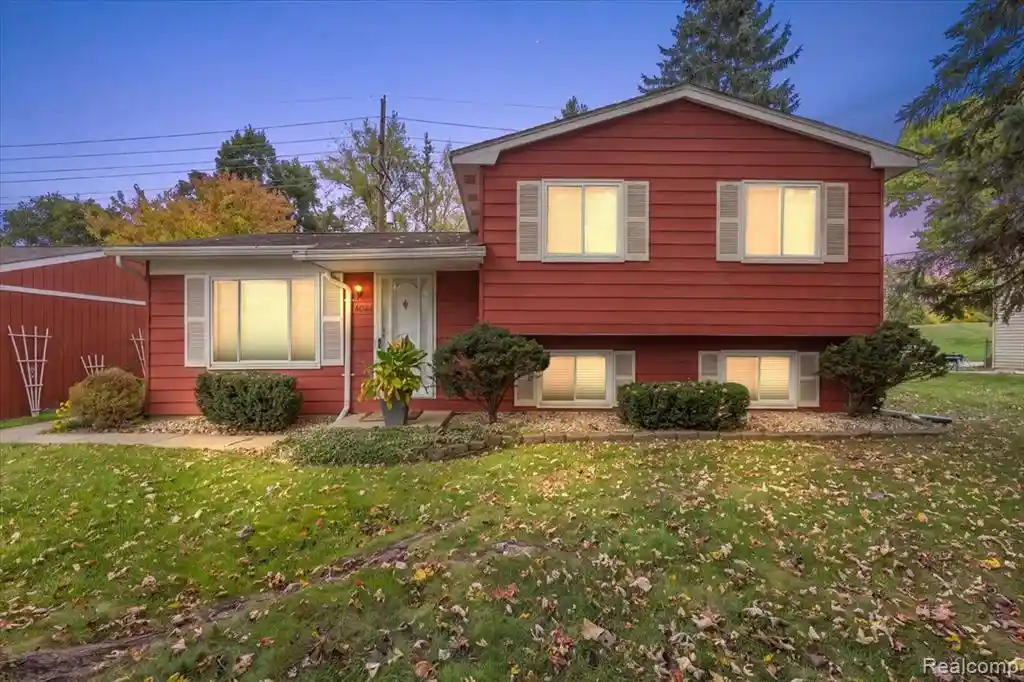
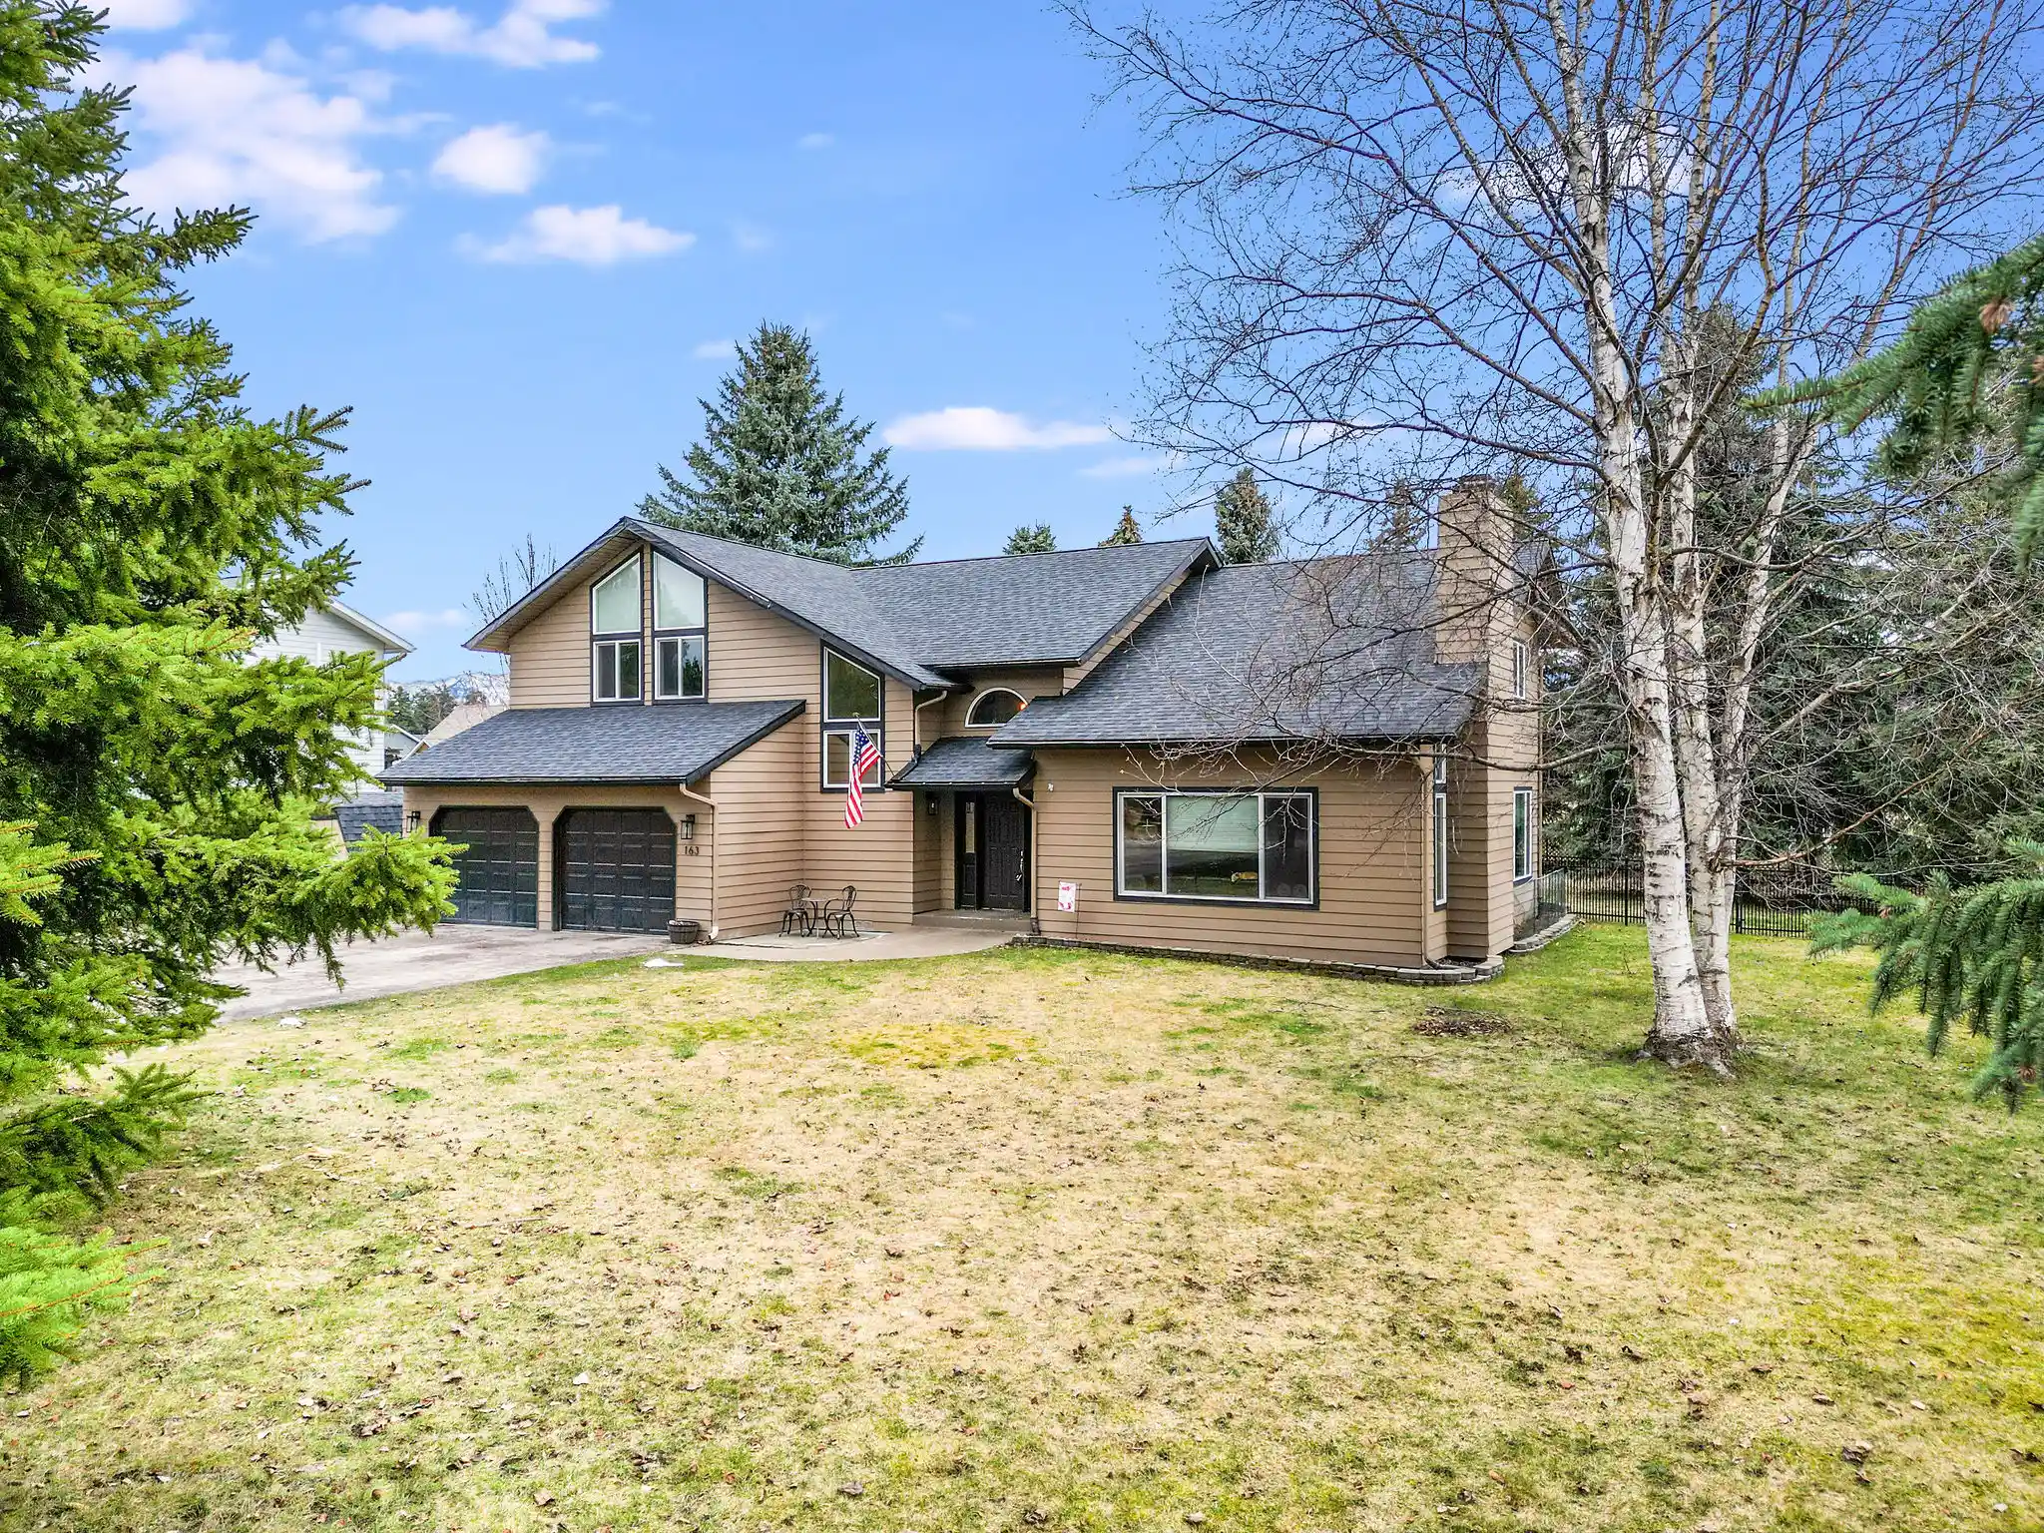
Affordable, Inviting, and Full of Charm--Welcome Home! If you're searching for a wonderful home at an affordable price, your search may be over! This delightful tri-level is the definition of warm and welcoming, offering an abundance of natural light, a versatile floor plan, and a gorgeous yard filled with mature trees and colorful perennials. There's plenty of room to play, garden, or simply relax and enjoy the outdoors! A charming side yard features a 7' x 10' storage shed, while the impressive 24' x 24' detached garage with opener is conveniently located just steps from the home's side entrance. A double-wide driveway provides plenty of additional parking. Step inside to discover a bright, spacious living room that opens to the kitchen and overlooks the lower-level family room, creating a wonderful sense of openness while still providing separate spaces for entertaining or everyday living. The cheerful kitchen features attractive ceramic tile flooring, mostly stainless steel appliances, a breakfast bar, generous pantry, and a deep sink with an elevated faucet overlooking the beautiful backyard. The lower level offers a comfortable family room, full bathroom, and laundry/utility room--perfect for gatherings, movie nights, or simply spreading out! And don't overlook the incredible 3½-foot-high crawl space, providing an abundance of valuable indoor storage. Upstairs, you'll find three comfortable bedrooms and an updated full bathroom with convenient direct access from the primary bedroom. Additional highlights include replacement windows, central air with an interruptible meter, and a backyard concrete patio with a lovely paver walkway--ideal for outdoor entertaining or quiet evenings at home. This home truly offers the complete package--comfort, character, space, storage, and affordability! Move right in and make it your own. Subject to probate court approval.
- Houzeo last checked: 12 minutes ago
- Listing updated: October 24, 2026 at 7:06 pm
- Listing Provided by: Patti Gilman (248) 379-9638 DRE #6501264708 | Keller Williams Premier (248) 394-0400
- Source: MiRealSource MLS-MI | MLS#: 61040421

Property Details
Status
Active
Type
Single Family Residence
No. of Stories
-
County
City
Neighborhood
--
Year Built
1980
HOA Fees
-
Finished Area
1,552 sqft
Lot Size
11,325.6 sqft lot
Basement Area
- sqft
MLS Name
MiRealSource MLS
MLS Number
61040421
MLS Status
Active
Days on Market
9
Cumulative Days on Market
4

Continue Your Journey in App
Find your dream home, receive real-time updates, and many more!
Continue Your Journey in App
Find your dream home, receive real-time updates, and many more!
Location
Facts & Features
Rooms
Bedrooms & bathrooms
Bedrooms: 3
Bathrooms: 2
Interior
Cooling
Central Air
Appliances
Dishwasher, Dryer, Microwave, Range/oven, Refrigerator, Washer, Gas Water Heater
Interior Features
Cable/internet Avail., Dsl Available
Exterior Features
Balcony
Heating
Natural Gas, Forced Air
Construction
Year Built
Year Built: 1980
Home type
Single Family Residence
Construction Materials
Aluminum Siding, Vinyl Siding, Wood Siding
Foundation Details
Basement, Crawl, Slab
Utilities & Energy
Laundry Features
Vinyl, Lower Level
Water Source
Public
Basement
Finished
Other Features
Patio And Porch Features
Patio, Porch
Lot Features
Wooded
Disclosures
Signed Disclosure
Subdivision Name
Drayton Woods
Price History
| Date | Event | Price |
|---|---|---|
10/24/2026 Source: | Listed for Sale | $249,000 $160/sqft |

Nearby Homes





Find Homes by Property Features in Waterford, MI
Nearby New Homes For Sale


Based on information from MiRealSource through Oct 30, 2026, 08:00AM . All information is provided exclusively for personal, non-commercial use, and may not be used for any purpose other than to identify prospective properties consumers may be interested in purchasing. The accuracy of all information, regardless of source, is not guaranteed or warranted. All information should be independently verified. Provided through IDX via MiRealSource, Inc. Courtesy of MiRealSource Shareholder. © 2026 MiRealSource. All Rights Reserved.
 Advertising Broker: Andover Real Estate | Andover Real Estate
