- Overview
- Description
- Property Details
- Location
- Facts & Features
- Getting Around
- Nearby Homes

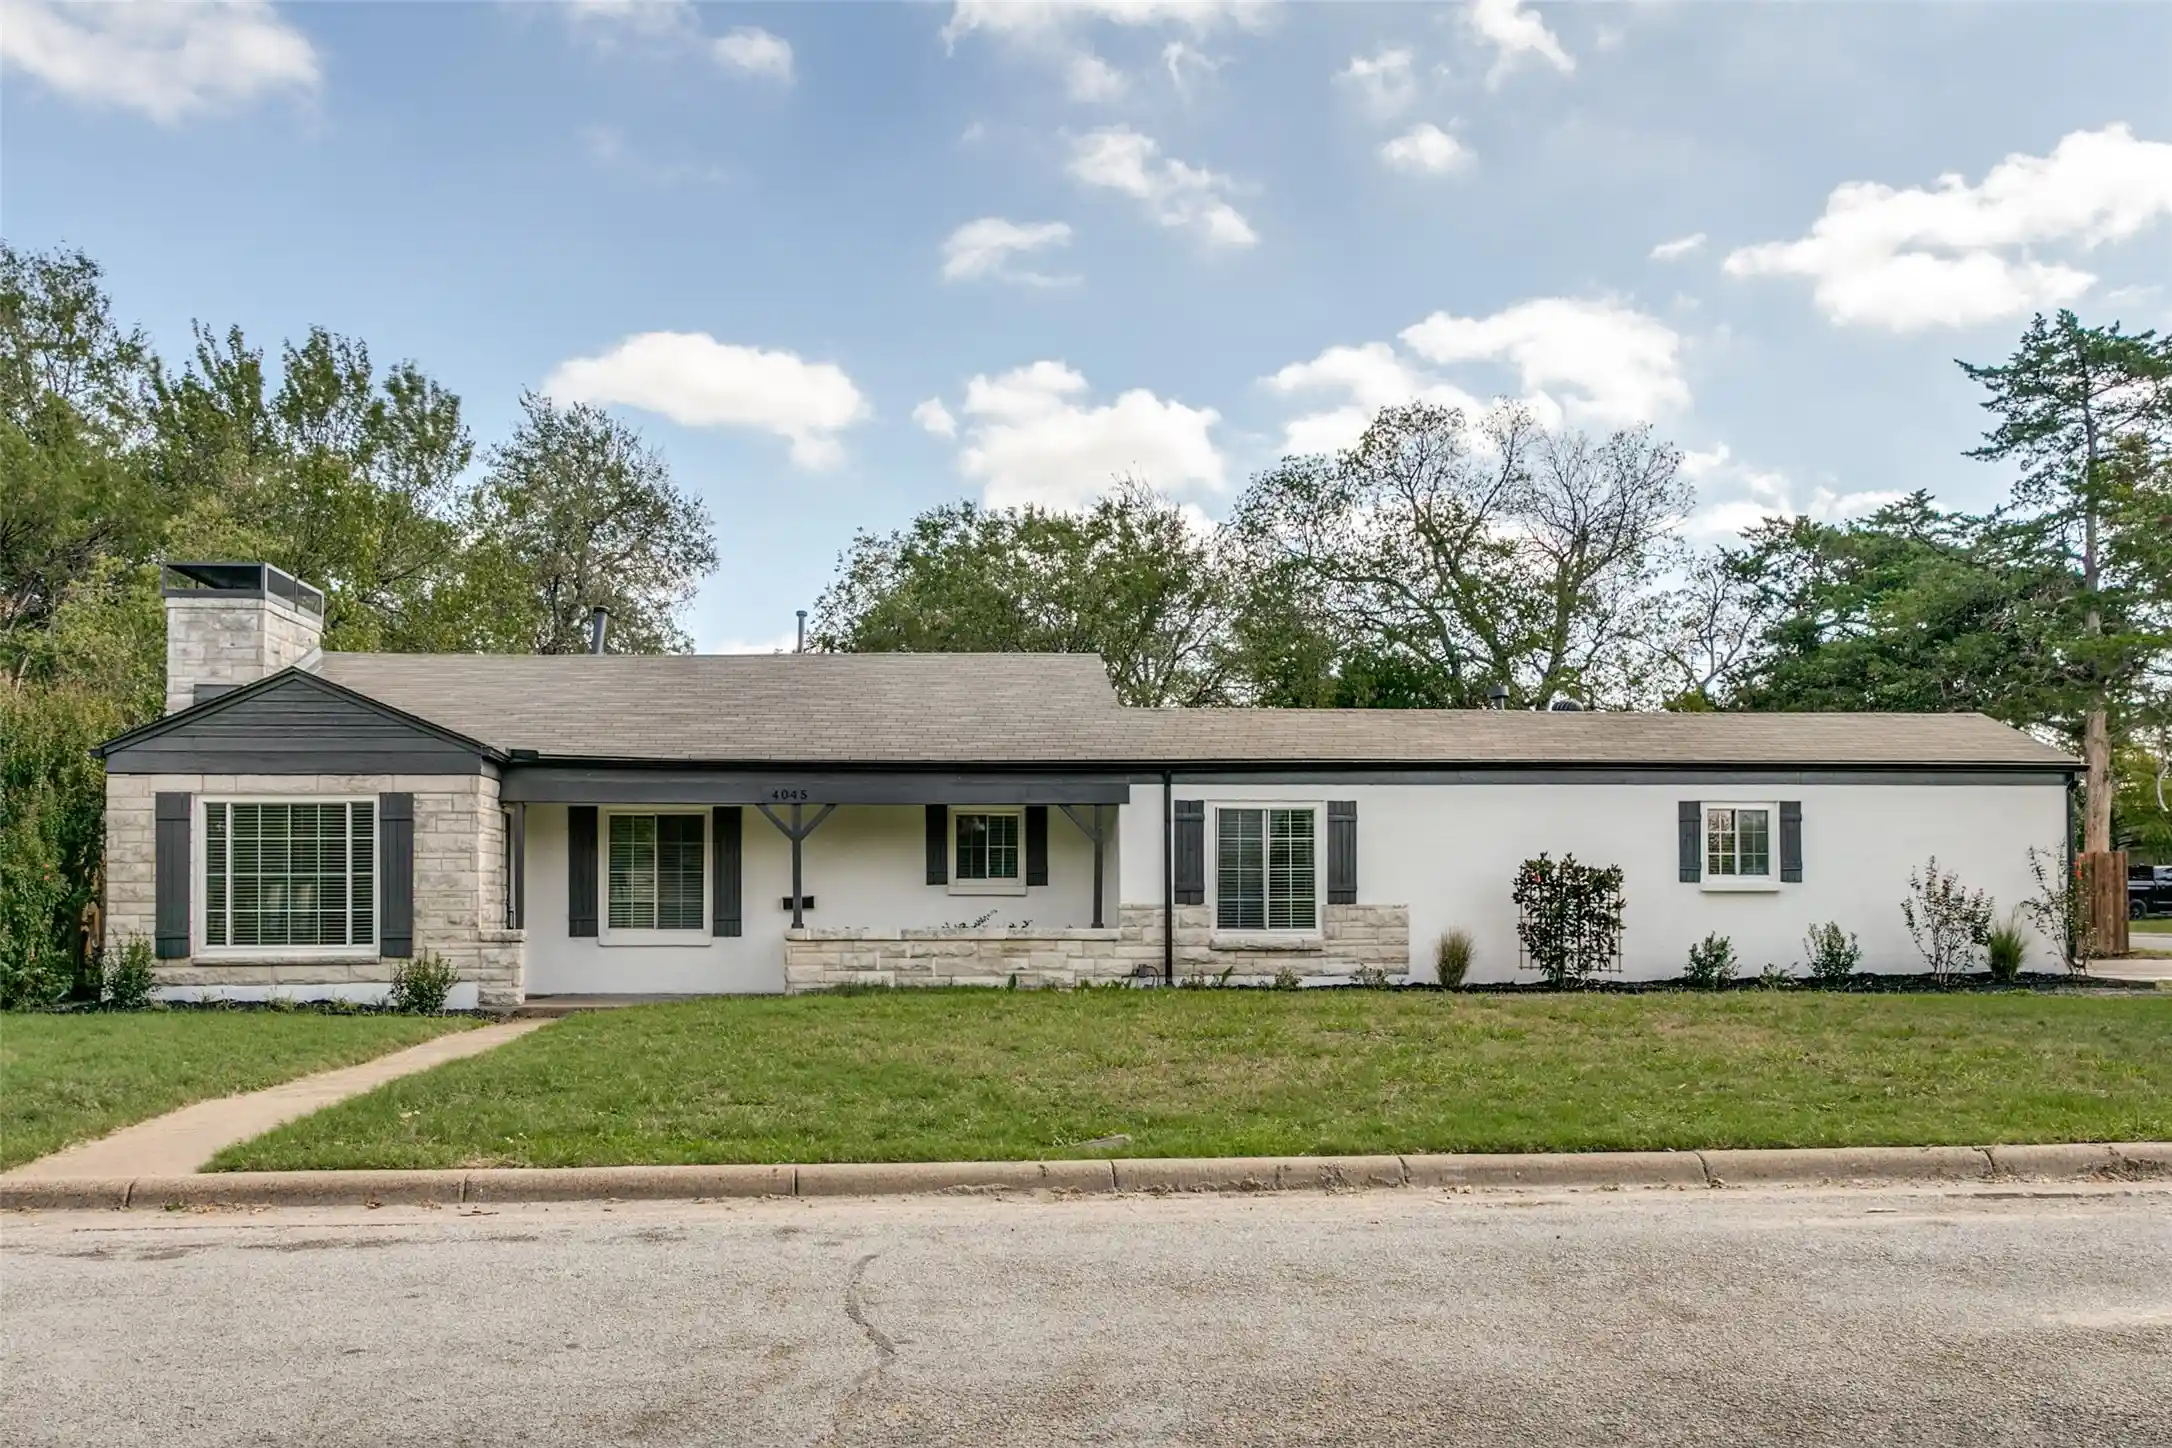


$574,900
Monthly Est:$2,861
 4 Beds
 3 Baths
3 full baths
 2,340sqft
4045 Carolyn Rd, Fort Worth, TX 76109
$574,900
$2,861/moEst:
Get Pre-Approved
Single Family Residence
Built in 1948
$-- HOA
0.14 acre lot
$246/sq.ft
Description
~ Consider This Your Introduction ~
Meet a completely renovated Westcliff Austin Stone charmer with plenty of character, a fresh new look, & located where the best of Fort Worth comes together. Live less than a mile from TCU, close enough for game-day energy, campus events, & the unmistakable buzz that comes with being part of this part of Fort Worth. Spend your morning on the Trinity Trails, grab coffee, meet friends for dinner, head to The Shops at Clearfork, catch a round at the Colonial, or make your way downtown ~ all while coming home to a quiet, established neighborhood. The original character is still here, but just about everything else has been given a fresh start. From the moment you walk in, the difference is obvious. The home has been completely updated with a fresh, clean aesthetic, natural luxury vinyl plank flooring, fresh paint, energy-efficient windows, recessed lighting, new roof, & beautiful natural light throughout. The 8.5-ft ceilings add even more openness, while the flexible floor plan gives you room to live a little differently depending on what you need ~ four bedrooms, multiple living spaces, & a bonus room that could easily become a home office, second living area, playroom, or whatever fits your life. The kitchen brings a fresh, updated feel to the heart of the home, while the bathrooms have been renovated with modern finishes. Outside, the spacious corner lot gives you room to enjoy the kind of outdoor space that makes an established neighborhood so appealing. You get the best kind of Fort Worth mix here: mature trees & neighborhood charm paired with shopping, dining, trails, TCU, & some of the city’s best destinations just minutes away. Fully renovated. Full of character. And ready to meet you! Let's set a date and see if this is your perfect match.
- Houzeo last checked: 9 minutes ago
- Listing updated: October 26, 2026 at 5:34 pm
- Listing Provided by: Grace Gray | Real Estate By Pat Gray (817) 249-5483
- Source: NTREIS MLS-TX | MLS#: 21412660

Property Details
Status
Active
Type
Single Family Residence
No. of Stories
1
County
City
Neighborhood
Year Built
1948
HOA Fees
-
Finished Area
2,340 sqft
Lot Size
0.14 acre lot
Basement Area
- sqft
MLS Name
NTREIS MLS
MLS Number
21412660
MLS Status
Active
Cumulative Days on Market
7
Open House

Continue Your Journey in App
Find your dream home, receive real-time updates, and many more!
Continue Your Journey in App
Find your dream home, receive real-time updates, and many more!
Location
Facts & Features
Rooms
Bedrooms & bathrooms
Bedrooms: 4
Bathrooms: 3
Kitchen
Level: First
Area: 70.00 Square Feet
Dimensions: 10 x 7
LivingRoom
Level: First
Area: 220.00 Square Feet
Dimensions: 20 x 11
DiningRoom
Level: First
Area: 96.00 Square Feet
Dimensions: 12 x 8
Bedroom
Level: First
Area: 190.00 Square Feet
Dimensions: 19 x 10
Bedroom
Level: First
Area: 110.00 Square Feet
Dimensions: 11 x 10
Bedroom
Level: First
Area: 154.00 Square Feet
Dimensions: 14 x 11
PrimaryBedroom
Level: First
Area: 266.00 Square Feet
Dimensions: 19 x 14
Interior
Interior Features
Decorative Designer Lighting Fixtures, High Speed Internet
Cooling
Central Air
Appliances
Dishwasher, Disposal
Heating
Central
Sewer
Public Sewer
Flooring
Tile, Vinyl
Construction
Year Built
Year Built: 1948
Home type
Single Family Residence
Property Condition
Resale
Architectural Style
Traditional, Detached
Foundation Details
Slab
Roof
Shingle
Utilities & Energy
Fireplace Features
Wood Burning
Pool Features
None
Parking Features
Concrete
Water Source
Public
Utilities
Sewer Available, Water Available
Other Features
Lot Features
Back Yard, Corner Lot, Lawn
Subdivision Name
Windsor Place Add
Price History
| Date | Event | Price |
|---|---|---|
10/19/2026 Source: | Listed for Sale | $579,900 +0.87% $248/sqft |
10/19/2026 Source: | Price Increased | $574,900 +37.21% $246/sqft |
07/10/2026 Source: | Sold | $419,000 $179/sqft |
06/24/2026 Source: | Pending | $419,000 $179/sqft |
06/12/2026 Source: | Contingent (Active Under Contract) | $419,000 +13866.67% $179/sqft |

Show more
Nearby Homes


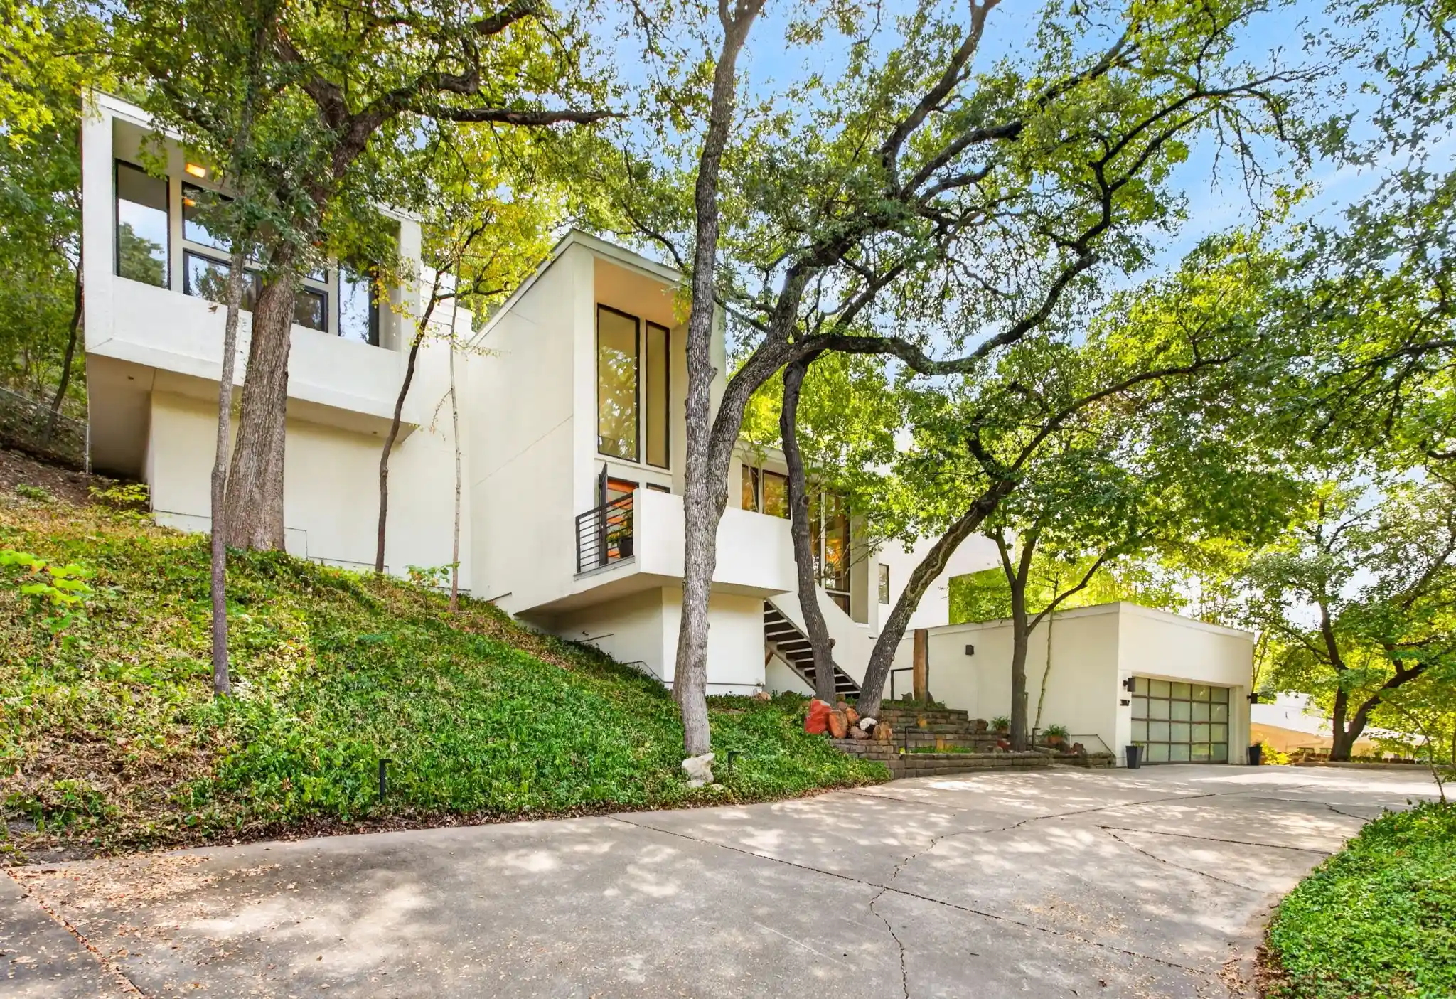

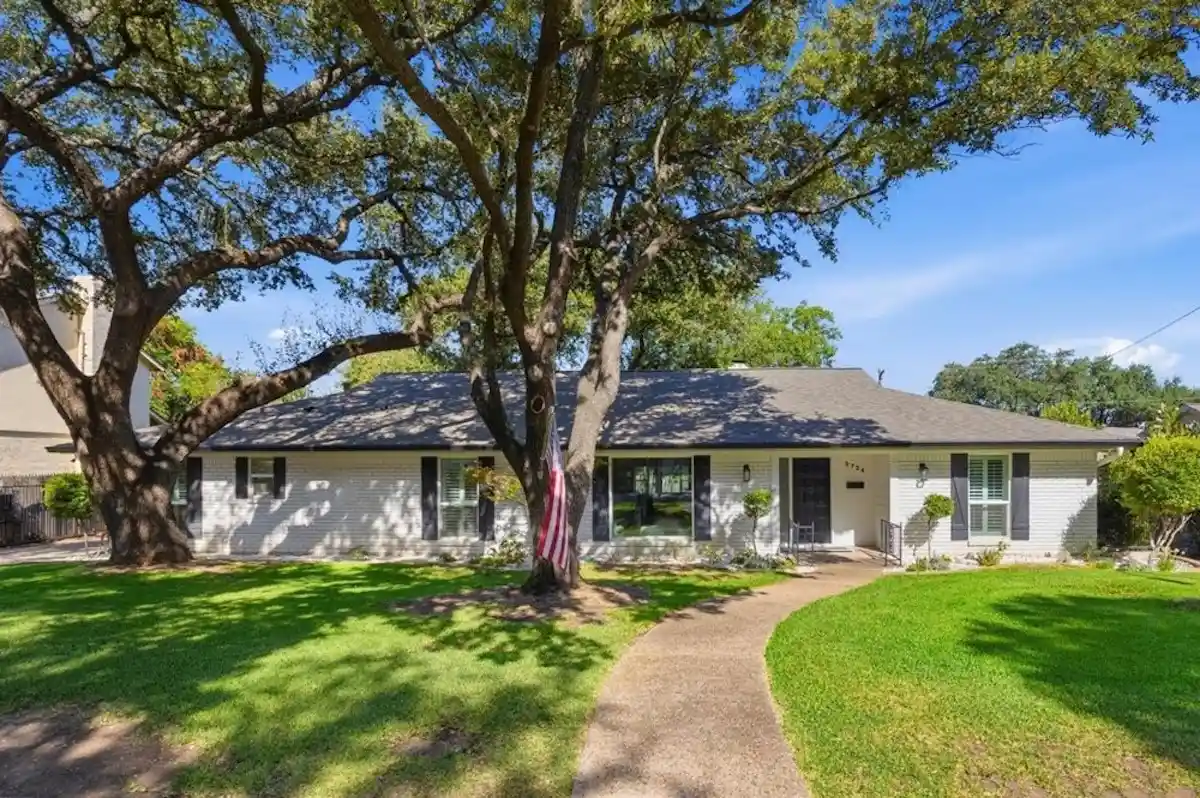
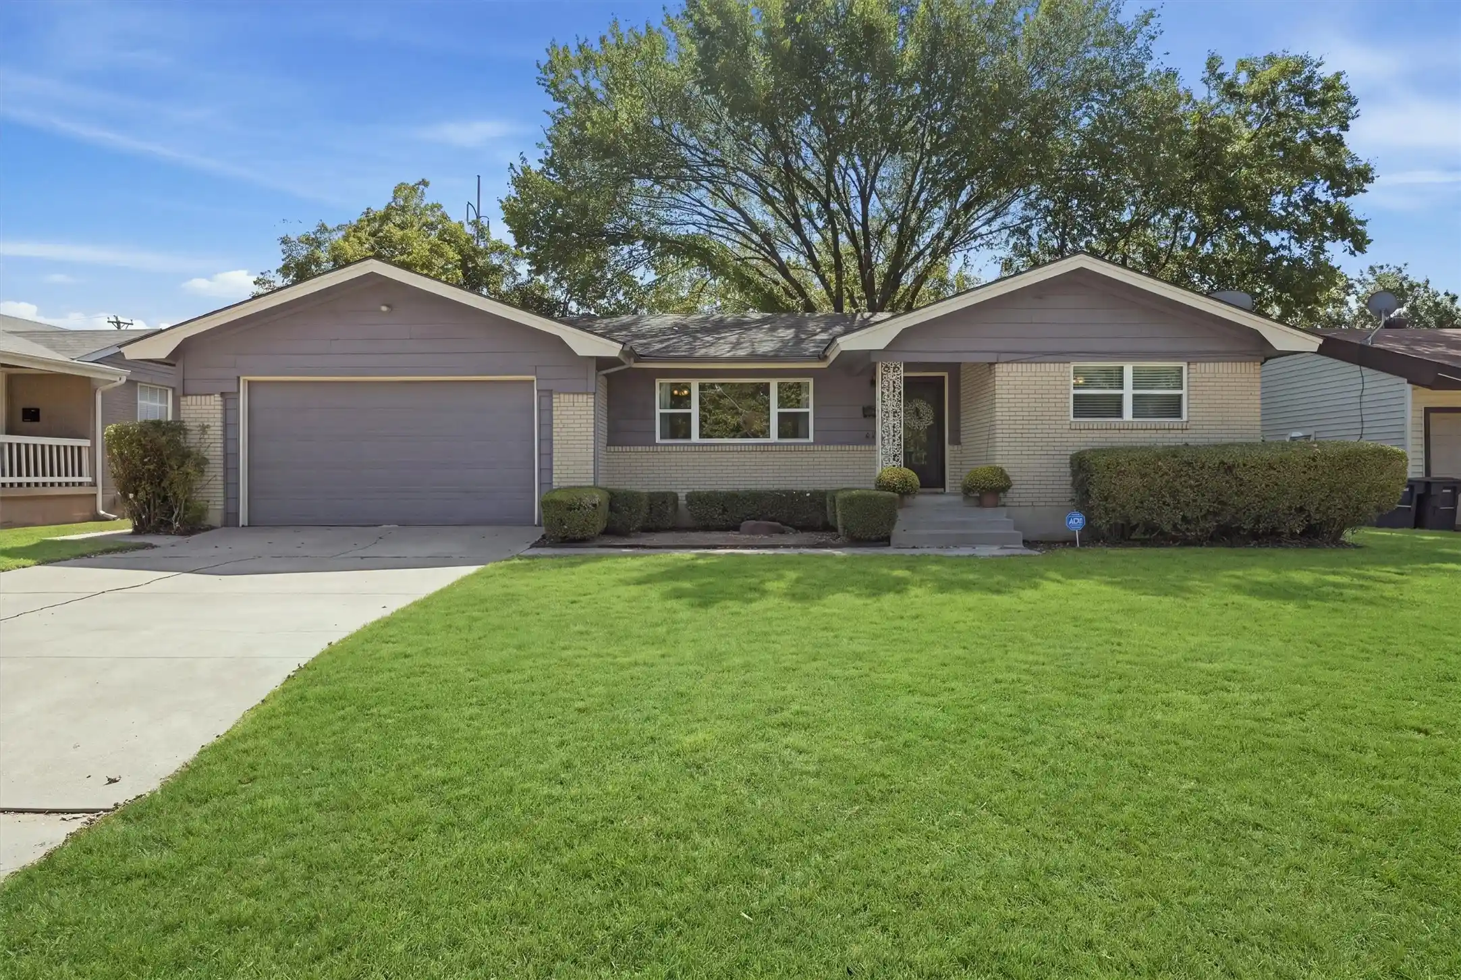

Find Homes by Property Features in Fort Worth, TX
Nearby New Homes For Sale

Based on information from the North Texas Real Estate Information Systems, Inc., through Oct 30, 2026, 09:30AM. Information is provided exclusively for consumers’ personal, non-commercial use. It may not be used for any purpose other than to identify prospective properties consumers may be interested in purchasing. Data is deemed reliable but is not guaranteed accurate. This website may not include listings or property addresses of sellers who have directed their listing brokers to withhold their listing or their property address from display on the Internet. ©2026 North Texas Real Estate Information Systems, Inc. All Rights Reserved.
 Advertising Broker: Michelle Brecker | Pathway To Home Realty
