
- Overview
- Description
- Property Details
- Location
- Facts & Features
- Getting Around
- Nearby Homes
 Price Drop: $20K (10/20)
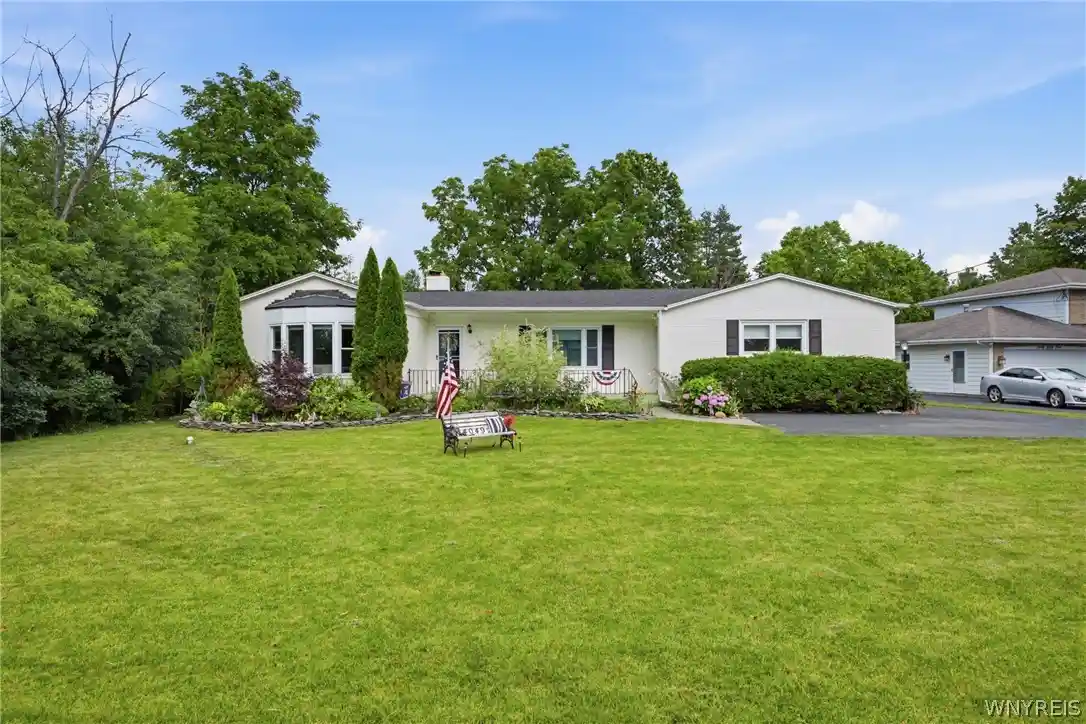


Street View
$370,000
Monthly Est:$1,842
 3 Beds
 2 Baths
2 full baths
 2,061sqft
4049 River Rd, Youngstown, NY 14174
$370,000
$1,842/moEst:
Get Pre-Approved
Single Family Residence
Built in 1951
$-- HOA
0.36 acre lot
$180/sq.ft
Description
Beautiful Ranch with Stunning Updates Across from the Lower Niagara River!
Sitting pretty directly across from the Lower Niagara River — with gorgeous views of Canada and beautiful sunsets right from your front porch — this beautifully updated 3-bedroom ranch offers a welcoming layout, spacious rooms, and truly amazing updates from top to bottom.
Step into the beautiful living room featuring a wood-burning fireplace, with gorgeous hardwood floors flowing seamlessly through the living and dining rooms. The newly remodeled kitchen is a showstopper, boasting soft-close cabinetry, quartz countertops, new flooring, and updated lighting.
The remodeling doesn't stop there — both custom full bathrooms have been meticulously renovated. The main full bath is a true retreat with heated floors, an enormous walk-in shower with dual shower heads, double sinks, a smart mirror, and elegant marble finishes. The second full bath shines with beautiful porcelain tile. New interior doors and lighting just add to the warmth this home offers at every turn.
A walk-through den/office area adds flexible bonus space, perfect for a home office, additional living area, or guest space to suit your needs.
Major exterior updates include a new roof, siding, and gutters in 2024, offering peace of mind for years to come. Outside, enjoy a brand-new large rear deck with low-maintenance composite decking — the perfect spot to take in river views out front or relax amid nature in the great backyard, complete with walking trails.
This property also neighbors Joseph Davis State Park, offering added privacy and easy access to scenic trails and green space right next door.
Ideally situated between the Villages of Lewiston and Youngstown, this location offers easy access to local amenities, dining, and festivals throughout the year.
Don't miss this rare opportunity to own a meticulously updated home in an unbeatable setting.
- Houzeo last checked: 9 minutes ago
- Listing updated: October 20, 2026 at 2:36 pm
- Listing Provided by: Brenda A Brazeau (716) 870-3273 DRE #10311206000 | Coldwell Banker Integrity Real Estate (716) 405-7033
- Source: New York State Alliance of MLSs, Buffalo-NY | MLS#: B1699149

Property Details
Status
Pending
Type
Single Family Residence
No. of Stories
1
County
City
Neighborhood
--
Year Built
1951
HOA Fees
-
Finished Area
2,061 sqft
Lot Size
0.36 acre lot
Basement Area
- sqft
MLS Name
New York State Alliance of MLSs, Buffalo
MLS Number
B1699149
MLS Status
Pending
Days on Market
99
Cumulative Days on Market
76

Continue Your Journey in App
Find your dream home, receive real-time updates, and many more!
Continue Your Journey in App
Find your dream home, receive real-time updates, and many more!
Location
Facts & Features
Rooms
Bedrooms & bathrooms
Bedrooms: 3
Bathrooms: 2
Bedroom3
Level: First
Area: 342.00 Square Feet
Dimensions: 19.00 x 18.00
Bedroom2
Level: First
Area: 220.00 Square Feet
Dimensions: 22.00 x 10.00
Bedroom1
Level: First
Area: 273.00 Square Feet
Dimensions: 21.00 x 13.00
Den
Level: First
Area: 110.00 Square Feet
Dimensions: 11.00 x 10.00
DiningRoom
Level: First
Area: 121.00 Square Feet
Dimensions: 11.00 x 11.00
LivingRoom
Level: First
Area: 336.00 Square Feet
Dimensions: 24.00 x 14.00
Kitchen
Level: First
Area: 110.00 Square Feet
Dimensions: 11.00 x 10.00
Interior
Interior Features
Breakfast Bar, Ceiling Fans, Den, Separate Formal Dining Room, Separate Formal Living Room, Pantry, Quartz Counters, See Remarks, Sliding Glass Doors, Bedroom On Main Level, In Law Floorplan, Main Level Primary
Cooling
Central Air
Appliances
Dryer, Dishwasher, Gas Oven, Gas Range, Gas Water Heater, Refrigerator, Washer
Exterior Features
Blacktop Driveway, Deck, Patio
Heating
Gas, Forced Air, Radiant Floor
Sewer
Connected
Flooring
Hardwood, Tile, Varies
Construction
Year Built
Year Built: 1951
Home type
Single Family Residence
Property Condition
Resale
Architectural Style
Ranch
Foundation Details
Poured
Roof
Asphalt
Construction Materials
Brick, Vinyl Siding, Copper Plumbing
Utilities & Energy
Electric
Circuit Breakers
Basement
Full, Sump Pump
Parking Features
No Garage, Driveway, Other
Laundry Features
In Basement
Water Source
Connected, Public
Utilities
Electricity Connected, Sewer Connected, Water Connected
Other Features
Lot Features
Rectangular, Rectangular Lot
Community Features
Trails Paths
Patio And Porch Features
Deck, Open, Patio, Porch
Price History
| Date | Event | Price |
|---|---|---|
09/11/2026 Source: | Off Market | $370,000 $180/sqft |
09/11/2026 Source: | Pending | $370,000 -5.13% $180/sqft |
07/21/2026 Source: | Listed for Sale | $390,000 -6.92% $189/sqft |
11/13/2025 Source: | Off Market | $419,000 $203/sqft |
11/13/2025 Source: | Listing Removed | $419,000 $203/sqft |

Show more
Nearby Homes
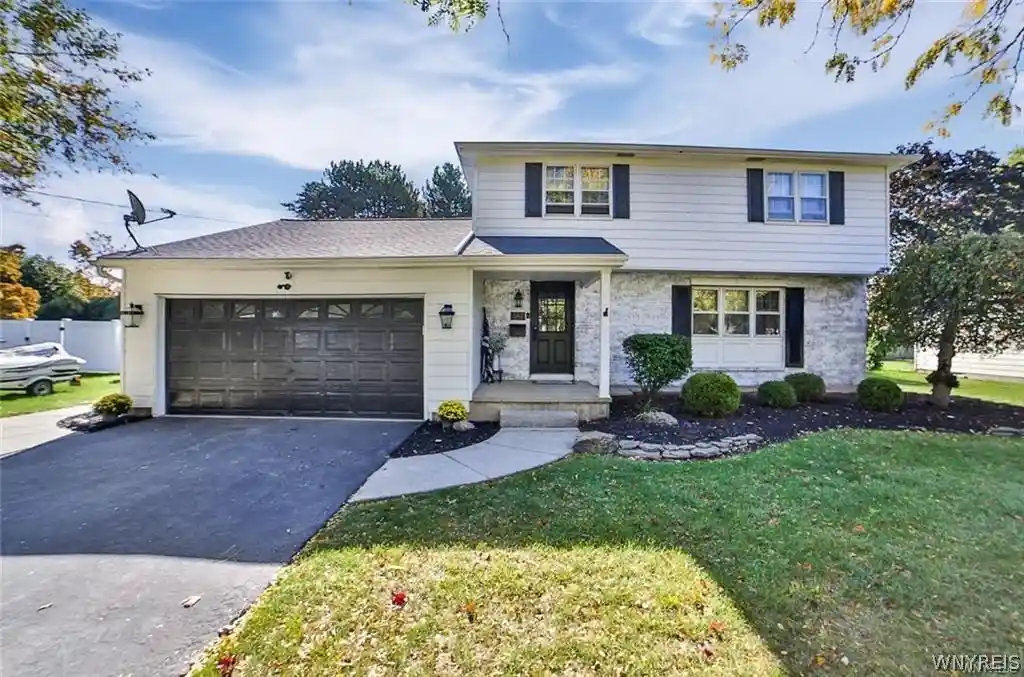
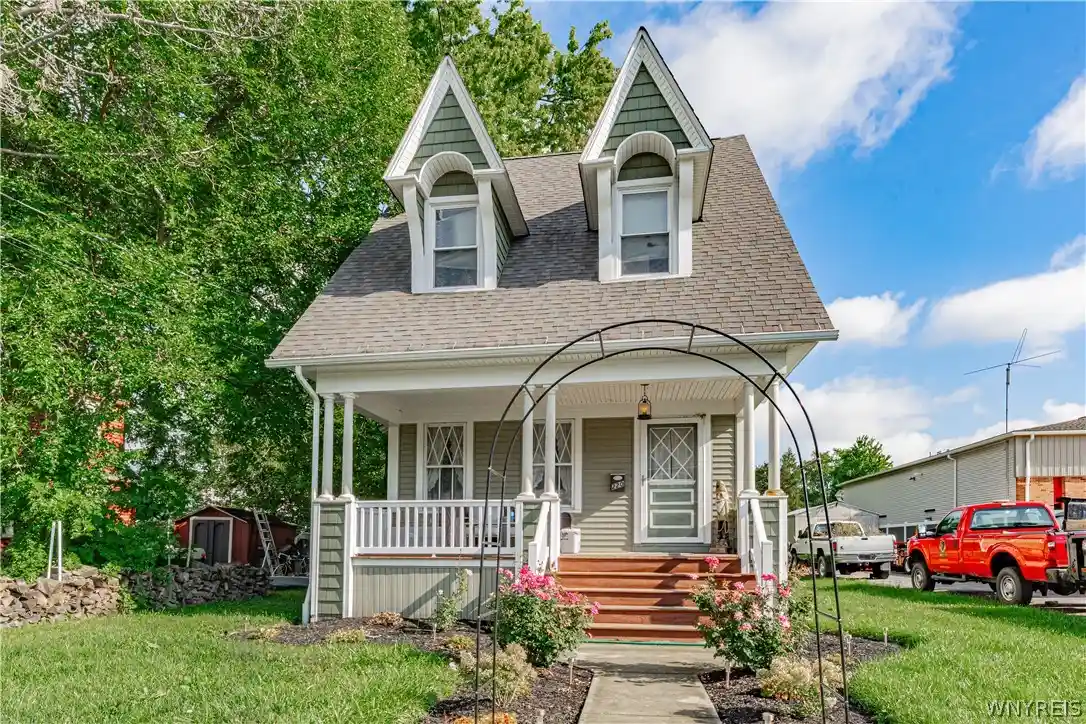
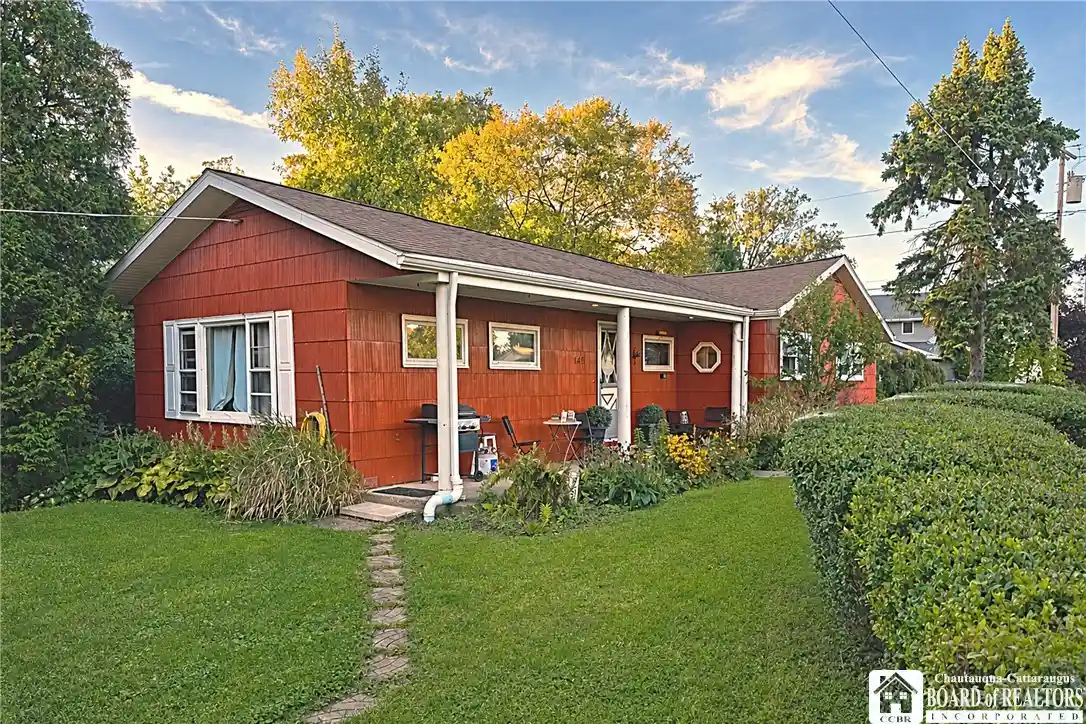
Find Homes by Property Features in Youngstown, NY

Based on data from the New York State Alliance of MLSs (CNYIS, Inc., UNYREIS and WNYREIS) through Oct 29, 2026, 01:30PM.. All information is provided exclusively for consumers’ personal, non-commercial use. It may not be used for any purpose other than to identify prospective properties consumers may be interested in purchasing. The data is deemed reliable by is not guaranteed accurate by the MLS. This website may not include listings or property addresses of sellers who have directed their listing brokers to withhold their listing or their property address from display on the Internet. All information provided is deemed reliable but is not guaranteed and should be independently verified. © 2026 the New York State Alliance of MLSs. All Rights Reserved.
 Advertising Broker: Derek Greene | The Greene Realty Group
