- Overview
- Description
- Property Details
- Location
- HOA Management
- Facts & Features
- Getting Around
- Nearby Homes



$232,000
Monthly Est:$1,155
 3 Beds
 2 Baths
2 full baths
 1,110sqft
405 Chiswell Run, Avilla, IN 46710
$232,000
$1,155/moEst:
Get Pre-Approved
Manufactured On Land
Built in 2002
$-- HOA
16,554 sqft lot
$209/sq.ft
Description
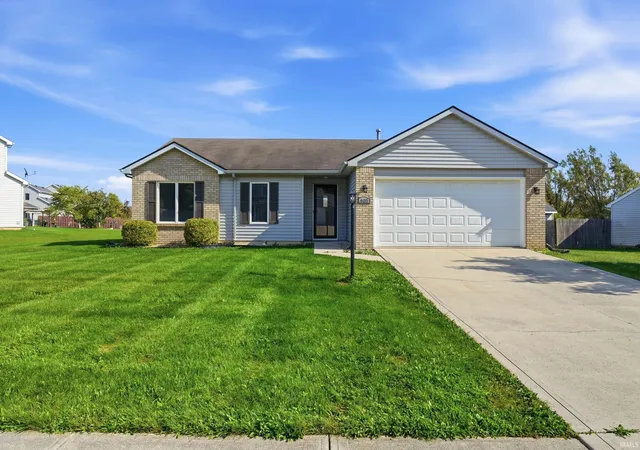
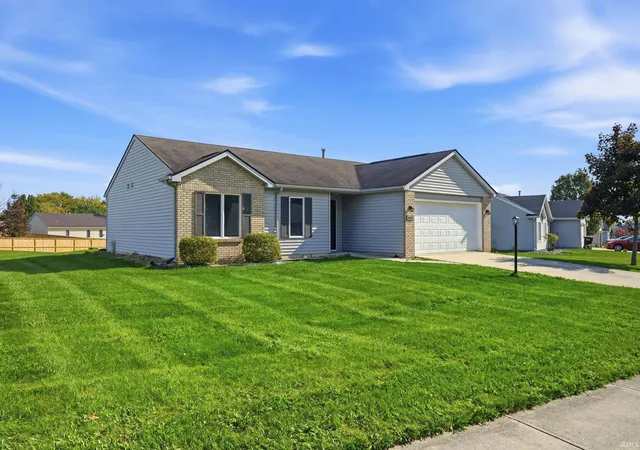
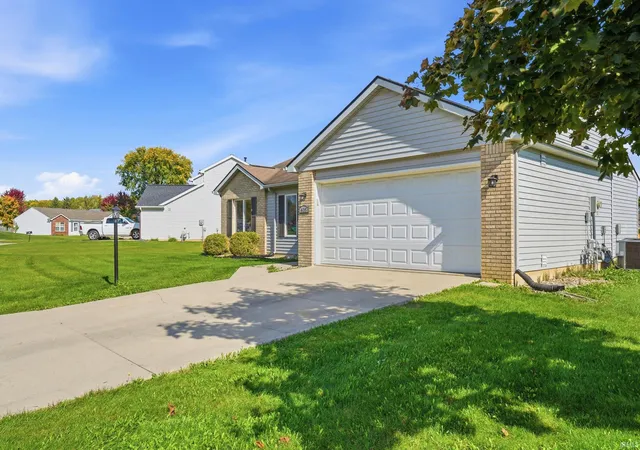
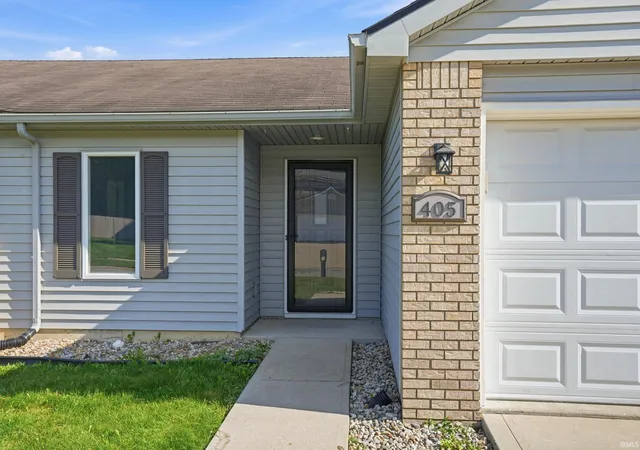
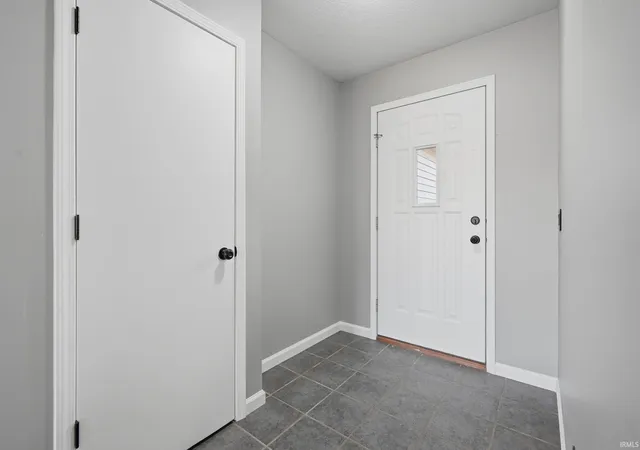
Turnkey, stylish, and loaded with big-ticket upgrades—this is the Avilla ranch you have been waiting for! Offering 1,110 square feet of thoughtfully updated, single-level living, this 3-bedroom, 2-bath home delivers the perfect combination of modern design, practical comfort, and low-maintenance ownership. The brand-new furnace, central air conditioner, and water heater mean the major mechanical improvements are already complete. Step through the new storm door into a welcoming foyer, where fresh paint, brand-new carpet and trim, newer vinyl flooring, and updated light fixtures create a crisp, cohesive look throughout. The living room makes an immediate impression with its dramatic beamed cathedral ceiling and open, inviting atmosphere. The refreshed kitchen features painted cabinetry, new hardware, abundant storage, a brand-new microwave, and a range and dishwasher updated in recent years. A built-in dining room cabinet adds even more storage while bringing character and functionality to the space. The primary suite offers a private full bathroom and walk-in closet, while two additional bedrooms and a second full bath provide flexibility for guests, an office, or hobbies. Both bathrooms have been refreshed with brand-new vanities, toilets, and ventilation fans. Main-level laundry makes everyday living effortless. Outside, the brick-and-vinyl exterior offers timeless curb appeal, while the peaceful lot provides room to relax, entertain, or enjoy the outdoors. The attached two-car garage has also been freshly painted, creating a clean and finished feel from the moment you arrive. Conveniently located within driving distance of Fort Wayne, Auburn, Angola, and Kendallville, this well-maintained home puts you close to work, shopping, dining, and everyday amenities. Beautifully updated, immediately available, and truly move-in ready—bring your furniture, unpack, and start enjoying your new home from day one!
- Houzeo last checked: 10 minutes ago (November 8, 2026 at 5:30 am)
- Listing updated: October 20, 2026 at 4:12 pm
- Listing Provided by: Lucas Deck (260) 564-9215 | Weichert Realtors - Hoosier Heartland
- Source: Indiana Regional MLS-IN | MLS#: 202643172

Property Details
Status
Pending
Type
Manufactured Mobile Home
No. of Stories
-
County
--
City
Neighborhood
--
Year Built
2002
HOA Fees
-
Finished Area
1,110 sqft
Lot Size
16,554 sqft lot
Basement Area
- sqft
MLS Name
Indiana Regional MLS
MLS Number
202643172
MLS Status
Pending
Days on Market
20

Continue Your Journey in App
Find your dream home, receive real-time updates, and many more!
Continue Your Journey in App
Find your dream home, receive real-time updates, and many more!
Location
HOA Management
N/A
HOA Fees
$67/
Disclaimer: Amenities are based on third-party information and may vary; buyers must independently verify all amenities, as information is deemed reliable but not guaranteed.
Facts & Features
Rooms
Bedrooms & bathrooms
Bedrooms: 3
Bathrooms: 2
Interior
Sewer
City
Appliances
Dishwasher, Microwave, Electric Range, Gas Water Heater
Interior Features
Cathedral Ceiling(s), Dryer Hook Up Electric, Patio Open, Main Level Bedroom Suite, Main Floor Laundry, Washer Hook Up
Cooling
Central Air
Heating
Natural Gas, Forced Air
Construction
Year Built
Year Built: 2002
Home type
Manufactured On Land
Architectural Style
Ranch
Construction Materials
Vinyl Siding
Utilities & Energy
Basement
Slab
Water Source
City
Other Features
Subdivision Name
Cranberry Acres
Lot Features
Level
Price History
| Date | Event | Price |
|---|---|---|
10/19/2026 Source: | Pending | $232,000 $209/sqft |

Nearby Homes
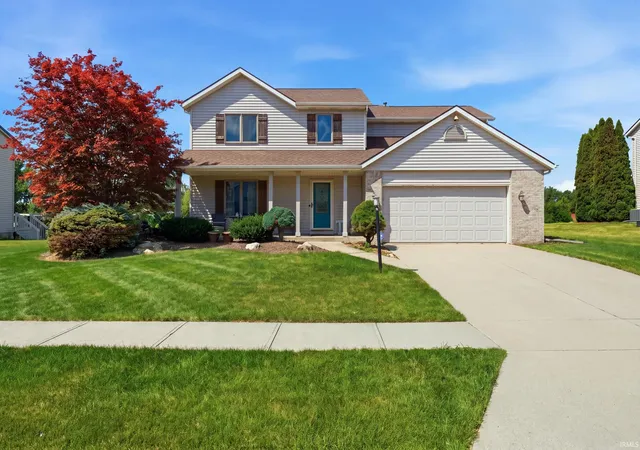
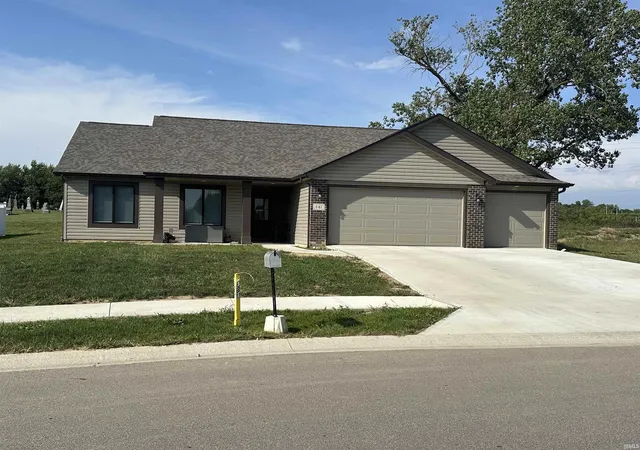
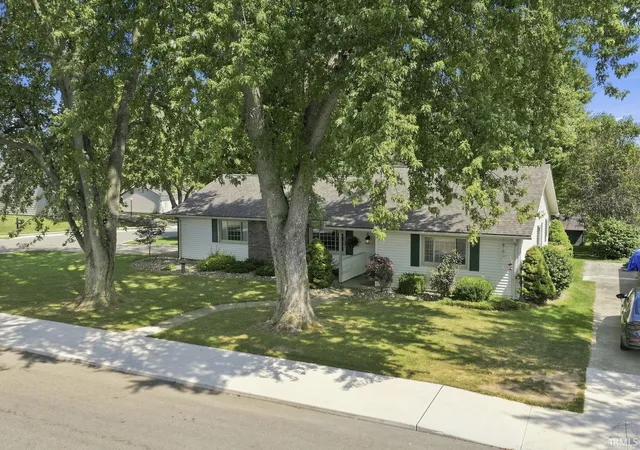
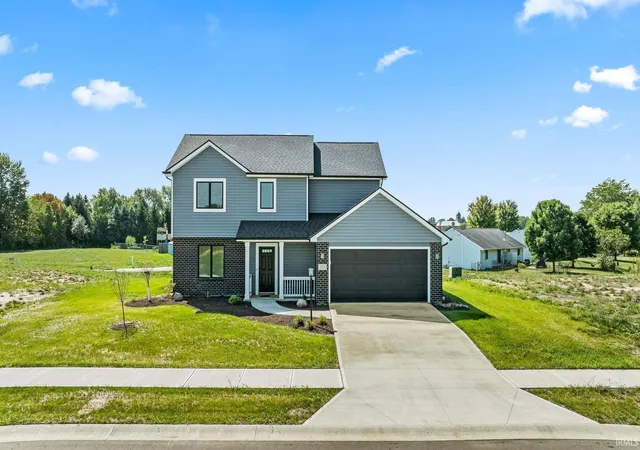
Find Homes by Property Features in Avilla, IN


IDX information is provided exclusively for consumer's personal, non-commercial use and may not be used for any purpose other than to identify prospective properties that consumers may be interested in purchasing. Data is deemed reliable but is not guaranteed accurate by the MLS.
 Advertising Broker: Jonah Hartsburg | Hoosier Hub Realty
