- Overview
- Description
- Property Details
- Location
- Facts & Features
- Getting Around
- Nearby Homes



$925,000
Monthly Est:$4,604
 3 Beds
 3 Baths
2 full baths + 1 half bath
 2,397sqft
405 County Rd 156, Whitesboro, TX 76273
$925,000
$4,604/moEst:
Get Pre-Approved
Single Family Residence
Built in 2022
$-- HOA
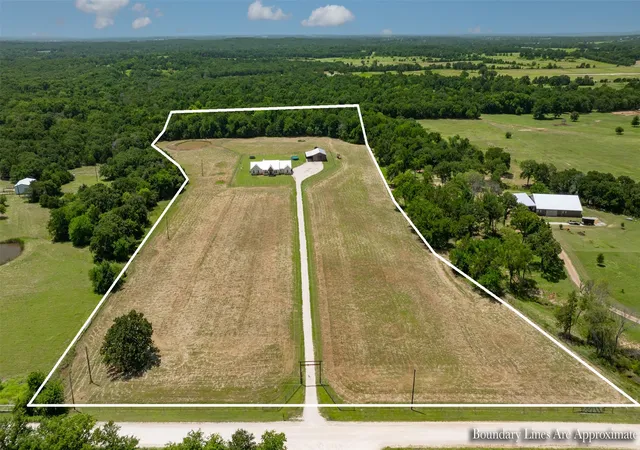
14.17 acres lot
$386/sq.ft
Description
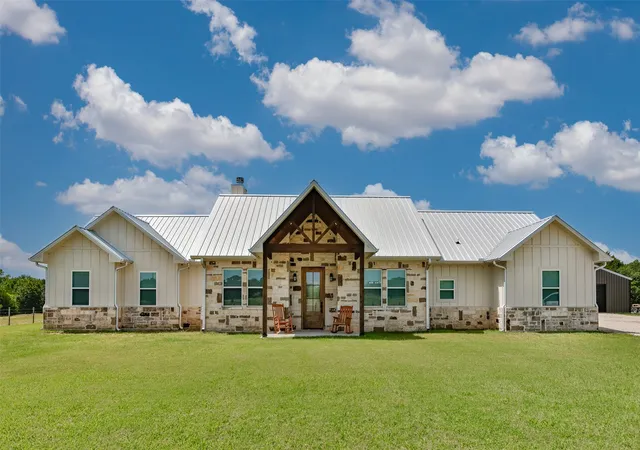
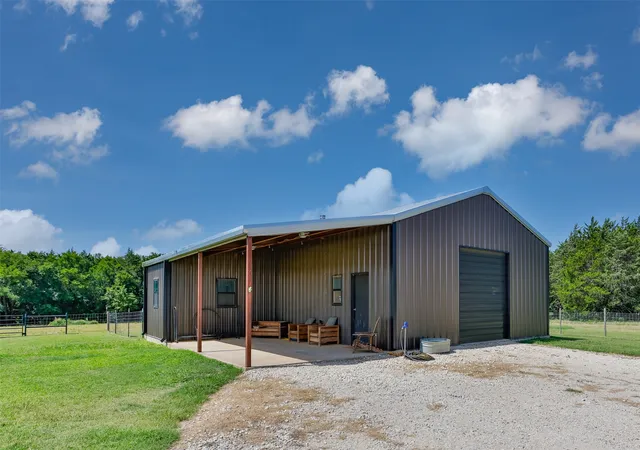
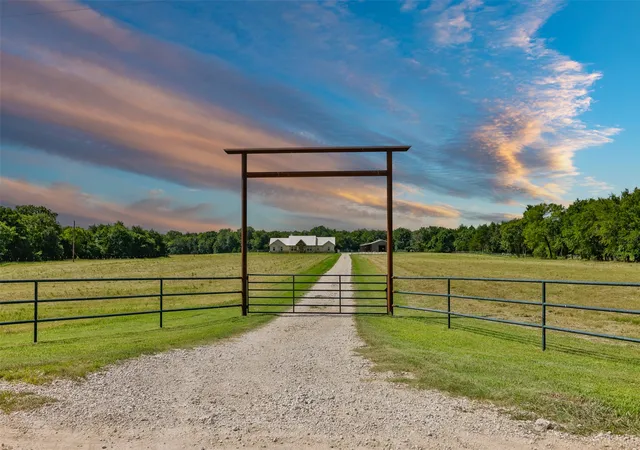
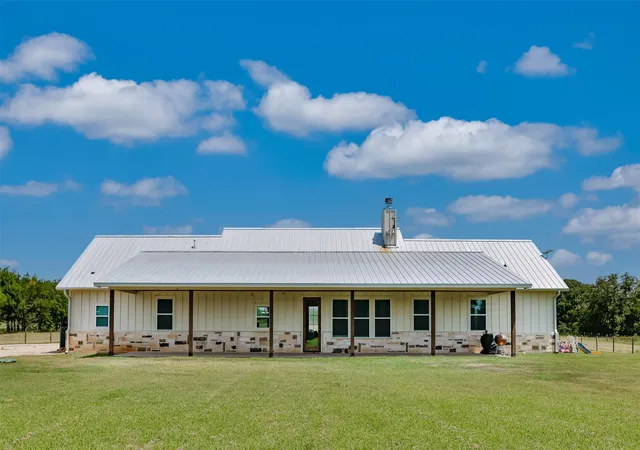
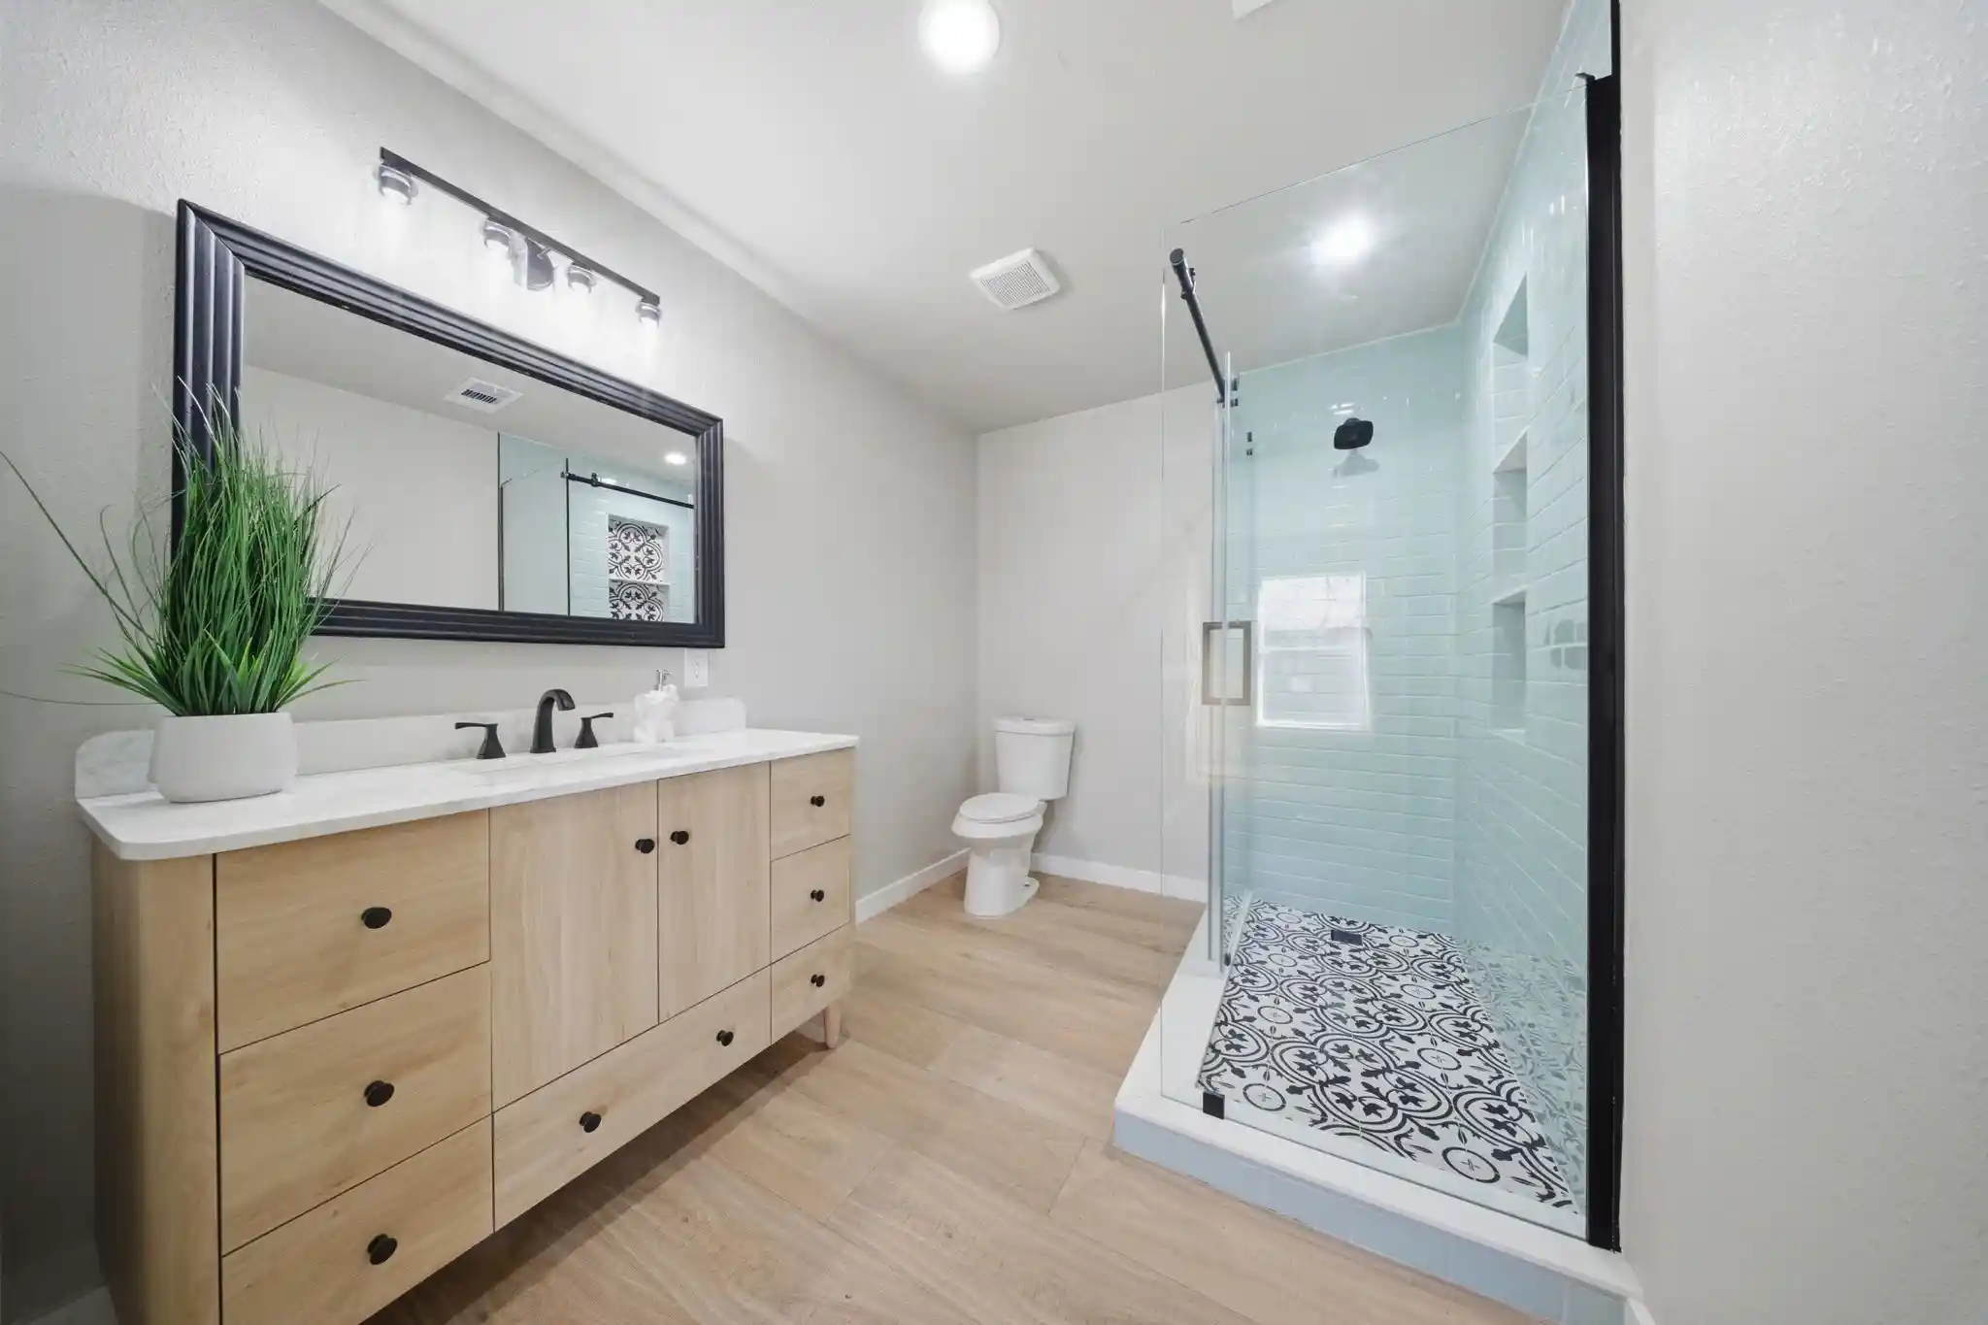
MODERN FARMHOUSE ELEGANCE AWAITS IN WHITESBORO, TX! Welcome home to this classic, turn-key escape on 14.17 acres in Cooke Co. This 3bed, 2bath stone and siding home is perfectly outfitted with modern farmhouse charm and functional ease AND includes a 1410sf workshop with a pond and a gated entry. The builder's plans confirm the home size at 2,397sf. Inside the home, you will find 8ft knotty alder doors, a separate office, custom cabinetry with soft close features, quartz countertops, along with decorative lighting and show stopping ceiling fans throughout its entirety. The Great Room hits you immediately with gorgeous floor to ceiling stone fireplace and kitchen backsplash to match with elevated 10ft ceilings. Spacious primary quarters with his and hers vanities in the ensuite bath and an oversized walk-in closet knock this design concept out of the park. Outside the home, you will find a covered back porch area perfect for evening wine chats or watching the kids play in the oversized backyard grass area. The shop sits off to the side and features a concrete floor, automatic roll up door, a side overhang currently used as a carport, a full size bathroom with tankless hot water, washer-dryer hook-ups, wood burning stove, and it's own conventional septic system. A fenced off dog run sits off the back side of the shop and could double as a garden area if preferred. This shop could convert easily to horse stalls, a second living quarters, or a man cave delight. The 2022 home boasts a class 4 metal roof, separate aerobic septic system, tankless hot water system and both the home and shop share one Pentex electric meter and one Callisburg water meter. Callisburg ISD and fully fenced for cattle, currently ag-exempt in Cooke County.
- Houzeo last checked: 7 minutes ago
- Listing updated: August 22, 2026 at 9:35 am
- Listing Provided by: Jennifer Bryson (940) 727-1078 | THE REAL ESTATE COMPANY (940) 668-8523
- Source: NTREIS MLS-TX | MLS#: 21319077

Property Details
Status
Active
Type
Single Family Residence
No. of Stories
1
County
City
Neighborhood
--
Year Built
2022
HOA Fees
-
Finished Area
2,397 sqft
Lot Size
14.17 acres lot
Basement Area
- sqft
MLS Name
NTREIS MLS
MLS Number
21319077
MLS Status
Active
Cumulative Days on Market
50

Continue Your Journey in App
Find your dream home, receive real-time updates, and many more!
Continue Your Journey in App
Find your dream home, receive real-time updates, and many more!
Location
Facts & Features
Rooms
Bedrooms & bathrooms
Bedrooms: 3
Bathrooms: 3
DiningRoom
Level: First
Area: 0.00 Square Feet
Dimensions: 0 x 0
LivingRoom
Level: First
Area: 0.00 Square Feet
Dimensions: 0 x 0
PrimaryBedroom
Level: First
Area: 0.00 Square Feet
Dimensions: 0 x 0
Interior
Exterior Features
Dog Run, Other, Rain Gutters
Sewer
Aerobic Septic, Septic Tank
Interior Features
Decorative Designer Lighting Fixtures, Double Vanity, Eat In Kitchen, High Speed Internet, Kitchen Island, Open Floorplan, Pantry, Cable Tv, Walk In Closets
Appliances
Double Oven, Electric Oven, Gas Cooktop, Disposal, Gas Water Heater, Tankless Water Heater
Heating
Central, Fireplaces, Propane, Wood Stove
Flooring
Luxury Vinyl Plank
Cooling
Central Air, Ceiling Fans, Electric
Window Features
Window Coverings
Construction
Year Built
Year Built: 2022
Home type
Single Family Residence
Architectural Style
Farmhouse, Modern, Detached
Construction Materials
Rock, Stone
Foundation Details
Slab
Roof
Metal
Utilities & Energy
Utilities
Electricity Available, Propane, Septic Available, Water Available, Cable Available
Security Features
Carbon Monoxide Detectors, Smoke Detectors
Laundry Features
Laundry In Utility Room
Fireplace Features
Blower Fan, Decorative, Family Room, Stone, Wood Burning
Water Source
Public
Parking Features
Detached Carport
Pool Features
Above Ground, Pool
Other Features
Lot Features
Acreage, Agricultural, Back Yard, Lawn, Pasture, Pond On Lot, Sprinkler System, Few Trees
Subdivision Name
Irwin E, 0520
Patio And Porch Features
Front Porch, Covered
Vegetation
Grassed, Partially Wooded
Disclosures
Deed Restriction
Price History
| Date | Event | Price |
|---|---|---|
07/02/2026 Source: | Price Decreased | $925,000 -2.53% $386/sqft |
07/02/2026 Source: | Listed for Sale | $949,000 $396/sqft |

Nearby Homes
Find Homes by Property Features in Whitesboro, TX
Nearby New Homes For Sale

Based on information from the North Texas Real Estate Information Systems, Inc., through Nov 06, 2026, 12:00AM. Information is provided exclusively for consumers’ personal, non-commercial use. It may not be used for any purpose other than to identify prospective properties consumers may be interested in purchasing. Data is deemed reliable but is not guaranteed accurate. This website may not include listings or property addresses of sellers who have directed their listing brokers to withhold their listing or their property address from display on the Internet. ©2026 North Texas Real Estate Information Systems, Inc. All Rights Reserved.
 Advertising Broker: Michelle Brecker | Pathway To Home Realty
