- Overview
- Description
- Property Details
- Location
- Facts & Features
- Getting Around
- Nearby Homes

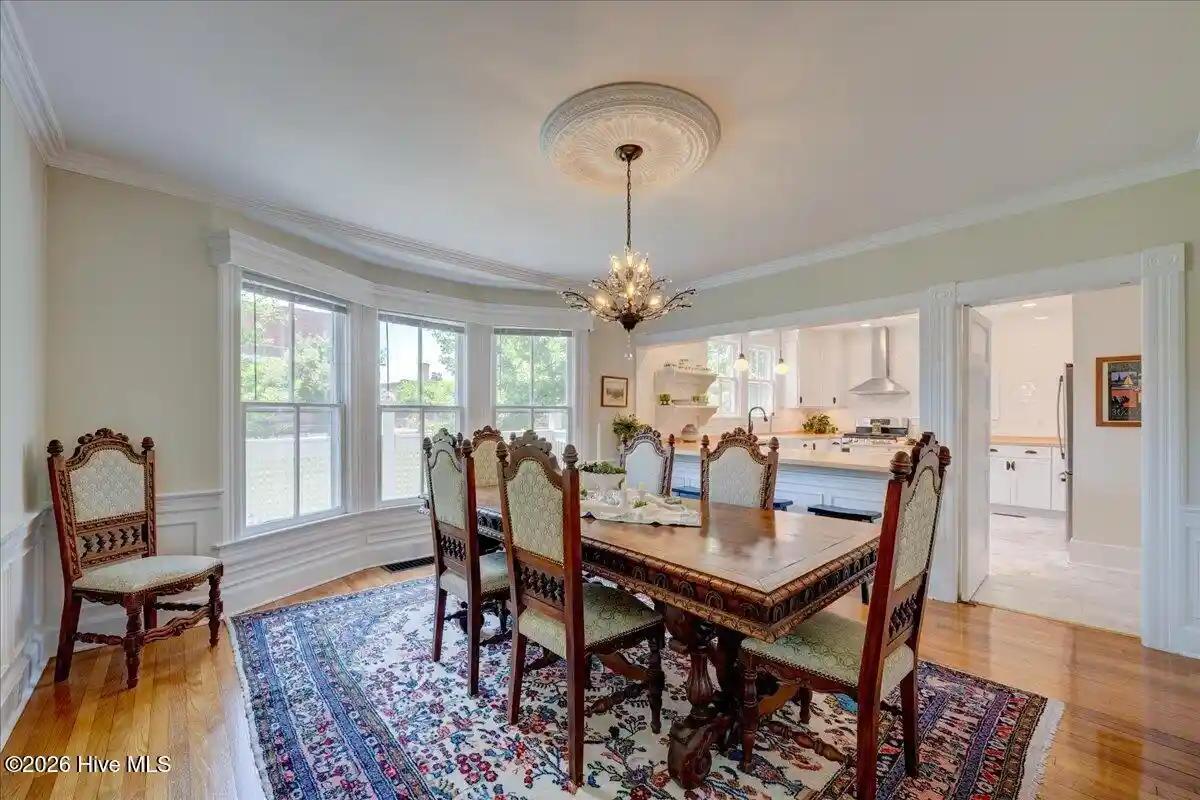


$725,000
Monthly Est:$3,609
 3 Beds
 4 Baths
3 full baths + 1 half bath
 2,860sqft
405 Hancock St, New Bern, NC 28560
$725,000
$3,609/moEst:
Get Pre-Approved
Single Family Residence
Built in 1893
$-- HOA
0.1 acre lot
$253/sq.ft
Description
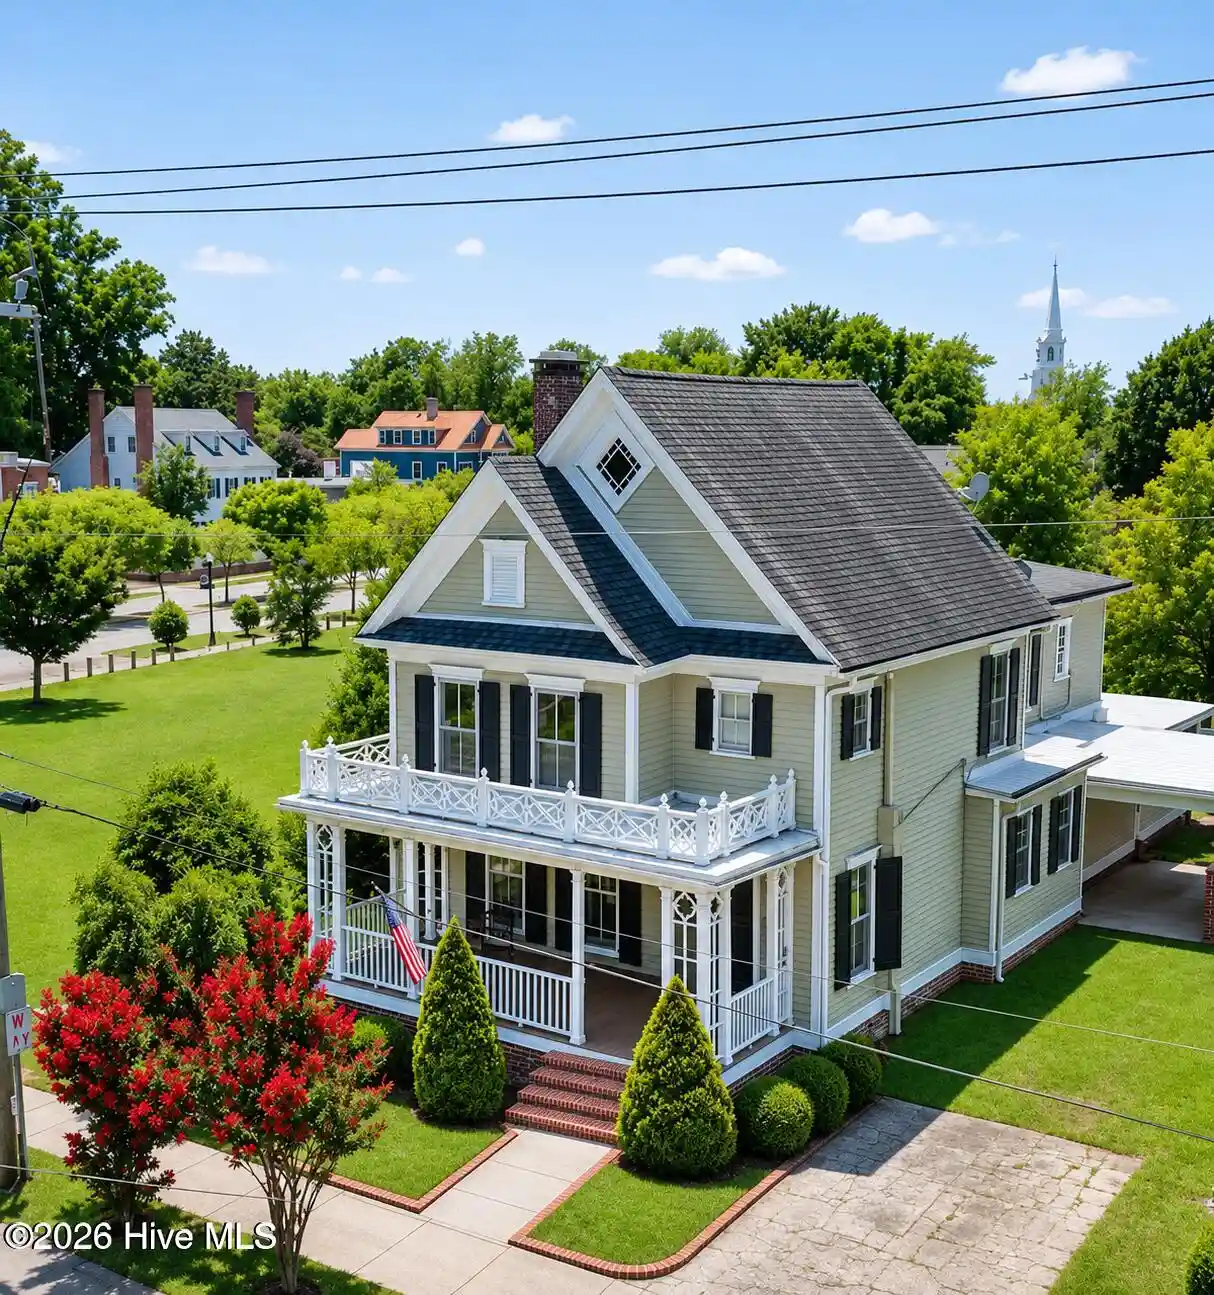
Imagine stepping outside your front door and having the very best of historic Downtown New Bern just moments away. From 405 Hancock Street, simply cross Broad Street and you're within a block of the locally owned restaurants, coffee shops, boutiques and galleries along Middle and Craven streets. Walk to Tryon Palace, stroll along the waterfront, meet friends for dinner or enjoy the festivals and community events that bring downtown to life throughout the year. This is historic-district living at its best--charming, vibrant and wonderfully walkable. Furnishings available for purchase. An appealing option for those planning to use the property as a vacation home or rental.
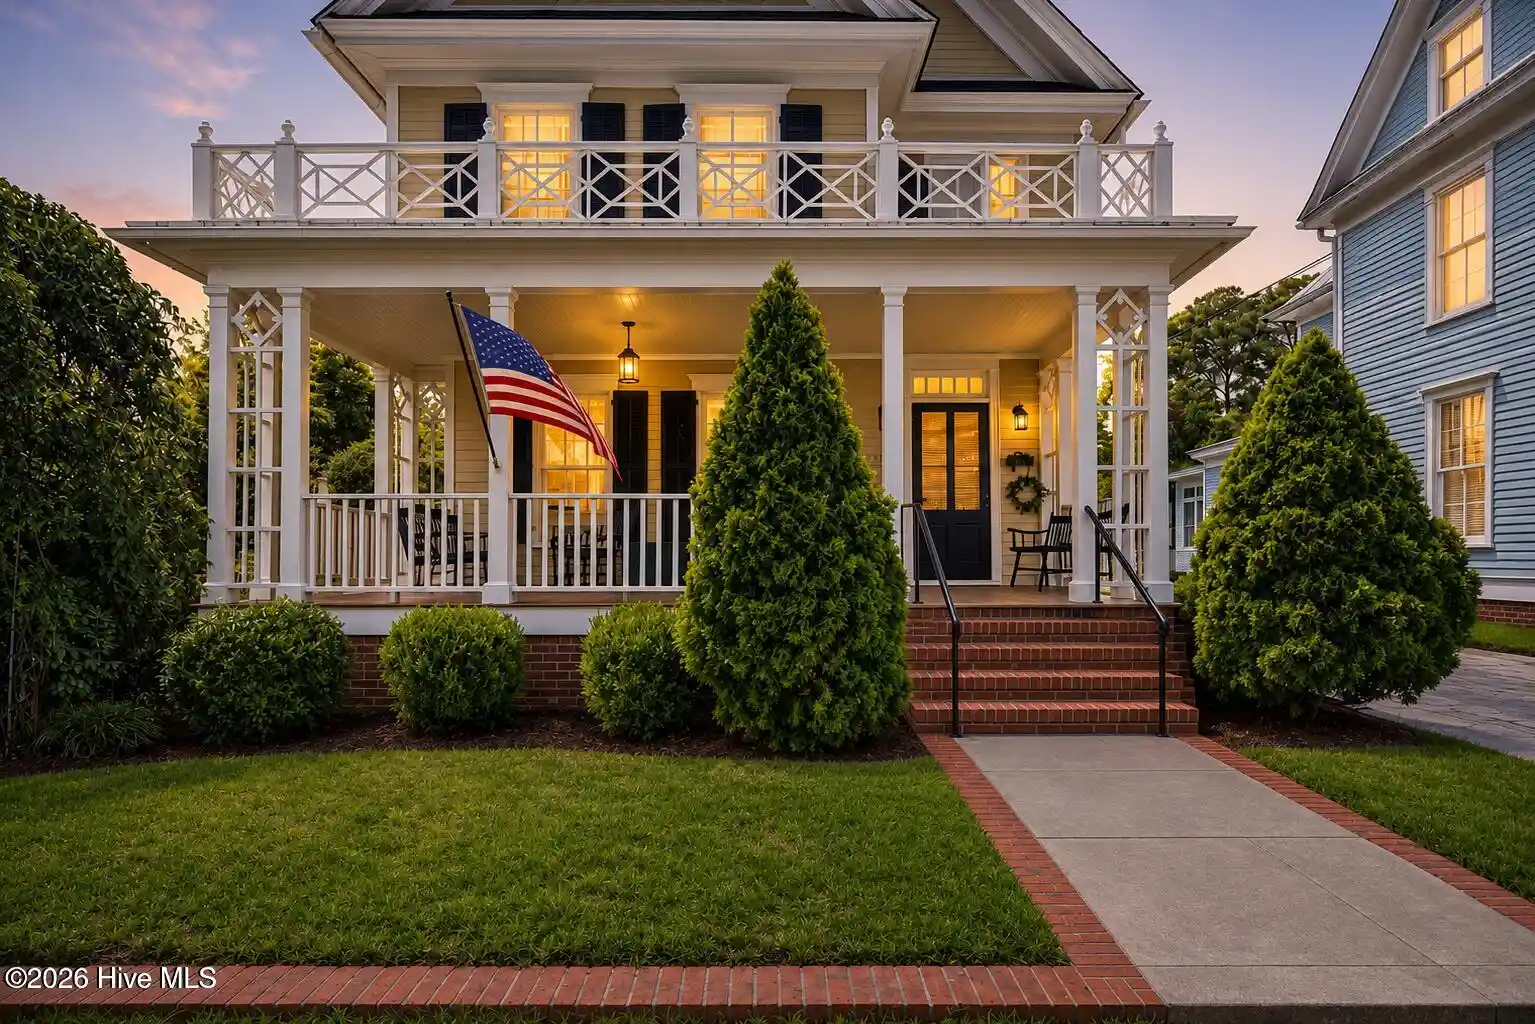
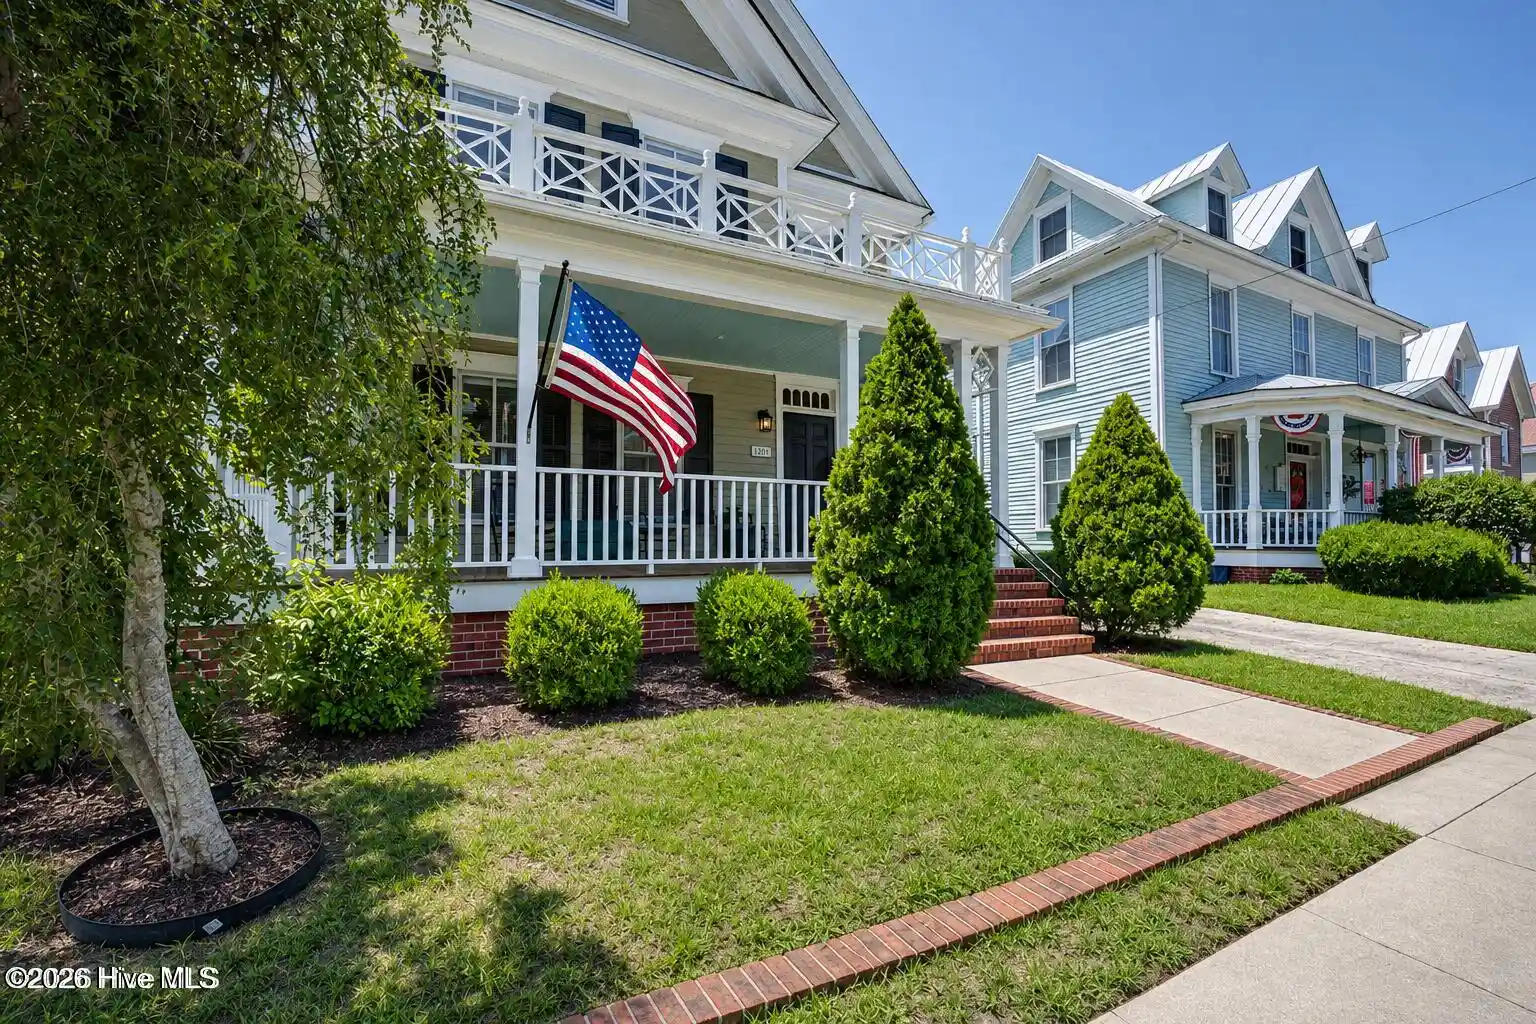
Known as the Thomas J. Turner House, the home shares its origins with the neighboring Mary Turner House and was built by the same craftsman. As a contributing property in New Bern's Historic District, it has been thoughtfully renovated to preserve its historic character while providing the comforts today's buyers appreciate. Ample storage space and generous attic storage add modern convenience.
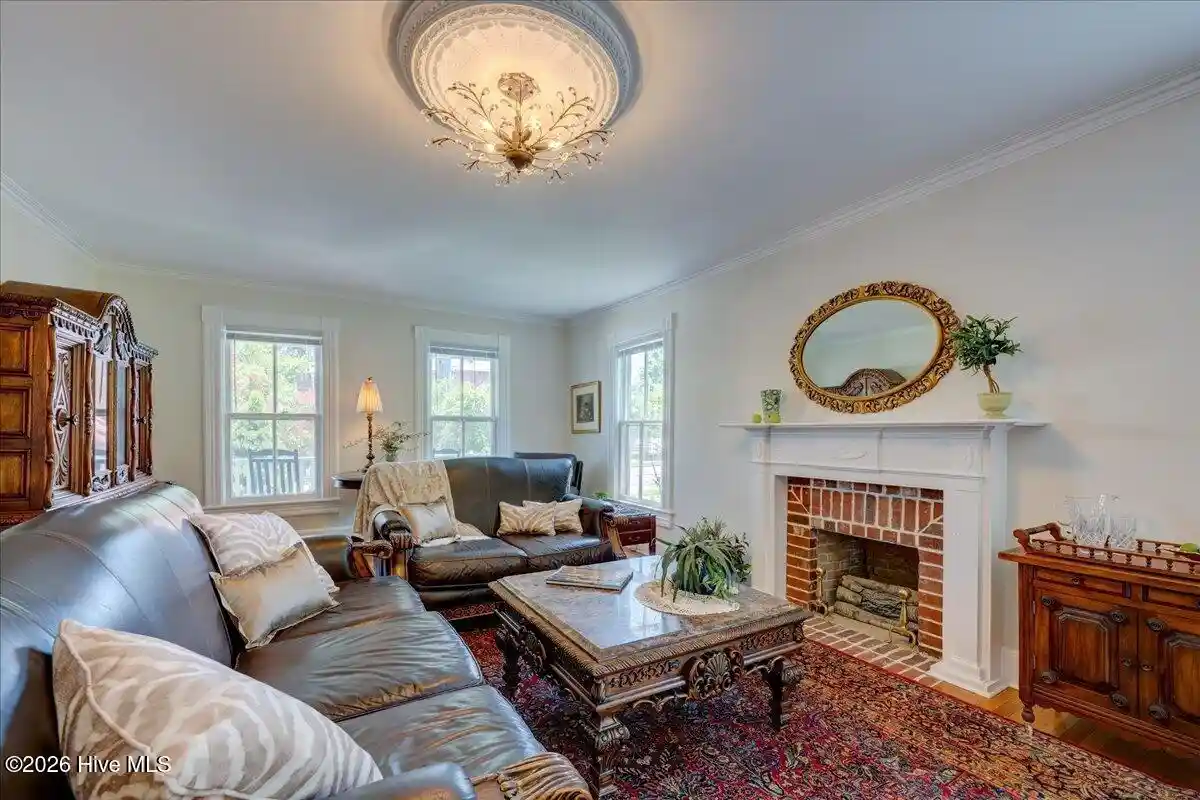
Inside, you'll find a stunning chef's kitchen with premium appliances and a gas range, along with a lovely primary suite featuring a spacious dressing room and spa-inspired bath. Hardwood floors, updated electrical and plumbing, an encapsulated basement and off-street parking add both comfort and peace of mind.
The screened porch and private courtyard offer inviting places to relax, entertain or gather around the firepit after an evening downtown.
Move-in ready and ideally located, 405 Hancock Street offers more than a beautiful historic home--it offers the opportunity to enjoy the true Downtown New Bern lifestyle every day.
- Houzeo last checked: 0 minutes ago
- Listing updated: November 5, 2026 at 2:18 am
- Listing Provided by: LINDA HOLLAND (252) 259-0756 DRE #263278 | COLDWELL BANKER SEA COAST ADVANTAGE (252) 638-3500
- Source: Hive MLS-NC | MLS#: 100586492

Property Details
Status
Active
Type
Single Family Residence
No. of Stories
2
County
City
Neighborhood
--
Year Built
1893
HOA Fees
-
Finished Area
2,860 sqft
Lot Size
0.1 acre lot
Basement Area
- sqft
MLS Name
Hive MLS
MLS Number
100586492
MLS Status
Active
Days on Market
124

Continue Your Journey in App
Find your dream home, receive real-time updates, and many more!
Continue Your Journey in App
Find your dream home, receive real-time updates, and many more!
Location
Facts & Features
Rooms
Bedrooms & bathrooms
Bedrooms: 3
Bathrooms: 4
Dining Room
Level: Main
Area: Square Feet
Dimensions: 196.00
Bedroom 3
Level: Upper
Area: Square Feet
Dimensions: 210.00
Utility Room
Level: Main
Area: Square Feet
Dimensions: 72.00
Master Bedroom
Level: Upper
Area: Square Feet
Dimensions: 240.00
Living Room
Level: First
Area: Square Feet
Dimensions: 405.00
Office
Level: Main
Area: Square Feet
Dimensions: 176.00
Other
Level: Upper
Area: Square Feet
Dimensions: 196.00
Bedroom 2
Level: Upper
Area: Square Feet
Dimensions: 210.00
Kitchen
Level: Main
Area: Square Feet
Dimensions: 224.00
Interior
Heating
Forced Air, Natural Gas, Zoned
Appliances
Vented Exhaust Fan, Gas Oven, Built In Microwave, See Remarks, Washer, Refrigerator, Range, Dryer, Disposal, Dishwasher, Sump Pump
Interior Features
High Ceilings, Entrance Foyer, Mud Room, Solid Surface, Bookcases, Ceiling Fan(s), Walk In Shower, Basement, Blinds/shades, See Remarks
Flooring
Lvt/lvp, Tile, Wood
Cooling
Central Air, Zoned, Ceiling Fan(s)
Construction
Year Built
Year Built: 1893
Home type
Single Family Residence
Foundation Details
Brick/mortar
Roof
Architectural Shingle
Architectural Style
Historic District, Patio
Construction Materials
Wood Siding, Wood Frame
Property Condition
Updated Remodeled
Utilities & Energy
Laundry Features
Dryer Hookup, Washer Hookup, Laundry Closet
Utilities
Natural Gas Connected, Sewer Connected, Water Connected
Basement
Partial, Unfinished, See Remarks
Pool Features
None
Parking Features
Shared Driveway, Off Street, On Site, Tandem, Attached Carport, No Garage, Parking Pad
Security Features
Smoke Detector(s)
Water Source
Community Water
Other Features
Subdivision Name
New Bern Downtown Historic
Lot Features
Level
Patio And Porch Features
Covered, Enclosed, Screened, Front Porch, Rear Porch
Price History
| Date | Event | Price |
|---|---|---|
09/15/2026 Source: | Price Decreased | $725,000 -3.33% $253/sqft |
07/04/2026 Source: | Price Decreased | $750,000 -5.66% $262/sqft |
10/06/2025 Source: | Price Increased | $795,000 +2.71% $278/sqft |
10/06/2025 Source: | Price Increased | $774,000 +3.34% $271/sqft |
10/06/2025 Source: | Off Market | $749,000 -5.79% $262/sqft |

Show more
Nearby Homes


Find Homes by Property Features in New Bern, NC
Nearby New Homes For Sale

Based on information from the Hive MLS, through Nov 05, 2026, 04:45AM. This website may not include listings or property addresses of sellers who have directed their listing brokers to withhold their listing or their property address from display on the Internet. The data relating to real estate on this web site comes in part from the Internet Data Exchange program of Hive MLS, and is updated as of Nov 05, 2026, 04:45AM. All information is deemed reliable but not guaranteed and should be independently verified. All properties are subject to prior sale, change, or withdrawal. Neither listing broker(s) nor Chosen Realty LLC nor Houzeo shall be responsible for any typographical errors, misinformation, or misprints, and shall be held totally harmless from any damages arising from reliance upon these data. IDX information is provided exclusively for personal, non-commercial use, and may not be used for any purpose other than to identify prospective properties consumers may be interested in purchasing. © 2026 Hive MLS. All Rights Reserved.
 Advertising Broker: Nicholas Huscroft | Chosen Realty
