- Overview
- Description
- Property Details
- Location
- HOA Management
- Facts & Features
- Getting Around
- Nearby Homes



$316,900
Monthly Est:$1,577
 2 Beds
 2 Baths
2 full baths
 1,540sqft
405 Jasmine N, Swansboro, NC 28584
$316,900
$1,577/moEst:
Get Pre-Approved
Condominium
Built in 2005
$465/mo HOA
-- sqft lot
$206/sq.ft
Description
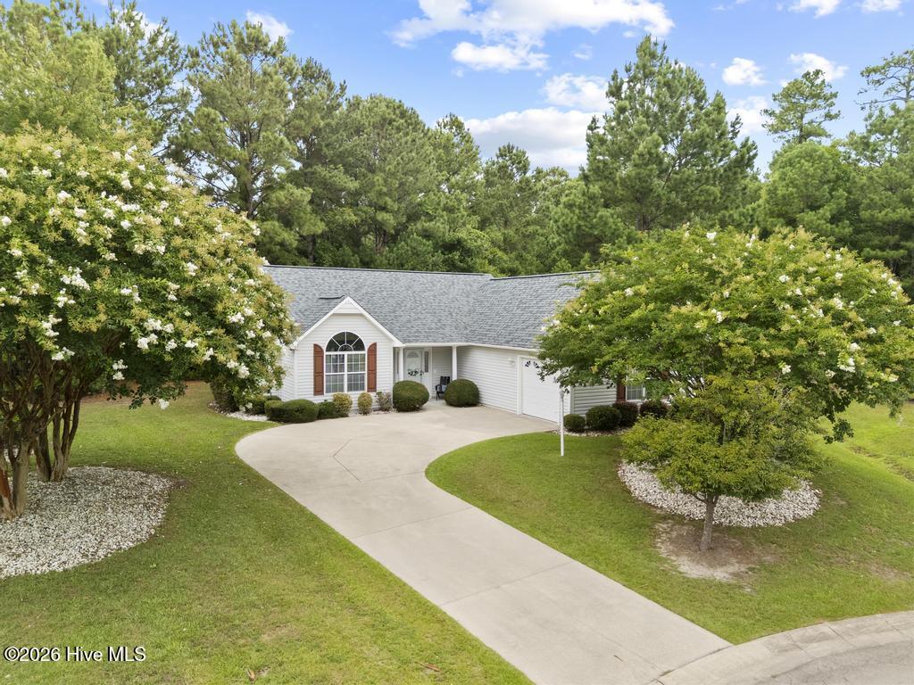
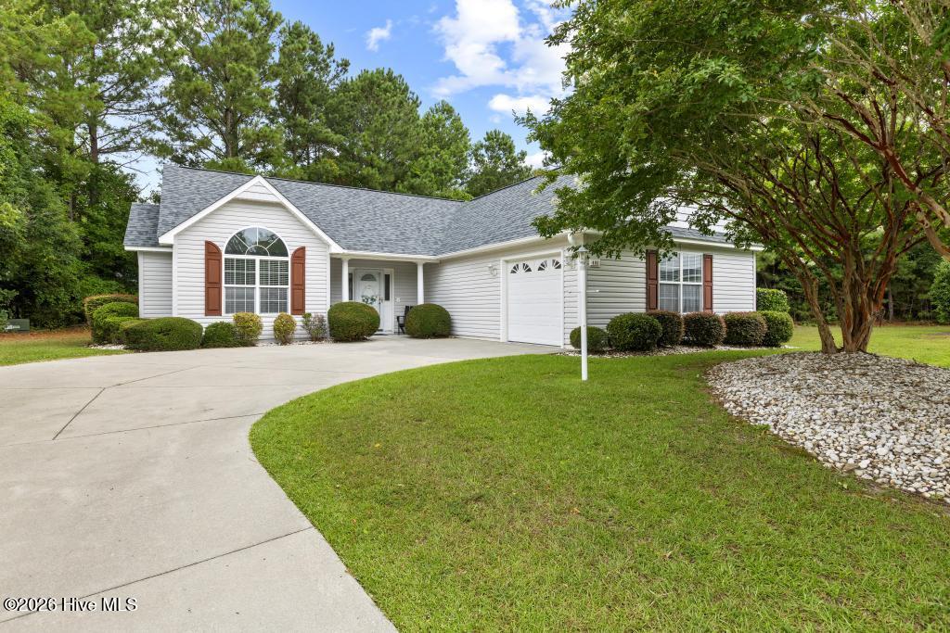
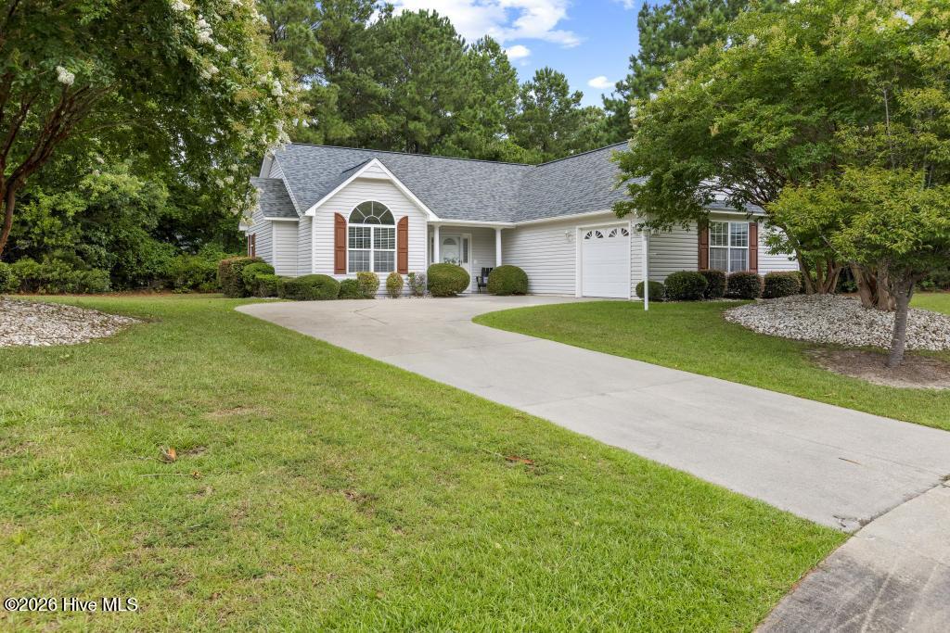
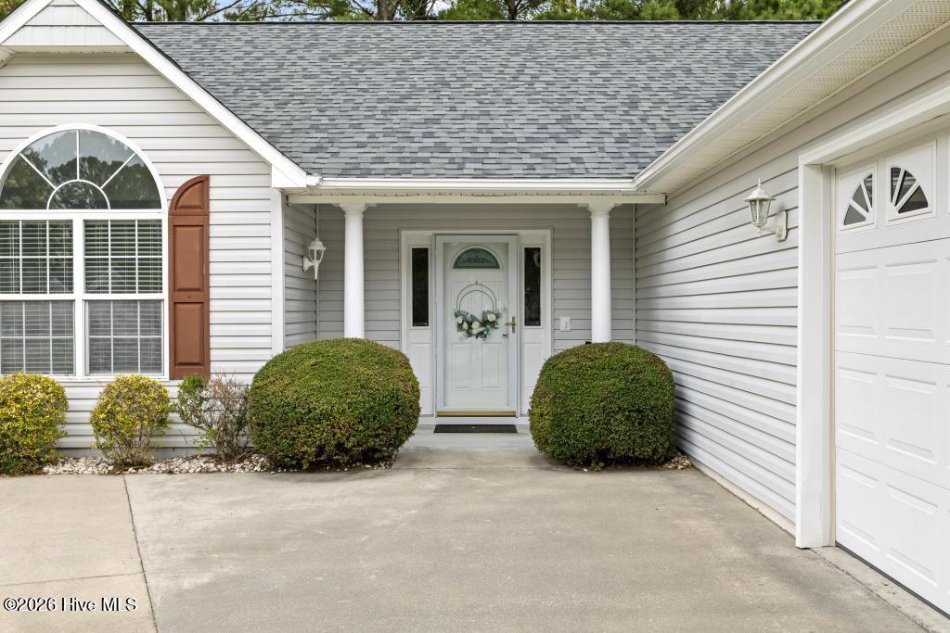
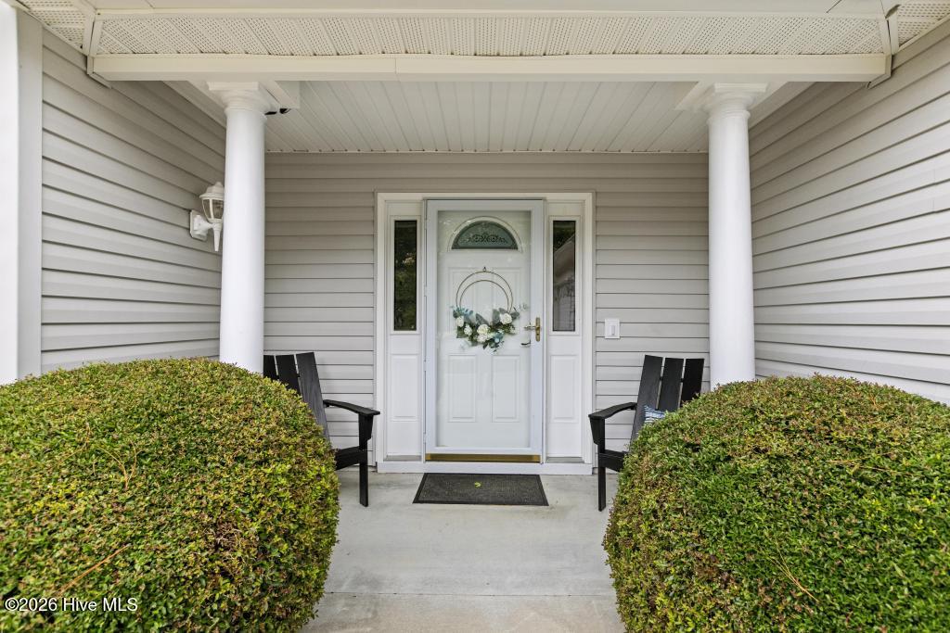
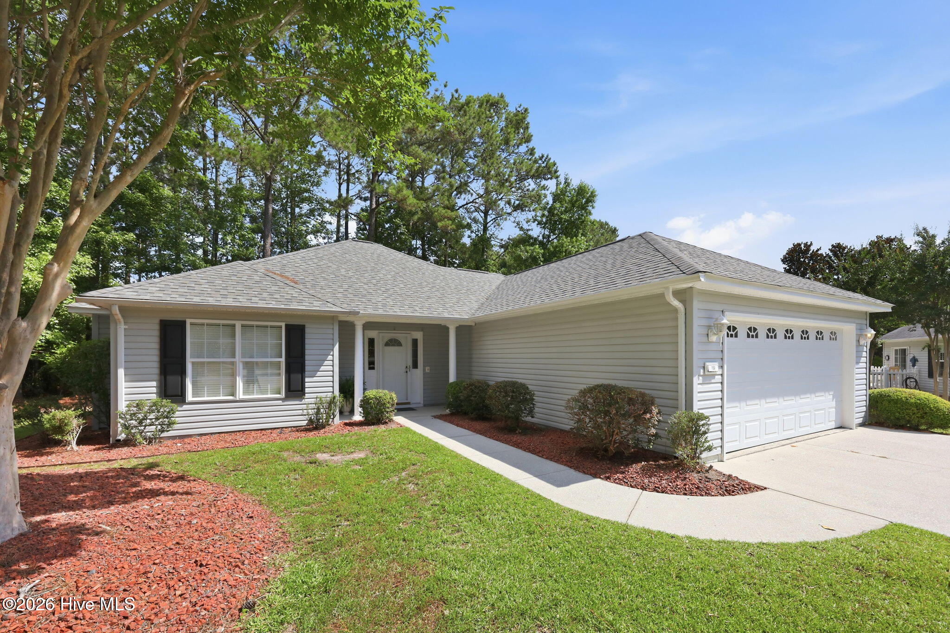
Newly remodeled 2-bedroom, 2 bath ranch, stand-alone condominium with flex room in the highly sought after 55+ community of ''The Villages in Swansboro.'' You'll be greeted by a covered front porch that opens into an open concept and spacious floor plan. As you enter the entry area, to the right is the living room, dining room, adjacent area to the dining room with lots of windows and the kitchen that offers an abundance of cabinet and counter space plus two pantries. If you continue through the kitchen, the additional flex room could be used as an office, exercise room, or another bedroom...the options are endless! Located off the Living Room to the left in the back of the home is the Master Bedroom with an ensuite master bathroom and nice walk-in closet. The second bedroom with the second bathroom is also off the living room but in the front of the home which allows for space and privacy for guests. Also off the living room is a sliding glass door that leads to the back yard area which offers both privacy and lots of beautiful, mature trees. Recent updates include new LVP flooring throughout, paint, new stainless-steel dishwasher, oven & microwave, kitchen & master bath granite countertops, new vanity in the 2nd bathroom, new roof, gutter guards and all new fire/carbon monoxide alarms. The HOA maintains the lawn, landscaping, power washing of the condos, sidewalks allowing you more time to enjoy the fun things you want to do in your retirement years! This neighborhood is additionally close to everything one needs - grocery stores, a pharmacy, healthcare facilities, local farmers markets, restaurants, the charming historic and waterfront downtown Swansboro, Hammocks Beach State Park, and the beaches of Emerald Isle! Additionally, Morehead City and Jacksonville are about 30 minutes away and New Bern is about an hour away. Don't let this beautiful home slip by - make it yours today! Back on the market due to no fault of the seller.
- Houzeo last checked: 4 minutes ago
- Listing updated: September 26, 2026 at 2:49 pm
- Listing Provided by: Valerie A Lieske (757) 773-3981 DRE #278406 | Anchored Properties, LLC (757) 773-3981
- Source: Hive MLS-NC | MLS#: 100592473

Part of

Property Details
Status
Active
Type
Condominium
No. of Stories
1
County
City
Neighborhood
--
Year Built
2005
HOA Fees
$465/mo
Finished Area
1,540 sqft
Lot Size
-- sqft lot
Basement Area
- sqft
MLS Name
Hive MLS
MLS Number
100592473
MLS Status
Active
Days on Market
70

Continue Your Journey in App
Find your dream home, receive real-time updates, and many more!
Download App
Continue Your Journey in App
Find your dream home, receive real-time updates, and many more!
Location
HOA Management
The Villages Association Inc
HOA Fees
$5,580/ Annually
Amenities
 Amenities and services may be covered by one or multiple associations and service providers.
 Maintenance
 Pest Control
 Insurance
 Common Area
 Management
Disclaimer: Amenities are based on third-party information and may vary; buyers must independently verify all amenities, as information is deemed reliable but not guaranteed.
Facts & Features
Rooms
Bedrooms & bathrooms
Bedrooms: 2
Bathrooms: 2
Kitchen
Level: First
Master Bedroom
Level: First
Other
Level: First
Living Room
Level: First
Other
Level: First
Dining Room
Level: First
Bedroom 2
Level: First
Interior
Cooling
Central Air
Flooring
Lvt/lvp
Interior Features
Master Downstairs, Walk In Closet(s), High Ceilings, Pantry, Walk In Shower, Blinds/shades, Walk In Closet(s)
Appliances
Electric Oven, Built In Microwave, Washer, Refrigerator, Dryer, Dishwasher
Heating
Electric, Heat Pump
Construction
Year Built
Year Built: 2005
Home type
Condominium
Architectural Style
Patio
Property Condition
Updated Remodeled
Foundation Details
Slab
Roof
Architectural Shingle
Construction Materials
Vinyl Siding, Wood Frame
Utilities & Energy
Pool Features
None
Water Source
Public
Association Amenities
Maintenance Common Areas, Maintenance Grounds, Maintenance Structure, Management, Master Insure, Termite Bond
Utilities
Cable Available, Sewer Connected, Water Connected
Laundry Features
Laundry Closet
Basement
None
Parking Features
Garage Door Opener, On Site, Paved, Garage
Other Features
Subdivision Name
The Villages At Swansboro
Lot Features
Cul De Sac
Patio And Porch Features
Covered, Porch
Price History
| Date | Event | Price |
|---|---|---|
09/26/2026 Source: | Contingent (Active Under Contract) | $316,900 $206/sqft |
09/26/2026 Source: | Listed for Sale | $316,900 $206/sqft |

Nearby Homes
Find Homes by Property Features in Swansboro, NC
Nearby New Homes For Sale

Based on information from the Hive MLS, through Oct 08, 2026, 08:30PM. This website may not include listings or property addresses of sellers who have directed their listing brokers to withhold their listing or their property address from display on the Internet. The data relating to real estate on this web site comes in part from the Internet Data Exchange program of Hive MLS, and is updated as of Oct 08, 2026, 08:30PM. All information is deemed reliable but not guaranteed and should be independently verified. All properties are subject to prior sale, change, or withdrawal. Neither listing broker(s) nor Chosen Realty LLC nor Houzeo shall be responsible for any typographical errors, misinformation, or misprints, and shall be held totally harmless from any damages arising from reliance upon these data. IDX information is provided exclusively for personal, non-commercial use, and may not be used for any purpose other than to identify prospective properties consumers may be interested in purchasing. © 2026 Hive MLS. All Rights Reserved.
 Advertising Broker: Nicholas Huscroft | Chosen Realty