- Overview
- Description
- Property Details
- Location
- HOA Management
- Facts & Features
- Getting Around
- Nearby Homes


Street View
$500,000
Monthly Est:$2,489
 2 Beds
 2 Baths
2 full baths
 1,250sqft
405 N Wabash Ave #3204, Chicago, IL 60611
$500,000
$2,489/moEst:
Get Pre-Approved
Condominium
Built in 1977
$1,363/mo HOA
-- sqft lot
$400/sq.ft
Description
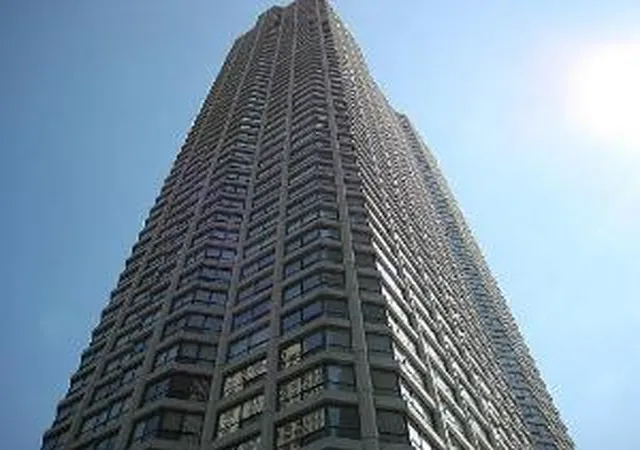
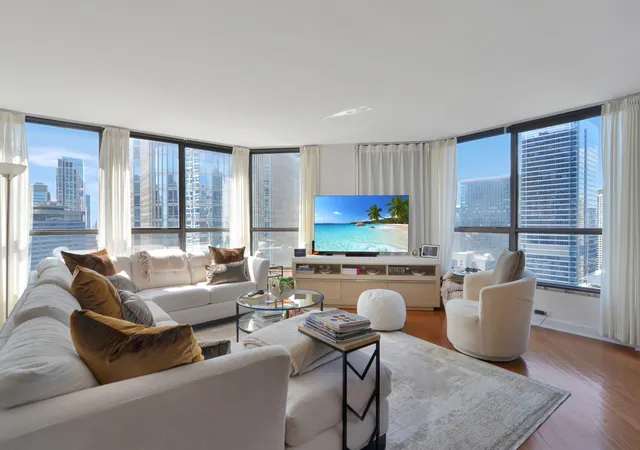
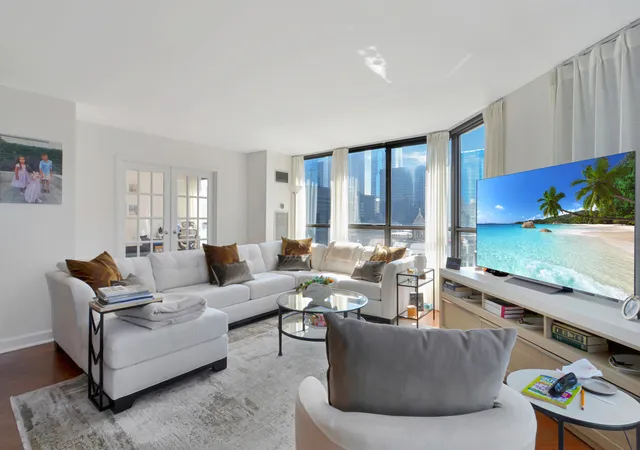
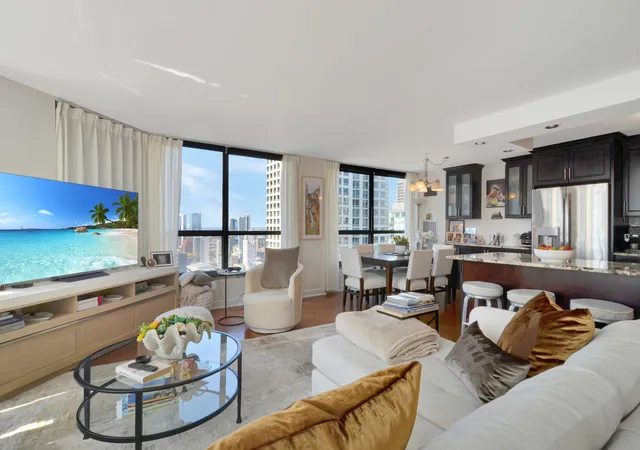
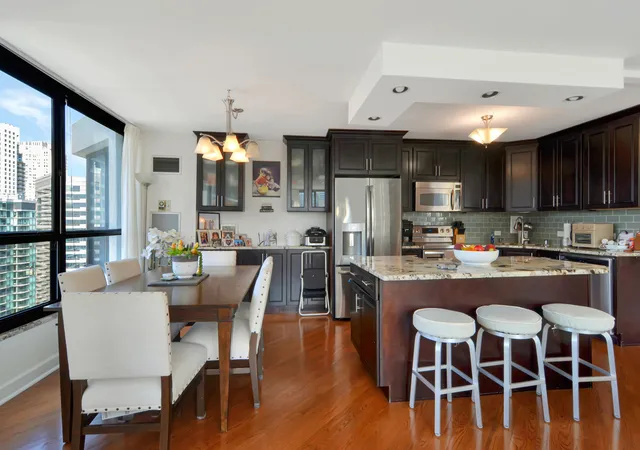
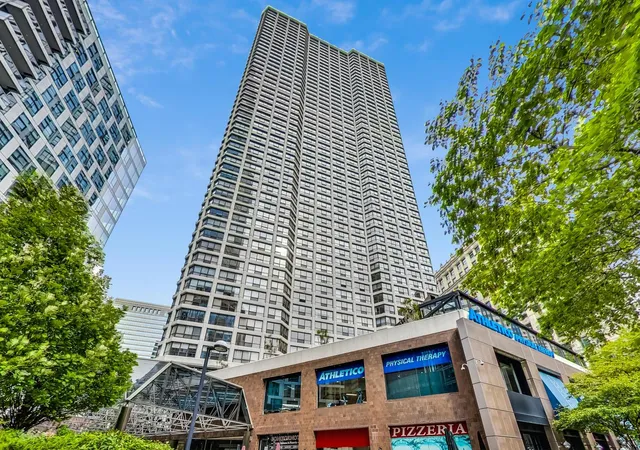
Located high above Chicago's vibrant River North neighborhood, this spotless 1,250-square-foot, two-bedroom, two-bathroom southwest corner residence showcases panoramic views of the Chicago River and the iconic city skyline. Step inside to a welcoming foyer complete with wood floors that flow seamlessly throughout the home, along with a spacious coat closet for extra storage. As you move into the open-concept living room and kitchen, you are greeted by an expansive layout that serves as the ultimate gathering spot for family and friends, all set against a dramatic cityscape backdrop. The updated kitchen features an island, ample cabinetry, rich granite countertops, a classic tile backsplash, and stainless steel appliances. A formal dining area is highlighted by an extended buffet counter with additional cabinetry that flows naturally from the kitchen layout. Both bedrooms are positioned to capture views of the city. The primary suite is generously sized with large windows that fill the space with natural light, a spacious walk-in closet, and an ensuite bath with a updated vanity and large mirror. The second bedroom enjoys south-facing views looking directly out toward the Chicago River and skyline. Fitted with French doors that open into the main living space, this versatile room easily doubles as a home office, den, or guest room. This unit does have a deeded, secure, and heated tandem garage parking space (Space D21/22 on Level G4) located directly on-site. Parking is an additional fee. Residents at 405 N. Wabash Ave enjoy premier building amenities, including 24-hour door staff, evening security, on-site management and maintenance, a package room, a 24-hour fitness center, an indoor pool, a hot tub, a sundeck, and app-based laundry facilities. The comprehensive monthly assessment conveniently includes heat, air conditioning, water, cable, high-speed internet, and trash. The building is exceptionally solid and investor-friendly, featuring $2.3 million in reserves, 62% owner-occupancy, no rental caps, and a standard one-year minimum lease requirement. Step outside into one of Chicago's most walkable locations, just minutes from the Riverwalk, the lakefront, Magnificent Mile shopping, and world-class dining.
- Houzeo last checked: 8 minutes ago
- Listing updated: November 5, 2026 at 7:29 pm
- Listing Provided by: Haroon Khan (312) 545-2266 , Anthony Garcia DRE #475166708 | Streeterville Realty, LLC (312) 494-0490
- Source: MRED MLS-IL as distributed by MLS GRID | MLS#: 12802457

This condo is in:
 Roof Deck / Sundeck
 Boat Dock / Slip
 Hot Tub / Spa
 Indoor Pool
 Sauna / Steam Room
 Business Center
 Party / Banquet Room
 Fitness Center
 Walking & Jogging Trails
 Laundry Facilities
Property Details
Status
Active
Type
Condominium
No. of Stories
51
County
City
Neighborhood
Year Built
1977
HOA Fees
$1363/mo
Finished Area
1,250 sqft
Lot Size
-- sqft lot
Basement Area
- sqft
MLS Name
MRED MLS
MLS Number
12802457
MLS Status
New
Days on Market
1

Continue Your Journey in App
Find your dream home, receive real-time updates, and many more!
Continue Your Journey in App
Find your dream home, receive real-time updates, and many more!
Location
HOA Management
N/A
HOA Fees
$1,363/ Monthly
Amenities
 Amenities and services may be covered by one or multiple associations and service providers.
 Insurance
 Internet
 Club House
 Receiving Room
 Health Club
 Pool
 Snow Removal
 Sundeck
 Gas
 Laundry
 Water
 Security Guard
 Elevator
 Heating
 Lawn Care
 Bike Trails
 Air Conditioning
 Exterior Maintenance
Exercise Facilities
On Site Manager/Engineer
TV/Cable
Scavenger
Disclaimer: Amenities are based on third-party information and may vary; buyers must independently verify all amenities, as information is deemed reliable but not guaranteed.
Facts & Features
Rooms
Bedrooms & bathrooms
Bedrooms: 2
Bathrooms: 2
Bedroom 2
Level: Main
Area: 140.00 Square Feet
Dimensions: 14X10
Dining Room
Level: Main
Area: 90.00 Square Feet
Dimensions: 9X10
Kitchen
Level: Main
Area: 80.00 Square Feet
Dimensions: 8X10
Living Room
Level: Main
Area: 330.00 Square Feet
Dimensions: 22X15
Master Bedroom
Level: Main
Area: 165.00 Square Feet
Dimensions: 15X11
Interior
Cooling
Central Air
Flooring
Hardwood
Appliances
Range, Microwave, Dishwasher, Refrigerator, Stainless Steel Appliance(s)
Heating
Electric, Forced Air
Sewer
Other
Construction
Year Built
Year Built: 1977
Home type
Condominium
Construction Materials
Concrete
Utilities & Energy
Basement
None
Association Amenities
Bike Room/bike Trails, Door Person, Coin Laundry, Elevator In Residence, Exercise Room, On Site Manager/engineer, Party Room, Sundeck, Indoor Pool, Receiving Room
Water Source
Lake Michigan
Parking Features
Concrete, Circular Driveway, Heated Garage, Yes, Deeded, Attached, Garage
Price History
| Date | Event | Price |
|---|---|---|
11/05/2026 Source: | Price Decreased | $0 -100.00% $0/sqft |
11/05/2026 Source: | Listing Removed | $530,000 +6.00% $424/sqft |
11/05/2026 Source: | Listed for Sale | $500,000 -5.66% $400/sqft |
09/16/2026 Source: | Listed for Sale | $530,000 $424/sqft |
02/23/2016 Source: | Price Decreased | $0 -100.00% $0/sqft |

Show more
Near North Side Ranks #27 in Chicago, IL


Homes

Rental Prices

Median Home Price
Nearby Homes



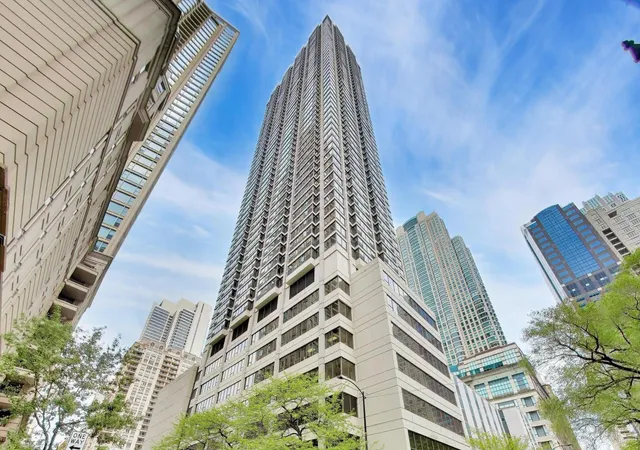
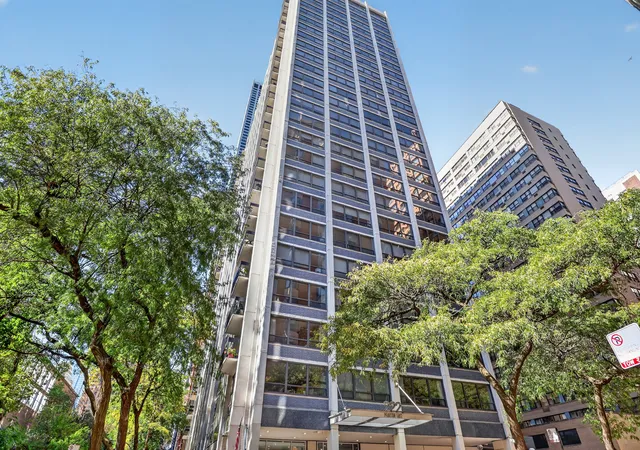
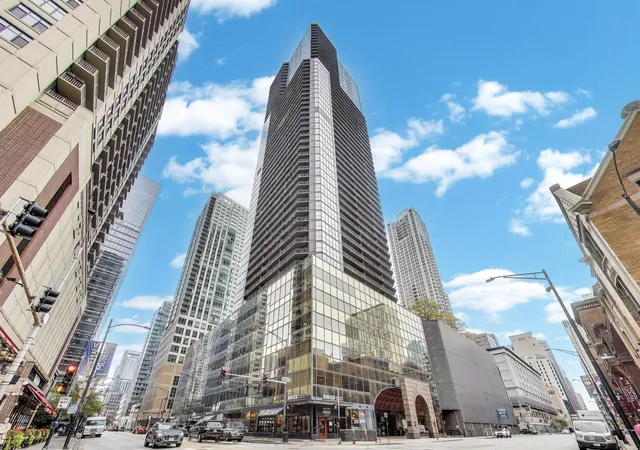

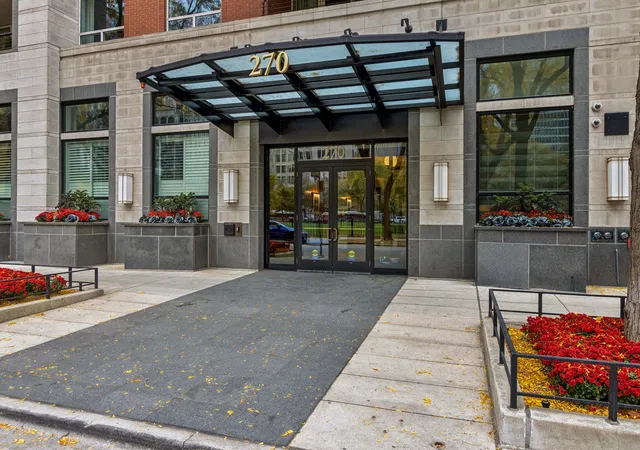
Find Homes by Property Features in Chicago, IL
Nearby New Homes For Sale

This representation is based in whole or in part on data supplied by Midwest Real Estate Data, LLC through Nov 07, 2026, 12:45AM. Midwest Real Estate Data, LLC does not guarantee nor is it in any way responsible for its accuracy. Data maintained by Midwest Real Estate Data LLC may not reflect all real estate activity in the market. Based on information submitted to the MLS GRID as of Nov 07, 2026, 12:45AM. All data is obtained from various sources and has not been, and will not be, verified by broker or MLS GRID. Supplied Open House information is subject to change without notice. All information should be independently reviewed and verified for accuracy. Properties may or may not be listed by the office/agent presenting the information. This website may not include listings or property addresses of sellers who have directed their listing brokers to withhold their listing or their property address from display on the Internet. Some IDX listings have been excluded from this website. Information is provided exclusively for consumers’ personal non-commercial use. It may not be used for any purpose other than to identify prospective properties consumers may be interested in purchasing. The data is deemed reliable but is not guaranteed by MLS GRID, MRED or Houzeo. The use of the MLS GRID Data may be subject to an end user license agreement prescribed by the Member Participant’s applicable MLS, if any, and as amended from time to time. Properties displayed may be listed or sold by various participants in the MLS, Listings courtesy of MRED as distributed by MLS GRID. ©2026 Midwest Real Estate Data LLC. All Rights Reserved
 Advertising Broker: Jorge Romero | Realty One Group Inc.
