- Overview
- Description
- Property Details
- Location
- HOA Management
- Facts & Features
- Getting Around
- Nearby Homes
 Price Drop: $34K (10/01)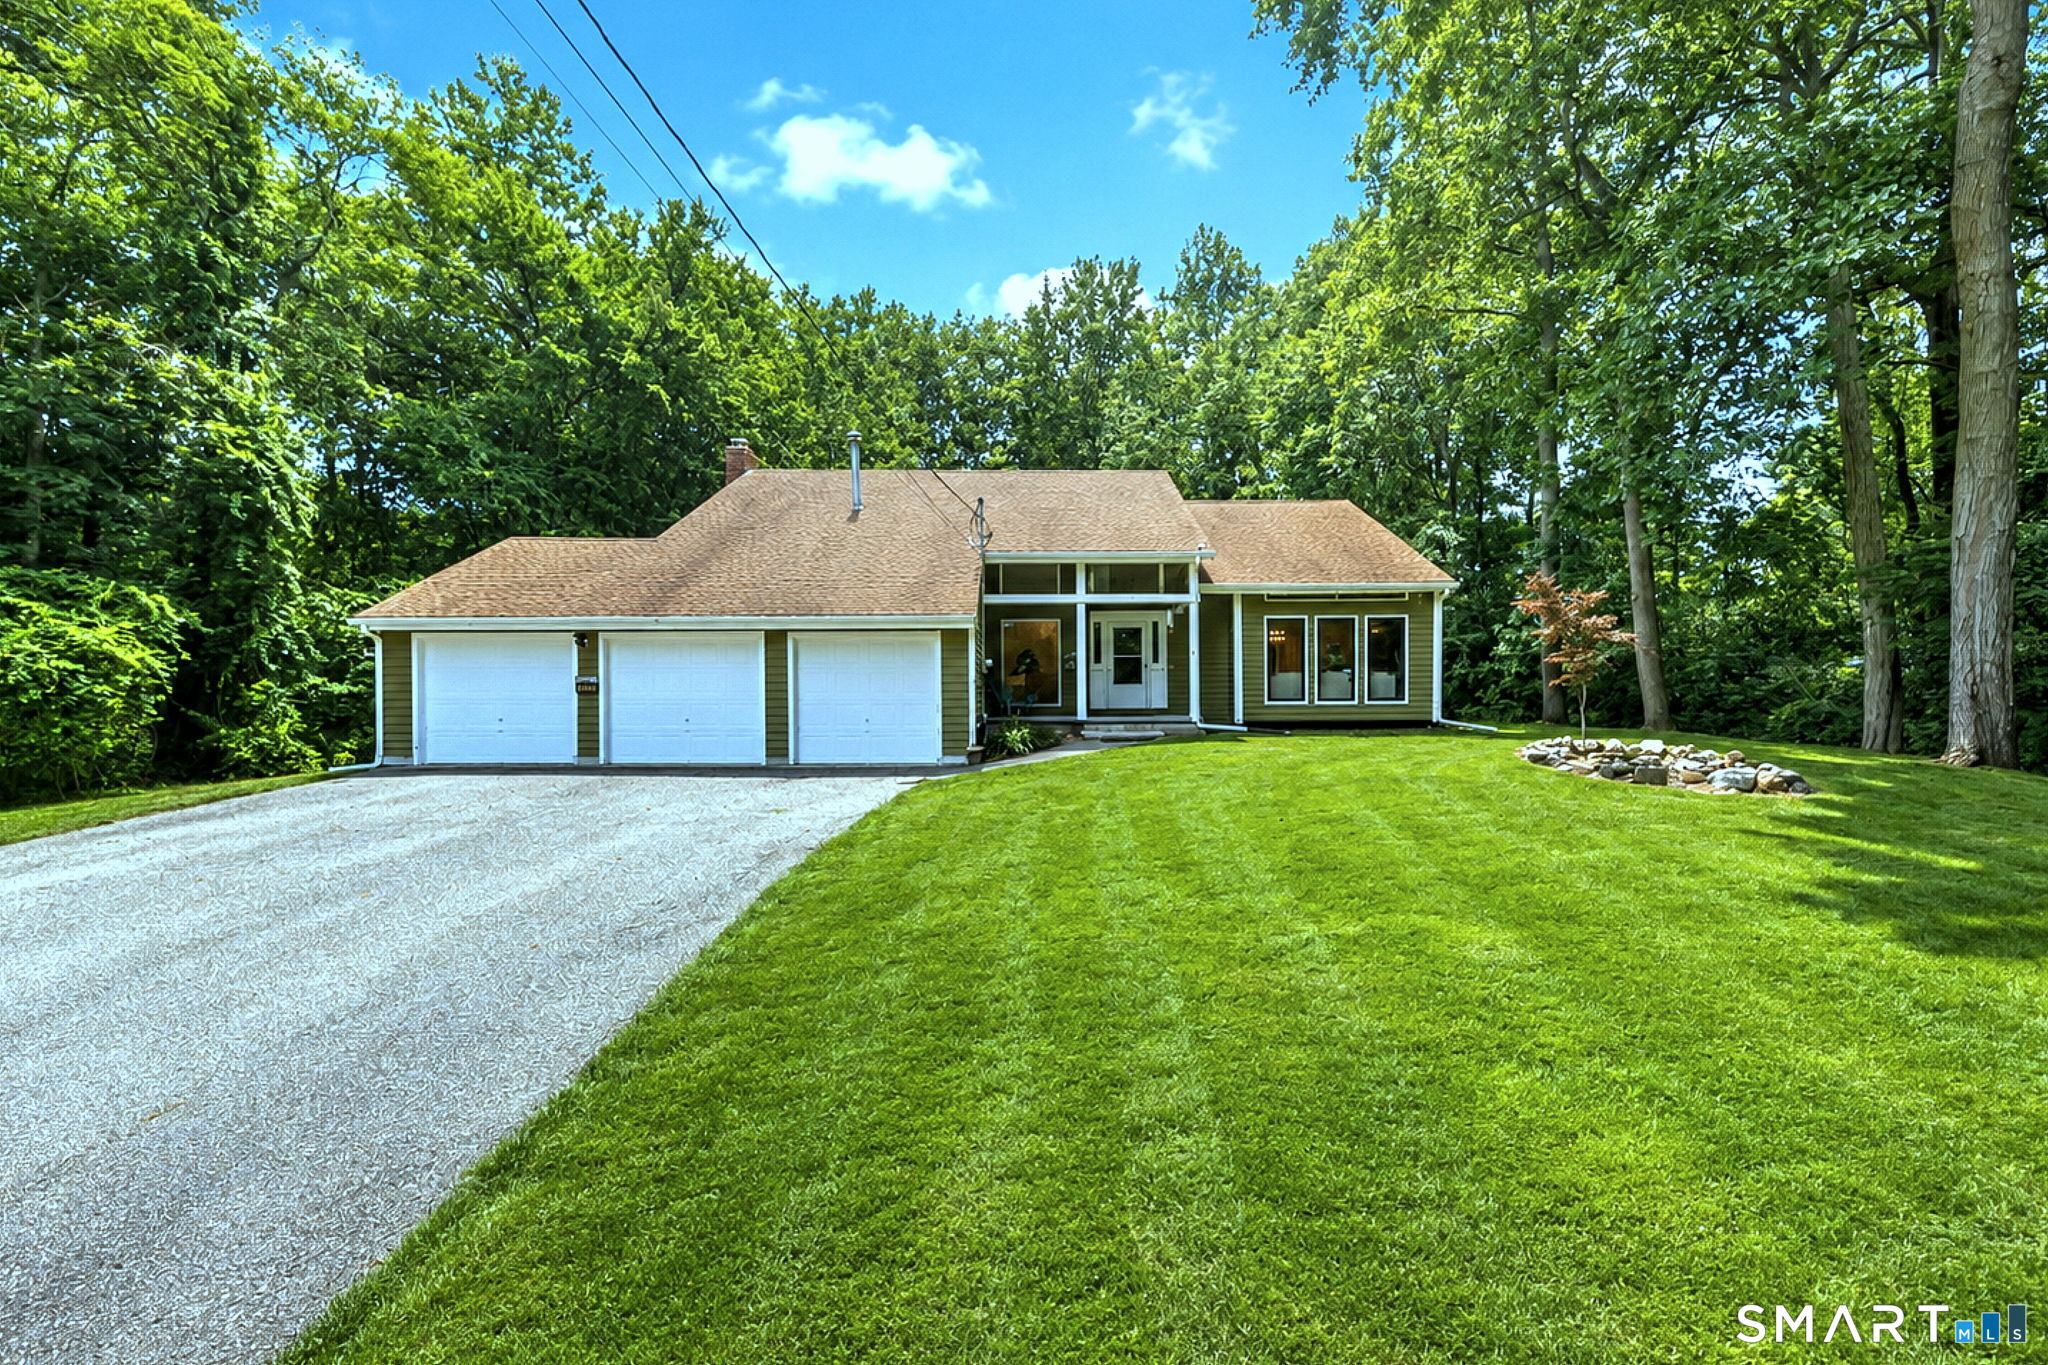

Street View
$615,000
Monthly Est:$3,061
 4 Beds
 3 Baths
2 full baths + 1 half bath
 2,277sqft
405 Shelton Rd, Trumbull, CT 06611
$615,000
$3,061/moEst:
Get Pre-Approved
Single Family Residence
Built in 1983
$-- HOA
1.32 acres lot
$270/sq.ft
Description
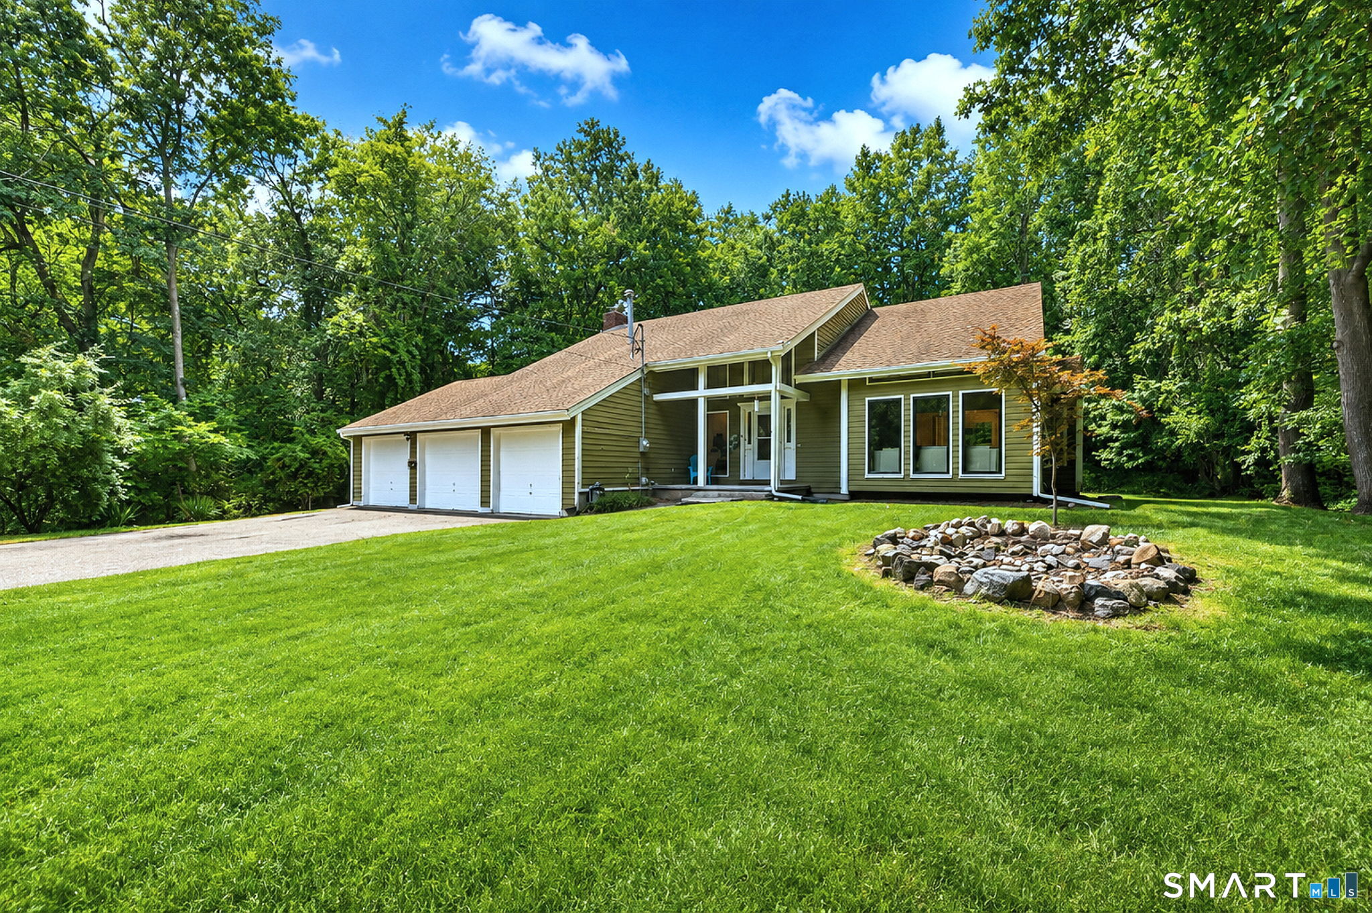
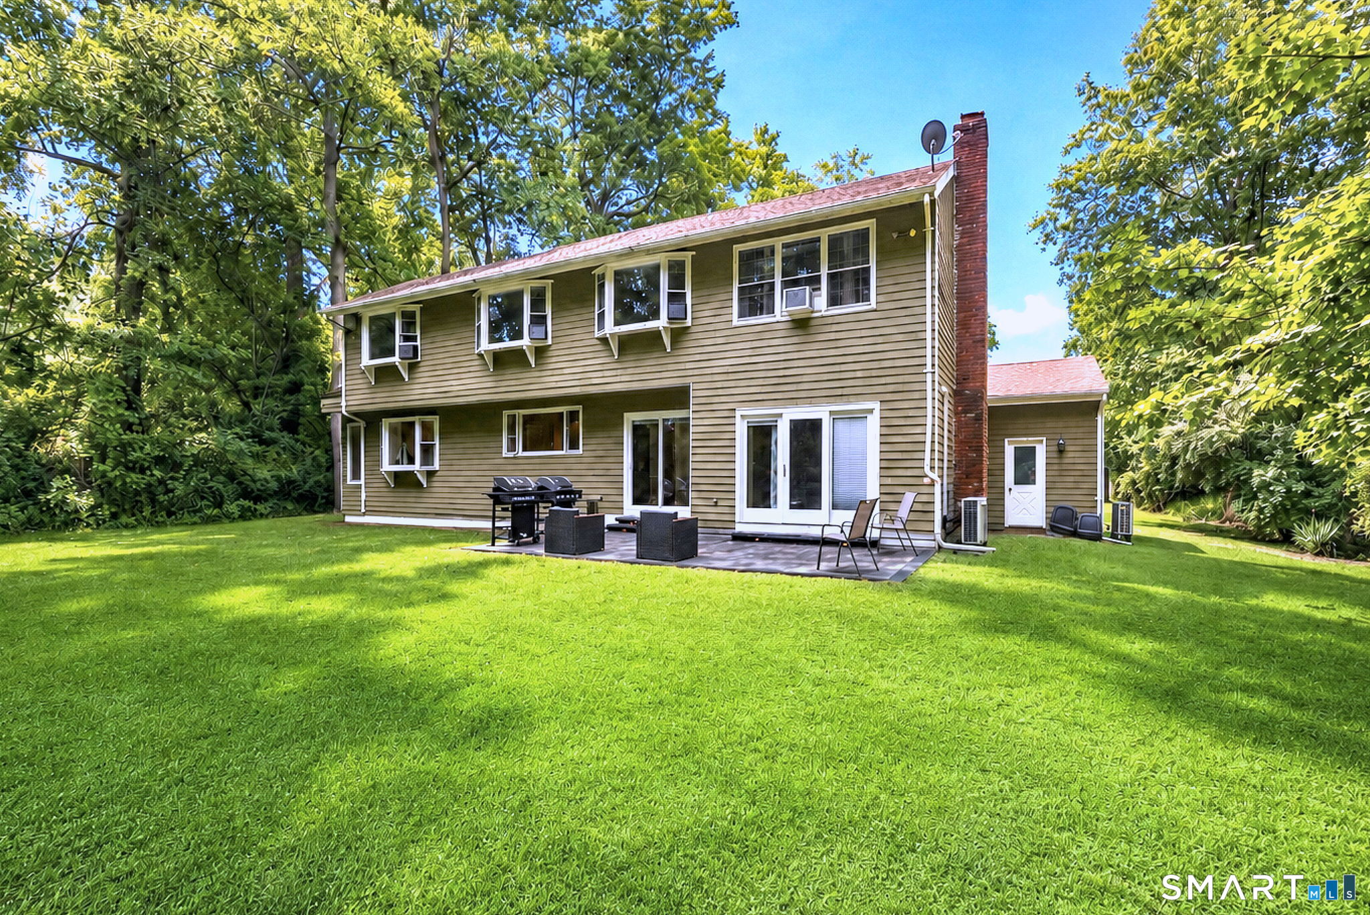

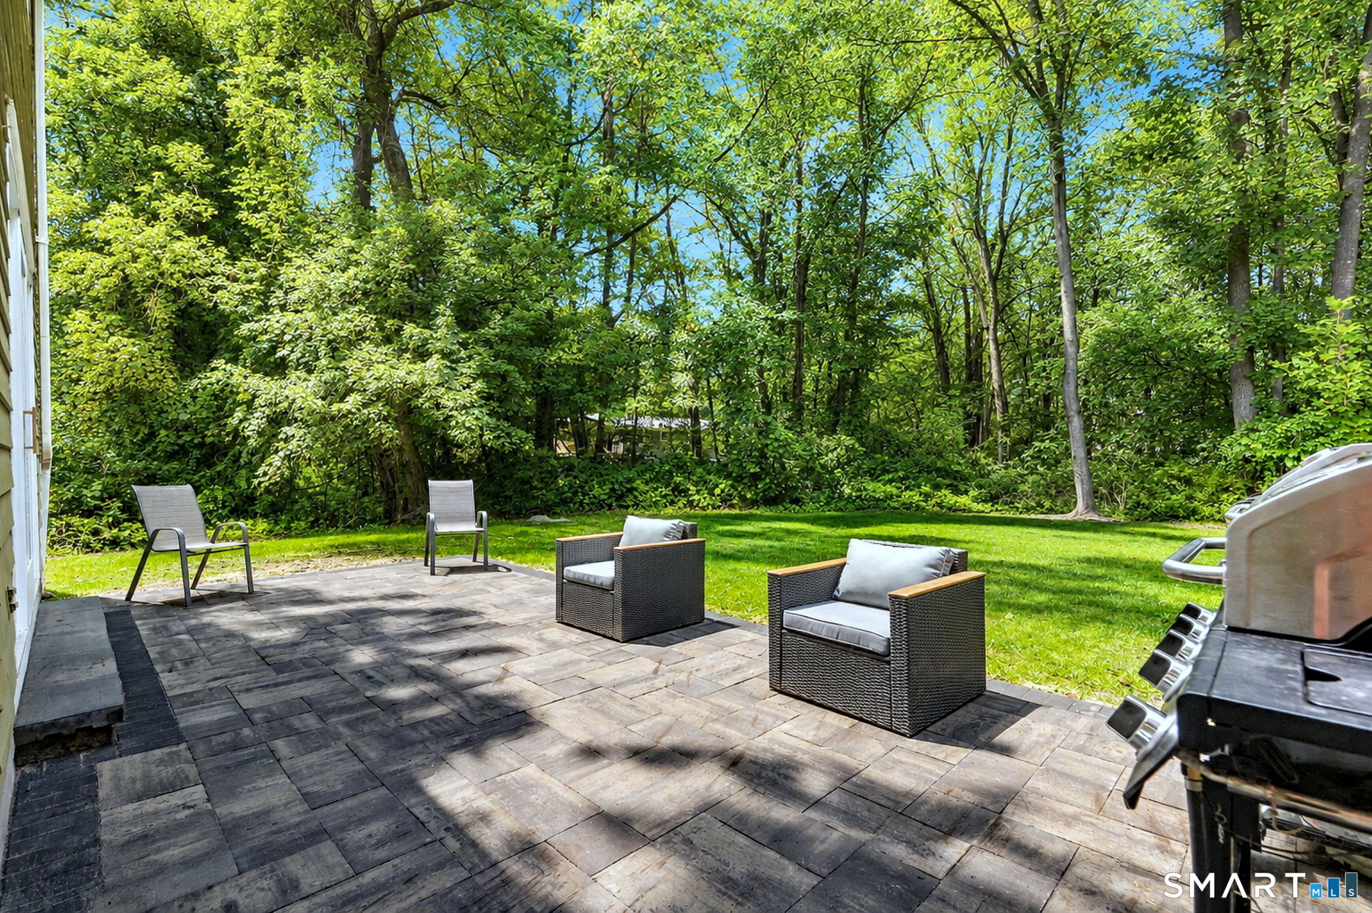
Set back from the road in a peaceful, private setting, this spacious 4-bedroom, 2.5-bath contemporary home offers the perfect blend of privacy, comfort, and convenience. The dramatic living room serves as the heart of the home, featuring soaring vaulted ceilings, an open staircase to the upper level, and new contemporary windows that enhance the home's architectural style while filling the space with natural light. The living room flows seamlessly into the dining room, where natural light creates a warm and inviting setting for everyday living and entertaining.The galley-style kitchen extends across the back of the home and is ideally situated between the dining room and family room, offering generous workspace, abundant cabinetry, newer appliances, and an ideal space for a dining table. An expansive picture window above the sink overlooks the private backyard. The family room features a floor-to-ceiling brick fireplace and sliding glass door leading to a newly installed patio.Hardwood flooring extends throughout the home. The upper level offers a spacious primary bedroom, three additional generously sized bedrooms, and two full baths. Additional features include a main-level laundry room, mini-split systems on both levels, a new basement waterproofing system, natural gas heat, and a spacious three-car garage offering ample room for vehicles, storage, or hobbies.
- Houzeo last checked: 5 minutes ago
- Listing updated: October 1, 2026 at 12:18 pm
- Listing Provided by: Sue Varrone | Coldwell Banker Realty
- Source: SMART MLS-CT | MLS#: 24202085

Property Details
Status
Active Under Contract
Type
Single Family Residence
No. of Stories
-
County
City
Neighborhood
--
Year Built
1983
HOA Fees
-
Finished Area
2,277 sqft
Lot Size
1.32 acres lot
Basement Area
- sqft
MLS Name
SMART MLS
MLS Number
24202085
MLS Status
Under Contract
Days on Market
46

Continue Your Journey in App
Find your dream home, receive real-time updates, and many more!
Download App
Continue Your Journey in App
Find your dream home, receive real-time updates, and many more!
Location
HOA Management
0
HOA Fees
$-/
Disclaimer: Amenities are based on third-party information and may vary; buyers must independently verify all amenities, as information is deemed reliable but not guaranteed.
Facts & Features
Rooms
Bedrooms & bathrooms
Bedrooms: 4
Bathrooms: 3
Interior
Appliances
Oven/range, Refrigerator, Dishwasher, Washer, Dryer
Cooling
Ceiling Fans, Ductless, Split System, Wall Unit
Heating
Baseboard, Natural Gas
Interior Features
Open Floor Plan
Sewer
Public Sewer Connected, Septic
Construction
Year Built
Year Built: 1983
Home type
Single Family Residence
Foundation Details
Concrete
Architectural Style
Contemporary
Roof
Asphalt Shingle
Utilities & Energy
Parking Features
Attached Garage
Laundry Features
Main Level
Basement
Crawl Space, Unfinished, Hatchway Access
Water Source
Public Water Connected
Other Features
Subdivision Name
Nichols
Lot Features
Lightly Wooded, Level Lot
Price History
| Date | Event | Price |
|---|---|---|
10/01/2026 Source: | Contingent (Active Under Contract) | $615,000 -5.24% $270/sqft |
08/26/2026 Source: | Listed for Sale | $649,000 +31.11% $285/sqft |
09/16/2022 Source: #170523954 | Sold | $495,000 +24.06% $217/sqft |
01/03/2022 Source: #170457448 | Listing Removed | $399,000 +18036.36% $175/sqft |
07/17/2015 Source: #99107354 | Price Increased | $2,200 +0.23% $1/sqft |

Show more
Nearby Homes
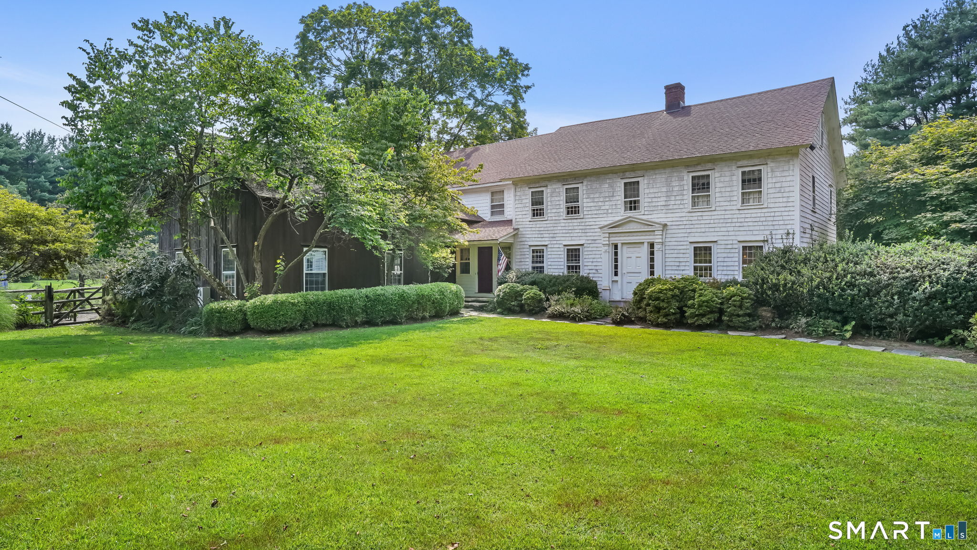
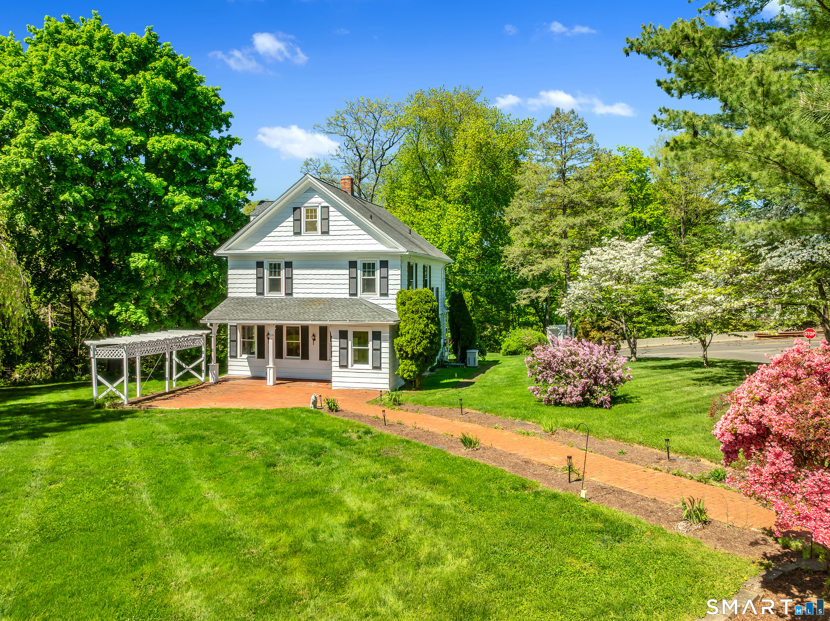
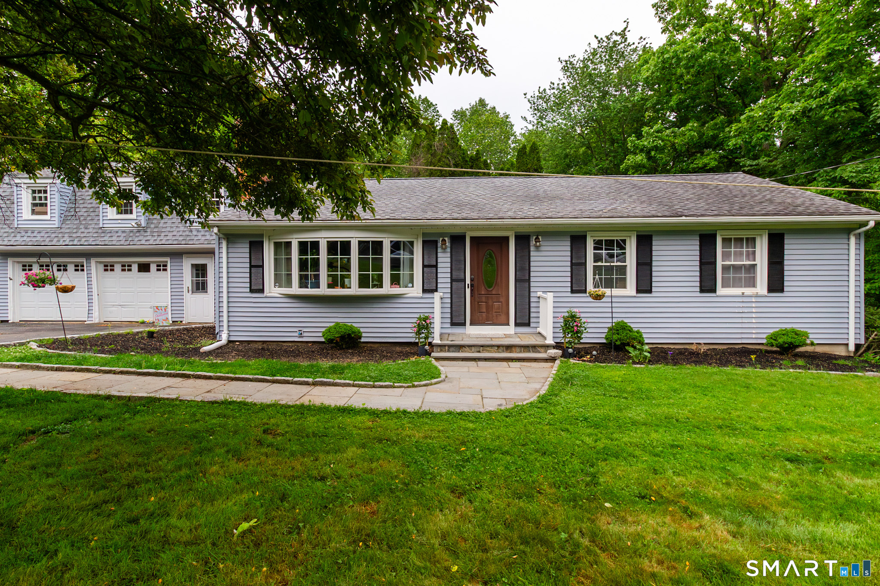
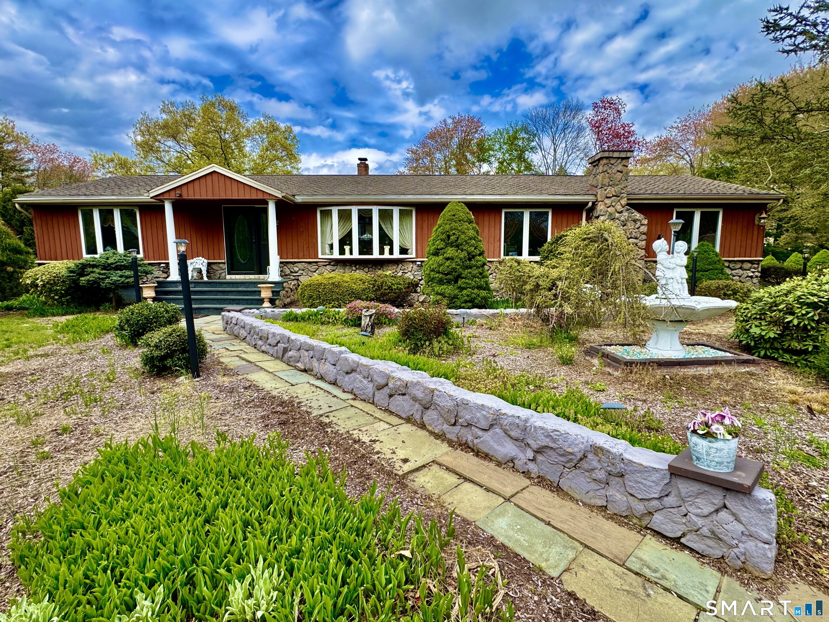
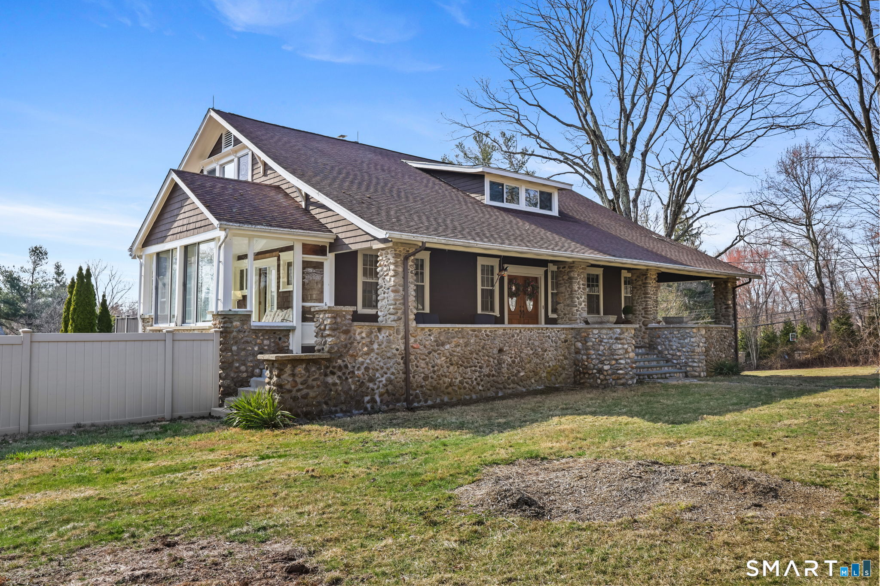
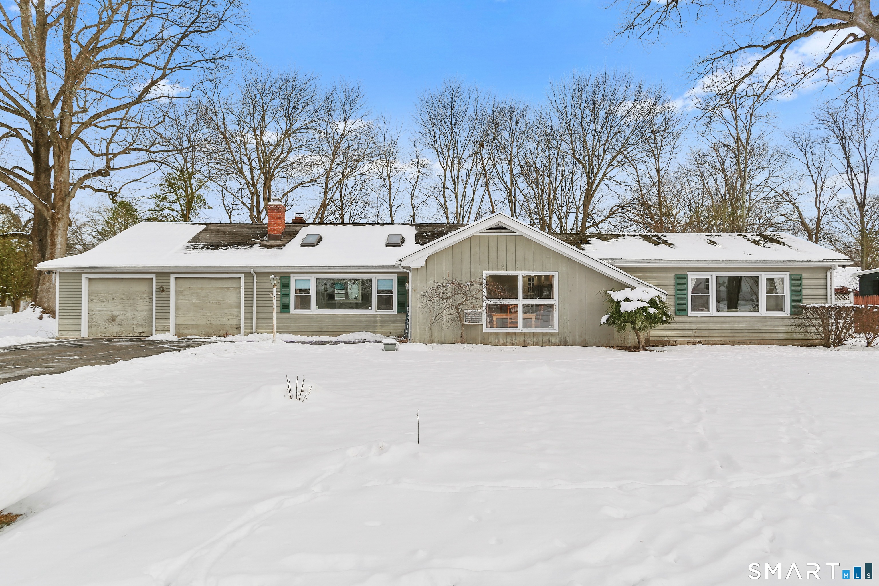
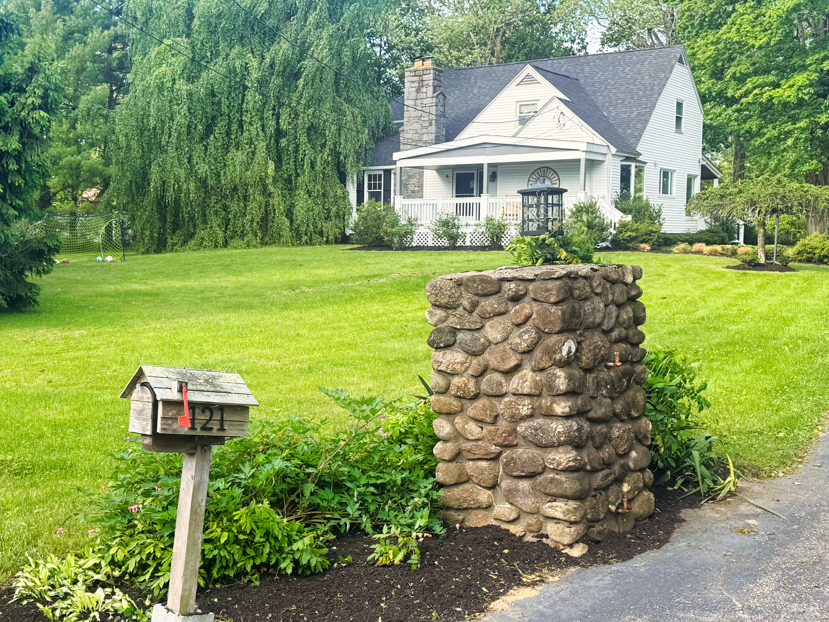
Find Homes by Property Features in Trumbull, CT


Based on information provided to and compiled by the SMART MLS, Inc. through Oct 12, 2026, 12:30AM. IDX information is provided exclusively for consumers’ personal, non-commercial use. It may not be used for any purpose other than to identify prospective properties consumers may be interested in purchasing. The data is deemed reliable but is not guaranteed accurate by the MLS. ©2026 SMART MLS, Inc. All Rights Reserved.
 Advertising Broker: Derek Greene | The Greene Realty Group