
- Overview
- Description
- Property Details
- Location
- Facts & Features
- Getting Around


Street View
$343,822
Monthly Est:$1,711
 3 Beds
 2 Baths
2 full baths
 2,811sqft
405 W Main St, Elkland, PA 16920
$343,822
$1,711/moEst:
Get Pre-Approved
Single Family Residence
Built in 1901
$-- HOA
0.28 acre lot
$122/sq.ft
Description
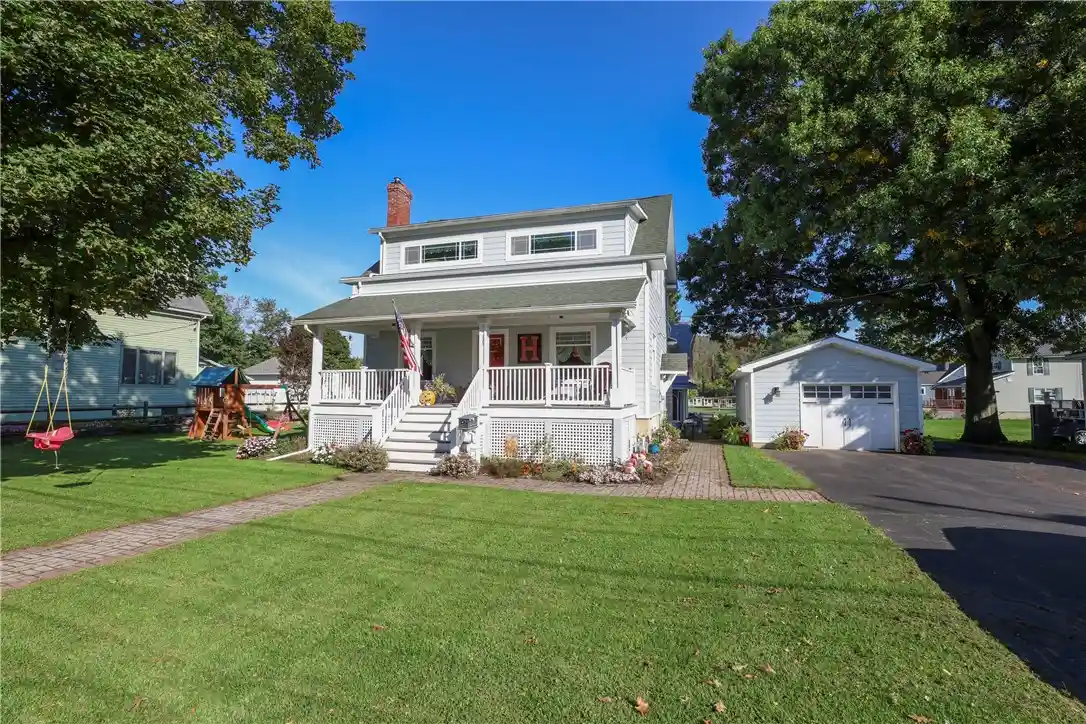
Step inside a home where history, character, and thoughtful craftsmanship come together. Once serving as the community center, this 3-bedroom, 2-bath home has been lovingly restored and improved for over a decade while preserving its original character, including beautiful maple hardwood floors and classic tin ceilings. A 2012 addition created a stunning kitchen with custom Amish-built oak cabinetry, granite countertops, hardwood flooring matched to the original, and newer appliances. Both full baths have been updated, including a first-floor bath with a classic clawfoot tub and a second-floor bath with a tiled walk-in shower and classic fixtures. Bedrooms are nicely sized, with a walk-through closet in the primary bedroom and custom blackout blinds throughout. Beautiful landscaping surrounds the home, along with a large covered front porch perfect for relaxing or enjoying community activity. Located right in town on W. Main Street, you’ll be close to local amenities and community events. The showstopper is the impressive 36x50 two-story Amish-built garage on a fully poured concrete slab, featuring 2x6 construction, radiant heat flooring, its own electrical service, and provisions for additional heat upstairs. The lower level boasts 12-foot ceilings, while the finished second floor features beautiful tongue-and-groove walls, offering versatile space for a workshop, business, recreation, storage, or future living space. A separate one-car detached garage adds even more storage. The rear deck features a professionally constructed 5-foot-deep koi pond that could potentially be converted to a small pool or hot tub. An above-ground pool and swingset are included. A partially finished basement offers additional hangout space and storage. A truly distinctive property blending original character, extensive updates, beautiful landscaping, exceptional Amish craftsmanship, and the convenience of in-town living.
- Houzeo last checked: 12 hours ago
- Listing updated: October 18, 2026 at 5:01 pm
- Listing Provided by: Valerie Clark (607) 329-7181 DRE #10401342432 | Warren Real Estate (607) 398-6416
- Source: New York State Alliance of MLSs, Buffalo-NY | MLS#: R1719474

Property Details
Status
Active
Type
Single Family Residence
No. of Stories
2
County
City
Neighborhood
--
Year Built
1901
HOA Fees
-
Finished Area
2,811 sqft
Lot Size
0.28 acre lot
Basement Area
- sqft
MLS Name
New York State Alliance of MLSs, Buffalo
MLS Number
R1719474
MLS Status
Active
Days on Market
29

Continue Your Journey in App
Find your dream home, receive real-time updates, and many more!
Continue Your Journey in App
Find your dream home, receive real-time updates, and many more!
Location
Facts & Features
Rooms
Bedrooms & bathrooms
Bedrooms: 3
Bathrooms: 2
Interior
Exterior Features
Blacktop Driveway, Deck, Play Structure, Pool
Interior Features
Ceiling Fans, Separate Formal Living Room, Granite Counters, Kitchen Island, Other, Pantry, See Remarks, Storage, Bath In Primary Bedroom
Appliances
Dryer, Dishwasher, Gas Oven, Gas Range, Gas Water Heater, Microwave, Refrigerator, Washer, Water Softener Owned
Flooring
Carpet, Hardwood, Tile, Varies
Heating
Gas, Forced Air
Cooling
Central Air
Sewer
Connected
Construction
Year Built
Year Built: 1901
Home type
Single Family Residence
Construction Materials
Fiber Cement
Foundation Details
Block, Poured
Architectural Style
Two Story
Property Condition
Resale
Roof
Shingle
Utilities & Energy
Laundry Features
In Basement
Utilities
Electricity Available, Sewer Connected, Water Connected
Parking Features
Detached, Electricity, Garage, Heated Garage
Pool Features
Above Ground
Basement
Full, Partially Finished, Walk Out Access
Water Source
Connected, Public
Other Features
Patio And Porch Features
Covered, Deck, Porch
Lot Features
Rectangular, Rectangular Lot
Price History
| Date | Event | Price |
|---|---|---|
10/04/2026 Source: | Listed for Sale | $343,822 $122/sqft |
10/04/2026 Source: | Off Market | $343,822 $122/sqft |

Find Homes by Property Features in Elkland, PA

Based on data from the New York State Alliance of MLSs (CNYIS, Inc., UNYREIS and WNYREIS) through Nov 02, 2026, 02:15PM.. All information is provided exclusively for consumers’ personal, non-commercial use. It may not be used for any purpose other than to identify prospective properties consumers may be interested in purchasing. The data is deemed reliable by is not guaranteed accurate by the MLS. This website may not include listings or property addresses of sellers who have directed their listing brokers to withhold their listing or their property address from display on the Internet. All information provided is deemed reliable but is not guaranteed and should be independently verified. © 2026 the New York State Alliance of MLSs. All Rights Reserved.
 Advertising Broker: Derek Greene | The Greene Realty Group
