- Overview
- Description
- Property Details
- Location
- Facts & Features
- Getting Around
- Nearby Homes
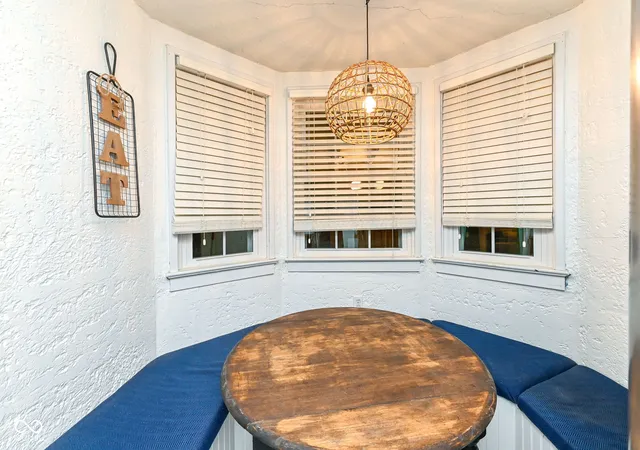

Street View
$299,900
Monthly Est:$1,493
 2 Beds
 2 Baths
2 full baths
 1,418sqft
4050 N Illinois St, Indianapolis, IN 46208
$299,900
$1,493/moEst:
Get Pre-Approved
Single Family Residence
Built in 1926
$-- HOA
4,617 sqft lot
$211/sq.ft
Description
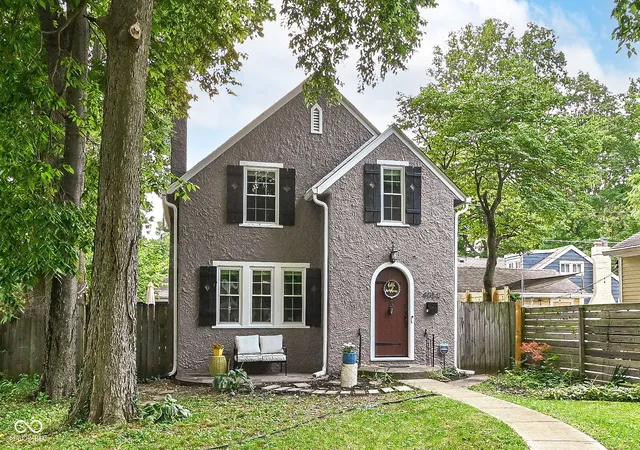
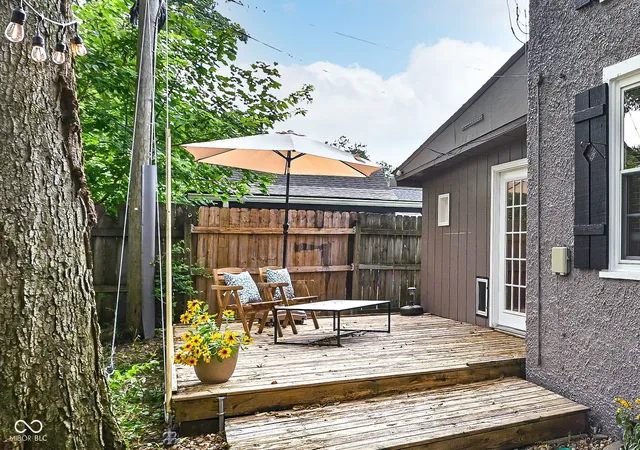
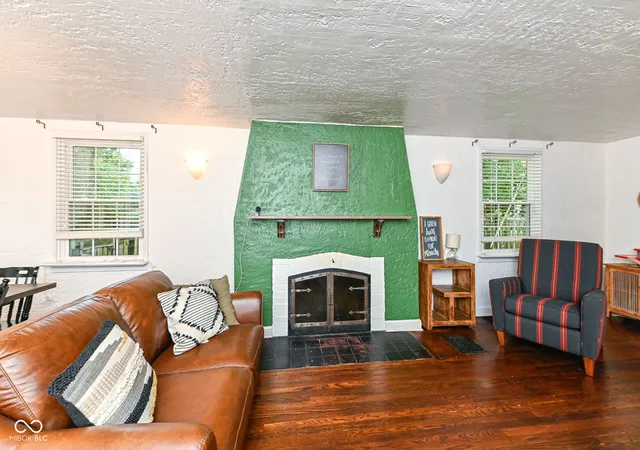
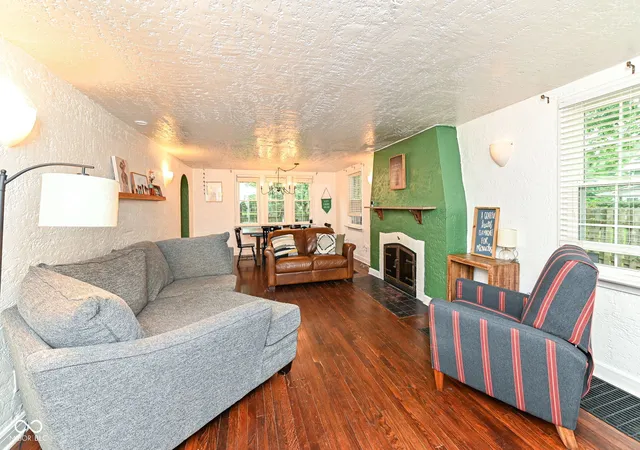
Charming Storybook Tudor Revival on One of Indy's Most Prestigious Streets ~ Nestled four blocks from the Governor's Mansion on Illinois Street ~ a tree-lined address that carries the same prestige as Washington Blvd., Pennsylvania Avenue, or Meridian Street ~ this 1920 Tudor Revival cottage offers timeless character in an unbeatable location. ~ Set back beneath a canopy of century old trees, this home is framed by a fenced yard, small garden path, wood deck and an attached garage, blending curb appeal with everyday conveniences. Step through the graceful arched front entry into a home that has preserved its original architectural soul: hand-crafted hardwood floors, textured stucco walls & ceilings, iron handrails, a classic wood burning fireplace, original interior doors, and charming arched doorways carry the character of the 1920's throughout. The windows, kitchen and bathrooms have been thoughtfully updated for modern living, striking the perfect balance between vintage charm and everyday comfort. Outside, a private deck overlooking a secluded yard is perfect for entertaining, and the open patio with pathway provides the perfect space for your herb garden. Location is second to none, walkable to neighborhood parks, next to elementary school and walkable to Butler University, plus a bus ride to downtown Indy just moments away. This is Butler Tarkington living at its finest: historic character, an unmatched address and true walkable convenience.
- Houzeo last checked: 4 minutes ago
- Listing updated: September 4, 2026 at 2:53 am
- Listing Provided by: Tracey Nix | Nix Real Estate Group (317) 529-9566
- Source: Metropolitan Indianapolis Board of REALTORS (MIBOR) MLS-IN | MLS#: 22118583

Property Details
Status
Active
Type
Single Family Residence
No. of Stories
-
County
City
Neighborhood
Year Built
1926
HOA Fees
-
Finished Area
1,418 sqft
Lot Size
4,617 sqft lot
Basement Area
- sqft
MLS Name
Metropolitan Indianapolis Board of REALTORS (MIBOR) MLS
MLS Number
22118583
MLS Status
Active
Days on Market
62
Cumulative Days on Market
28

Continue Your Journey in App
Find your dream home, receive real-time updates, and many more!
Download App
Continue Your Journey in App
Find your dream home, receive real-time updates, and many more!
Location
Facts & Features
Rooms
Bedrooms & bathrooms
Bedrooms: 2
Bathrooms: 2
Living Room
Level: Main
Area: 238.00 Square Feet
Dimensions: 14x17
Dining Room
Level: Main
Area: 140.00 Square Feet
Dimensions: 14x10
Kitchen
Level: Main
Area: 105.00 Square Feet
Dimensions: 15 x7
Laundry
Level: Basement
Area: 28.00 Square Feet
Dimensions: 7x4
Master Bedroom
Level: Upper
Area: 240.00 Square Feet
Dimensions: 20x12
Bedroom 2
Level: Upper
Area: 132.00 Square Feet
Dimensions: 12x11
Breakfast Room
Level: Main
Area: 49.00 Square Feet
Dimensions: 7x7
Bonus Room
Level: Main
Area: 72.00 Square Feet
Dimensions: 8x9
Interior
Interior Features
Hi Speed Internet Availbl, Smart Thermostat, Walk In Closet(s)
Heating
Forced Air, Natural Gas
Flooring
Hardwood
Appliances
Dishwasher, Dryer, Electric Water Heater, Disposal, Micro Hood, Gas Oven, Refrigerator, Washer
Cooling
Central Air
Window Features
Screens, Vinyl Windows
Construction
Year Built
Year Built: 1926
Home type
Single Family Residence
Foundation Details
Block
Property Condition
Updated/remodeled
Architectural Style
Tudor
Construction Materials
Stucco
Utilities & Energy
Basement
Daylight
Water Source
Public
Utilities
Cable Available, Electricity Connected, Natural Gas Connected, Sewer Connected, Water Connected
Laundry Features
In Basement
Fireplace Features
Family Room, Wood Burning
Parking Features
Attached
Security Features
Security System Owned, Smoke Detector(s)
Electric
100 Amp Service
Other Features
Lot Features
Sidewalks, Street Lights, Mature Trees, Wooded
Subdivision Name
Butler Tarkington
Patio And Porch Features
Deck, Patio
Price History
| Date | Event | Price |
|---|---|---|
08/27/2026 Source: | Price Decreased | $299,900 -3.26% $211/sqft |
08/13/2026 Source: | Price Increased | $310,000 +3.33% $219/sqft |
08/12/2026 Source: | Price Decreased | $300,000 -7.69% $212/sqft |
08/12/2026 Source: | Price Increased | $325,000 +8.37% $229/sqft |
08/08/2026 Source: | Listed for Sale | $299,900 +99.63% $211/sqft |

Show more
Butler-Tarkington/Rocky Ripple Ranks #15 in Indianapolis, IN


Homes

Rental Prices

Median Home Price
Nearby Homes
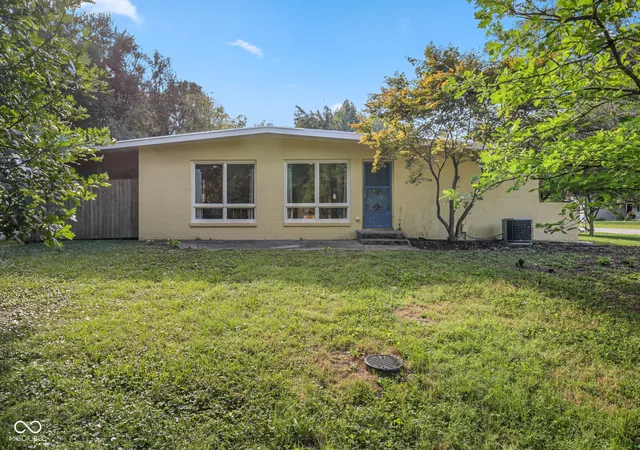

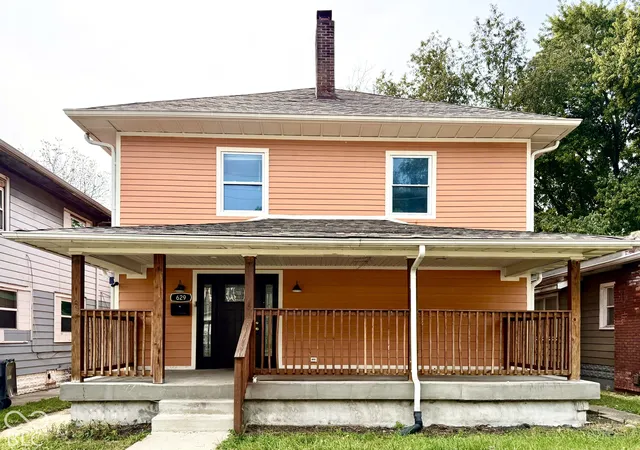
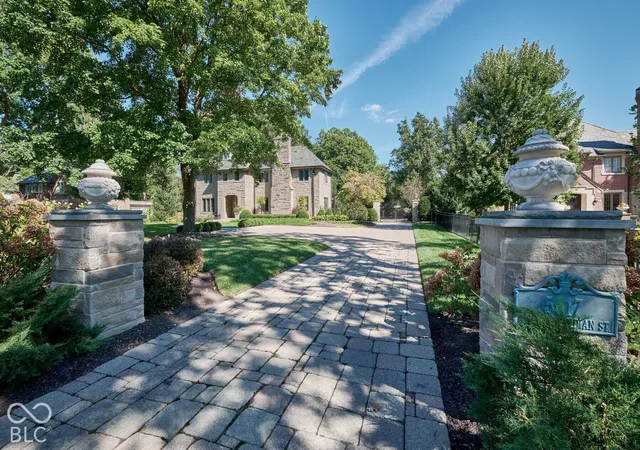
Find Homes by Property Features in Indianapolis, IN
Nearby New Homes For Sale

Based on information from MIBOR REALTOR® Association through Oct 09, 2026, 03:45AM. The Broker Listing Cooperative® listing service's Listing information is deemed reliable but is not guaranteed accurate by the Broker Listing Cooperative® listing service. All data is obtained from various sources and may not have been verified by broker or Broker Listing Cooperative listing service. Supplied Open House Information is subject to change without notice. All information should be independently reviewed and verified for accuracy. Properties may or may not be listed by the office/agent presenting the information.. All Rights Reserved. © 2026 MIBOR REALTOR® Association.
 Advertising Broker: Jonah Hartsburg | Hoosier Hub Realty