- Overview
- Description
- Property Details
- Location
- HOA Management
- Facts & Features
- Getting Around
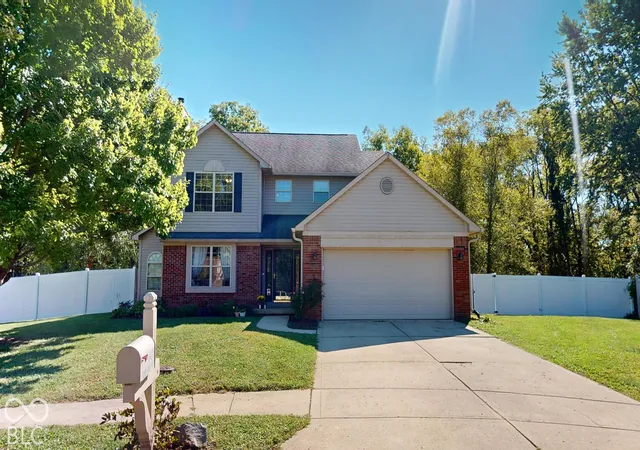
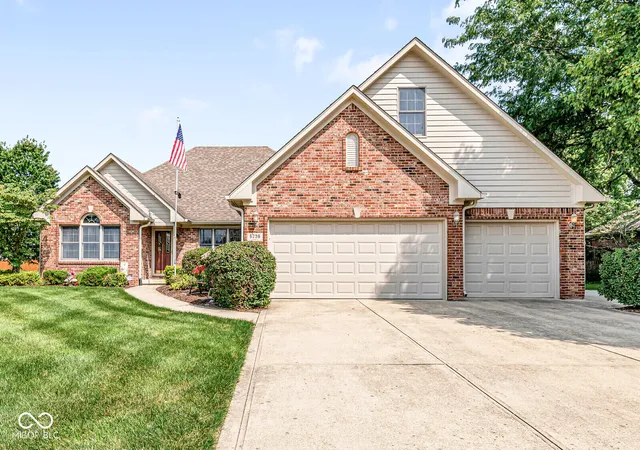
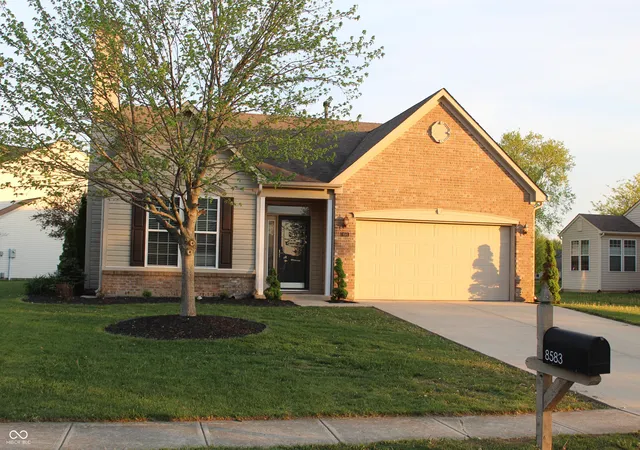
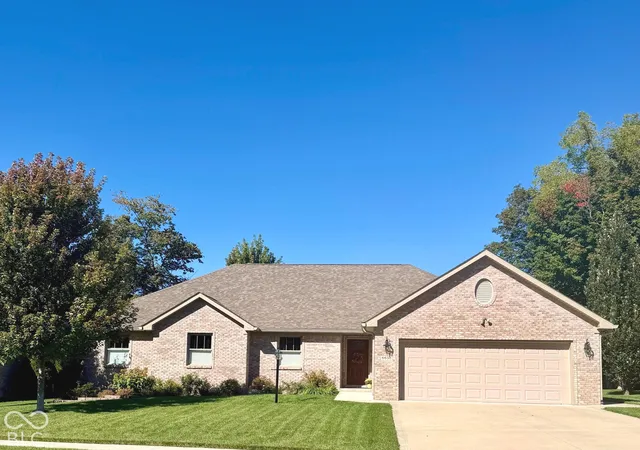
- Nearby Homes

Street View
$305,000
Monthly Est:$1,518
 2 Beds
 2 Baths
2 full baths
 1,745sqft
4054 Galena Dr, Avon, IN 46123
$305,000
$1,518/moEst:
Get Pre-Approved
Single Family Residence
Built in 2018
$144/mo HOA
9,583 sqft lot
$175/sq.ft
Description
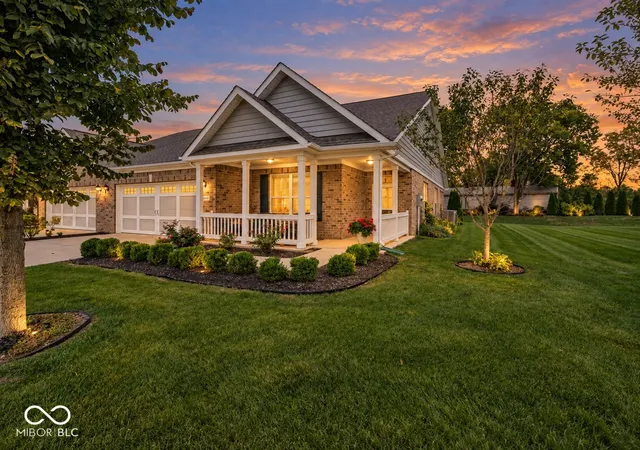
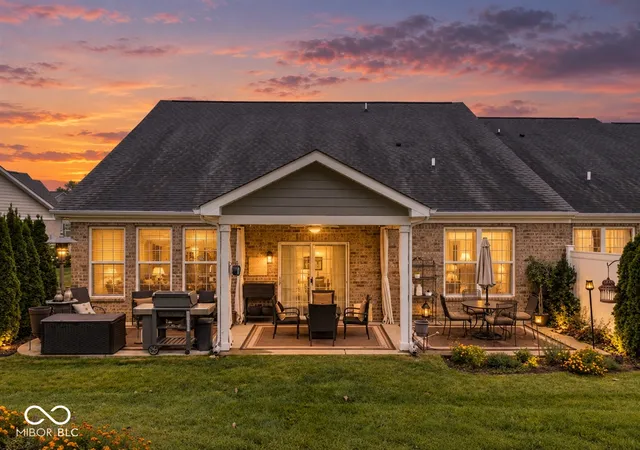
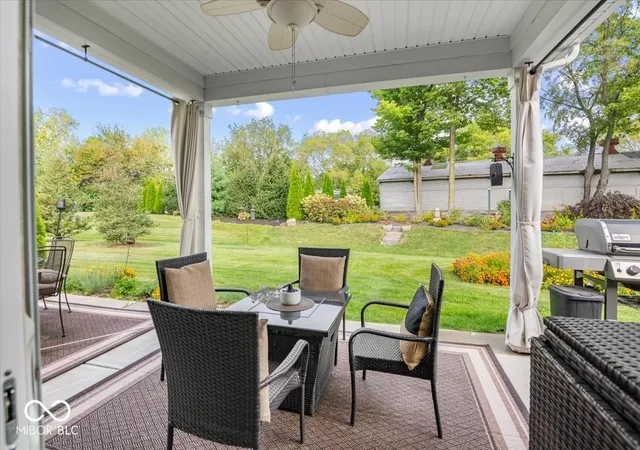
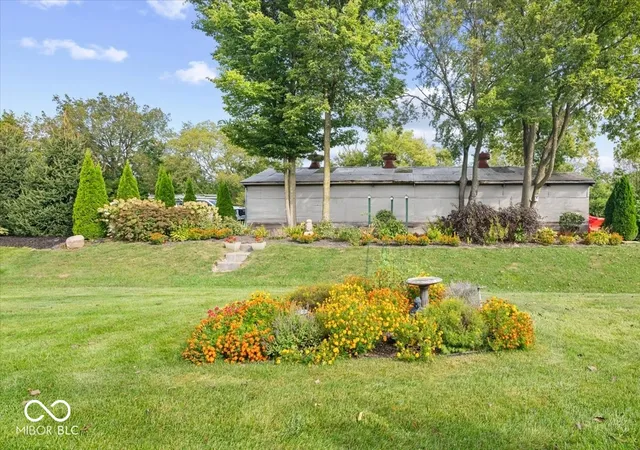
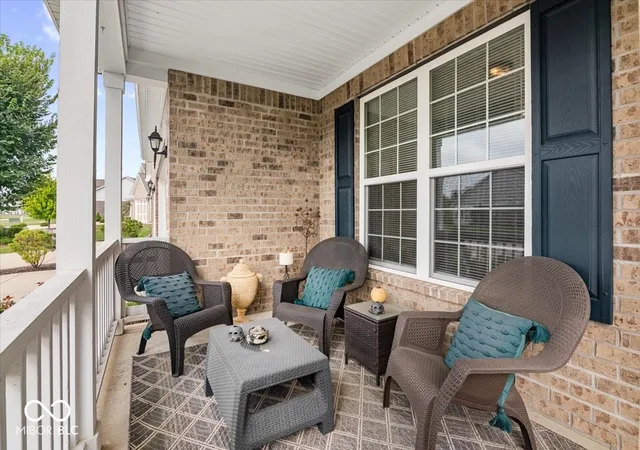
Meticulously Maintained + Backyard Haven w/ Private Lot and xl Patio + Favorite Floorplan + Covered Front Sitting Porch + Neighborhood Amenities = Welcome Home. So much curb appeal on this fully brick-wrapped, 2018 built, 1-level ranch home the crisp Grant Park at Prestwick neighborhood. This home has all of the features & in the condition you wait for. You will be greeted by a relaxing covered front sitting porch. Home features 9 ft ceilings, hard flooring in excellent condition throughout, custom window treatments & upgrades light fixtures & fans throughout. Original owner gently used, improved & well maintained the home. Kitchen is a showstopper - rich granite counters, upgraded cabinets, impressive counter space, gas cooking, wrap around xl island with bar seating. Kitchen is the heart of the home, great for gathering. Daily enjoy kitchen sink views of the private backyard with extra landscape & extended yard with additional garden beds to enjoy. Primary bedroom sits in back of the home, full bath ensuite w/ double sinks & huge walk in closet. BR 2 in front of house & has full bath across hall. Dedicated Office w/ glass French doors & double wall of windows overlooking backyard. This lot is arguably the best in the neighborhood. Owner upgrades - extended the patio on both sides to the full width of the home, added irrigation system, ceiling fan in the covered patio, gorgeous established landscape, room for couch, table, grill - all of it. The patio is large & fully optimized to enjoy this sanctuary lot! It is both covered & uncovered. Home is low-maintenance: neighborhood cares for yards & snow removal. Washer & Dryer remain with home. 2 car garage w/ extra bump out space for storage/fridge. This patio home is level with the ground, ensuring that there are no steps when coming or going. Neighborhood amenities: pool, trails, sidewalks, park. Enjoy nearby golf. The perfect place to be both tucked away and a part of everything. Don't wait on this home. Welcome Home
- Houzeo last checked: 1 hour ago
- Listing updated: October 7, 2026 at 7:48 pm
- Listing Provided by: Nicole Yunker | Berkshire Hathaway Home (317) 841-6380
- Source: Metropolitan Indianapolis Board of REALTORS (MIBOR) MLS-IN | MLS#: 22124162

Property Details
Status
Active
Type
Single Family Residence
No. of Stories
-
County
City
Neighborhood
--
Year Built
2018
HOA Fees
$144/mo
Finished Area
1,745 sqft
Lot Size
9,583 sqft lot
Basement Area
- sqft
MLS Name
Metropolitan Indianapolis Board of REALTORS (MIBOR) MLS
MLS Number
22124162
MLS Status
Active
Days on Market
4
Cumulative Days on Market
3

Continue Your Journey in App
Find your dream home, receive real-time updates, and many more!
Download App
Continue Your Journey in App
Find your dream home, receive real-time updates, and many more!
Location
HOA Management
N/A
HOA Fees
$144/ Monthly
Amenities
 Amenities and services may be covered by one or multiple associations and service providers.
 Snow Removal
 Pool
Pool
 Maintenance
 Lawncare
Recreation Room
Disclaimer: Amenities are based on third-party information and may vary; buyers must independently verify all amenities, as information is deemed reliable but not guaranteed.
Facts & Features
Rooms
Bedrooms & bathrooms
Bedrooms: 2
Bathrooms: 2
Great Room
Level: Main
Area: 390.00 Square Feet
Dimensions: 15x26
Kitchen
Level: Main
Area: 180.00 Square Feet
Dimensions: 15x12
Dining Room
Level: Main
Area: 221.00 Square Feet
Dimensions: 13x17
Master Bedroom
Level: Main
Area: 224.00 Square Feet
Dimensions: 14x16
Bedroom 2
Level: Main
Area: 144.00 Square Feet
Dimensions: 12x12
Sun Room
Level: Main
Area: 144.00 Square Feet
Dimensions: 12x12
Interior
Interior Features
High Ceilings, Walk In Closet(s), Breakfast Bar, Entrance Foyer, Hi Speed Internet Availbl, Pantry
Appliances
Dishwasher, Disposal, Micro Hood, Electric Oven, Refrigerator, Electric Water Heater
Window Features
Screens, Low Emissivity Windows, Vinyl Windows
Cooling
Central Air
Heating
Forced Air, Gas
Construction
Year Built
Year Built: 2018
Home type
Single Family Residence
Foundation Details
Slab
Architectural Style
Ranch
Construction Materials
Brick, Other
Utilities & Energy
Water Source
Public
Laundry Features
Main Level
Utilities
Cable Available
Association Amenities
Maintenance Grounds, Pool, Recreation Room, Maintenance, Snow Removal
Parking Features
Attached, Concrete, Garage Door Opener
Other Features
Community Features
Playground, Pool, Sidewalks
Patio And Porch Features
Patio, Covered
Lot Features
Sidewalks, Street Lights, Trees Small (under 20 Ft)
Subdivision Name
Grant Park At Prestwick
Price History
| Date | Event | Price |
|---|---|---|
10/05/2026 Source: | Listed for Sale | $305,000 $175/sqft |
10/01/2026 Source: | Coming Soon | $305,000 +43.43% $175/sqft |
09/10/2018 Source: | Price Decreased | $212,650 -0.12% $122/sqft |
07/12/2018 Source: | Sold | $212,900 $122/sqft |

Nearby Homes
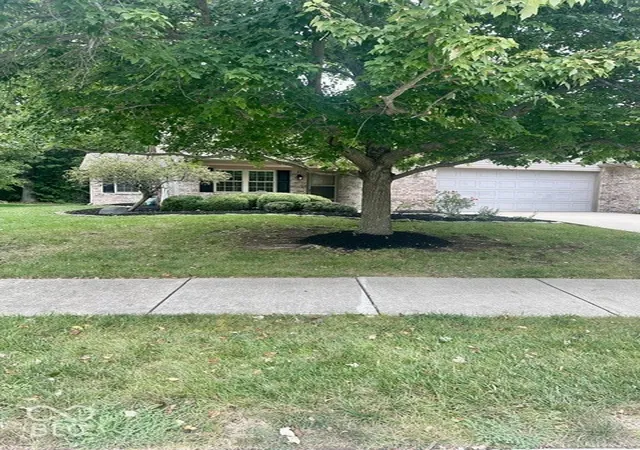
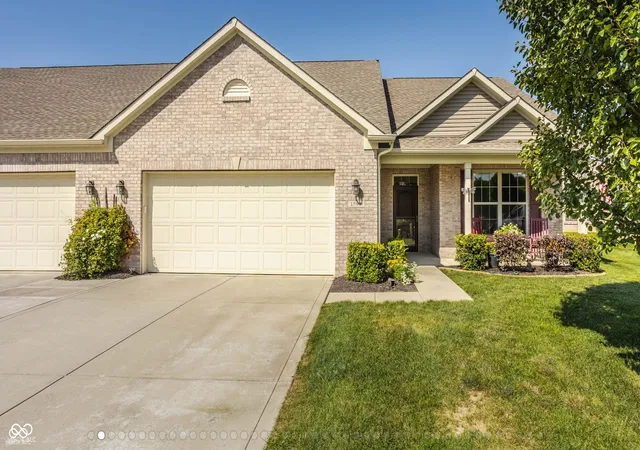
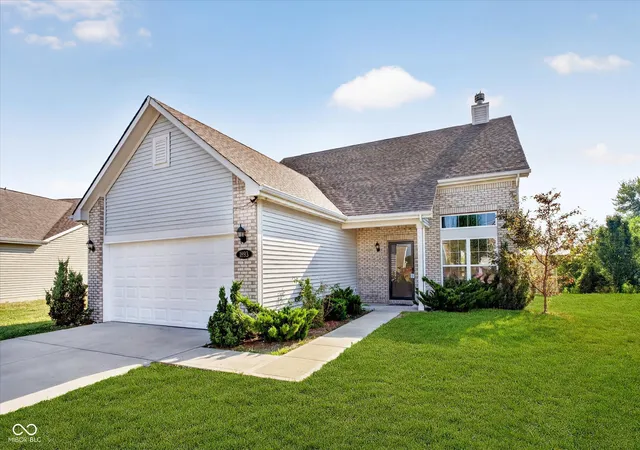
Find Homes by Property Features in Avon, IN
Nearby New Homes For Sale

Based on information from MIBOR REALTOR® Association through Oct 09, 2026, 02:31PM. The Broker Listing Cooperative® listing service's Listing information is deemed reliable but is not guaranteed accurate by the Broker Listing Cooperative® listing service. All data is obtained from various sources and may not have been verified by broker or Broker Listing Cooperative listing service. Supplied Open House Information is subject to change without notice. All information should be independently reviewed and verified for accuracy. Properties may or may not be listed by the office/agent presenting the information.. All Rights Reserved. © 2026 MIBOR REALTOR® Association.
 Advertising Broker: Jonah Hartsburg | Hoosier Hub Realty