
- Overview
- Description
- Property Details
- Location
- HOA Management
- Facts & Features
- Getting Around
- Nearby Homes
$395,000
Monthly Est:$1,966
 2 Beds

2 full baths
 1,882sqft
4055 Pepperwell Cir, Dayton, OH 45440
$395,000
$1,966/moEst:
Single Family Residence
Built in 2022
$200/mo HOA
5,732 sqft lot
$210/sq.ft
Description
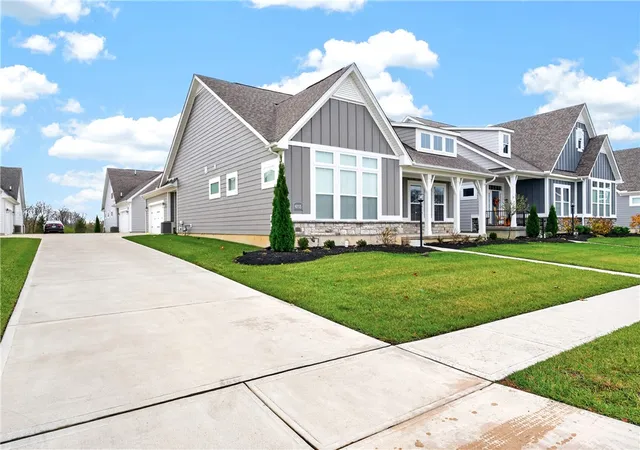
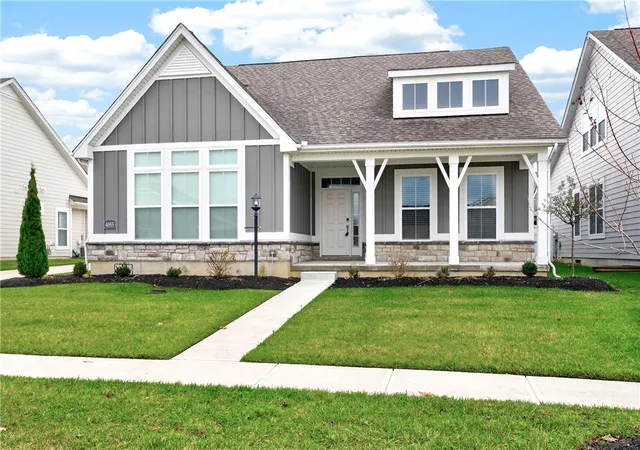
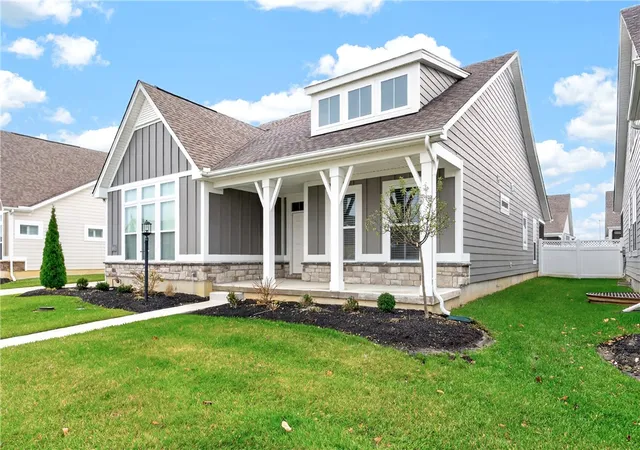
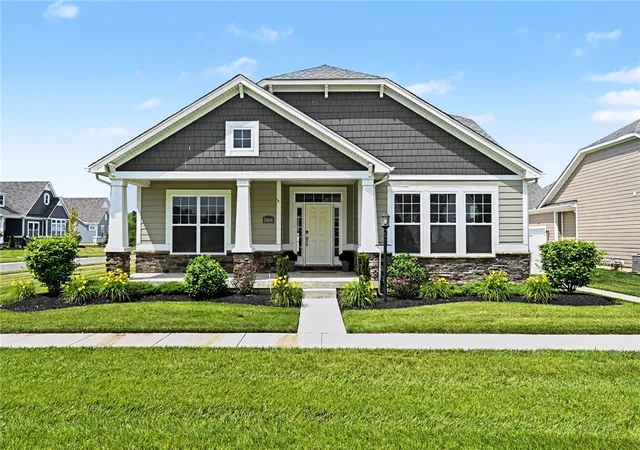
Meticulously maintained and updated 1822 sqft ranch with 2 Bedrooms, 2 full baths. This craftsman-style home located in Sugarcreek Township has Stone accents, cement/ fiber board siding, board and batten accents, and an inviting covered front porch with concrete flooring and classic white support columns create a welcoming first impression. Concrete sidewalks and an expansive concrete driveway lead to the side-load 2 car attached garage.
Inside, wood-look LVP flooring and structured tray ceilings define the entryway and foyer. The kitchen island serves as a central anchor, beautifully pairing Quartz counters with sleek modern cabinetry, a white tiled herringbone backsplash, pantry, a cooktop, dishwasher, microwave, range, and refrigerator. This culinary space flows into the great room, which features vaulted ceilings, LVP wood-look flooring, and a ceiling fan.
The home offers a secondary bedroom featuring soft wall-to-wall carpeting, tall windows, and a ceiling fan. An updated bathroom features a dual sink vanity with stone counters, a classic tub shower combination with neutral wall tile, and clean lines. The primary bedroom boasts high vaulted ceilings, plush carpeting, a ceiling fan, a walk-in closet with built-in shelving, and an adjacent bathroom equipped with a double vanity, dark cabinetry, tile flooring, walk-in tile shower w/ glass door & panel w/ built-in bench. Functional mudroom with a custom built-in bench and a separate laundry room with tile flooring, a utility sink, a washer, and a dryer provide excellent utility.
Outdoor living is highlighted by a covered patio with concrete flooring, custom blinds and a ceiling fan, accessible via massive sliding glass doors from the dining area. The enclosed, screened patio overlooks the fully fenced grassy backyard, offering a serene space to unwind.
This Sugarcreek Township Home combines functional design with enduring architectural style. All you have to do is move in. High end appliances convey.
- Houzeo last checked: 3 minutes ago
- Listing updated: November 19, 2026 at 3:57 am
- Listing Provided by: Scott D Grilliot (937) 298-2010 | Grilliot & Associates Realty I (937) 298-2010
- Source: Dayton Realtors MLS-OH | MLS#:

Property Details
Status
Active
Type
Single Family Residence
No. of Stories
1
County
City
Neighborhood
--
Year Built
2022
HOA Fees
$200/mo
Finished Area
1,882 sqft
Lot Size
5,732 sqft lot
Basement Area
- sqft
MLS Name
Dayton Realtors MLS
MLS Number
972985
MLS Status
Active
Days on Market
8
Continue Your Journey in App
Find your dream home, receive real-time updates, and many more!
Location
HOA Management
Cedar Mgt Group
HOA Fees
$2,400/ Annually
Amenities
 Amenities and services may be covered by one or multiple associations and service providers.
Snow Removal
 Snow Removal
Bike Trails
 Bike Trails
Maintenance
 Maintenance
AssociationManagement
 AssociationManagement
Disclaimer: Amenities are based on third-party information and may vary; buyers must independently verify all amenities, as information is deemed reliable but not guaranteed.
Facts & Features
Rooms
Bedrooms & bathrooms
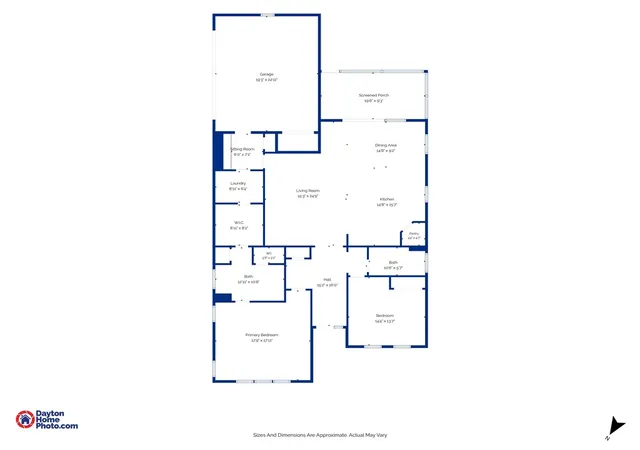
Bedrooms: 2
Bathrooms: 2
MudRoom
Level: Main
Area: 56.00 Square Feet
Dimensions: 8 x 7
ScreenedPorch
Level: Main
Area: 200.00 Square Feet
Dimensions: 20 x 10
Bedroom
Level: Main
Area: 210.00 Square Feet
Dimensions: 15 x 14
PrimaryBedroom
Level: Main
Area: 288.00 Square Feet
Dimensions: 18 x 16
DiningRoom
Level: Main
Area: 150.00 Square Feet
Dimensions: 15 x 10
Kitchen
Level: Main
Area: 240.00 Square Feet
Dimensions: 16 x 15
GreatRoom
Level: Main
Area: 190.00 Square Feet
Dimensions: 19 x 10
EntryFoyer
Level: Main
Area: 96.00 Square Feet
Dimensions: 16 x 6
Interior
Interior Features
Ceiling Fans, Kitchen Island, Pantry, Quartz Counters, Solid Surface Counters, Walk In Closets
Window Features
Vinyl
Heating
Forced Air, Natural Gas
Exterior Features
Fence, Porch
Cooling
Central Air
Appliances
Dryer, Dishwasher, Disposal, Microwave, Range, Refrigerator, Water Softener, Washer, Gas Water Heater
Construction
Year Built
Year Built: 2022
Home type
Single Family Residence
Foundation Details
Slab
Construction Materials
Fiber Cement, Stone
Utilities & Energy
Parking Features
Attached, Garage, Two Car Garage, Garage Door Opener
Utilities
Natural Gas Available, Sewer Available
Association Amenities
Trails
Other Features
Patio And Porch Features
Porch
Subdivision Name
Bellasera Sec 2
Price History
| Date | Event | Price |
|---|---|---|
11/12/2026 Source: | Listed for Sale | $395,000 $210/sqft |


Find Homes by Property Features in Dayton, OH
Nearby New Homes For Sale

Based on information from Dayton Realtors® MLS through Nov 21, 2026, 11:30PM. Information is provided exclusively for consumers’ personal, non-commercial use, that it may not be used for any purpose other than to identify prospective properties consumers may be interested in purchasing. The data is deemed reliable but is not guaranteed accurate by the MLS. The MLS may, at its discretion, require use of other disclaimers as necessary to protect participants and/or the MLS from liability. This website may not include listings or property addresses of sellers who have directed their listing brokers to withhold their listing or their property address from display on the Internet. © 2026 Dayton Area Board of Realtors®, Inc. All rights reserved.
 Advertising Broker: Nicholas Huscroft | Chosen Realty