- Overview
- Description
- Property Details
- Location
- Facts & Features
- Getting Around
- Nearby Homes


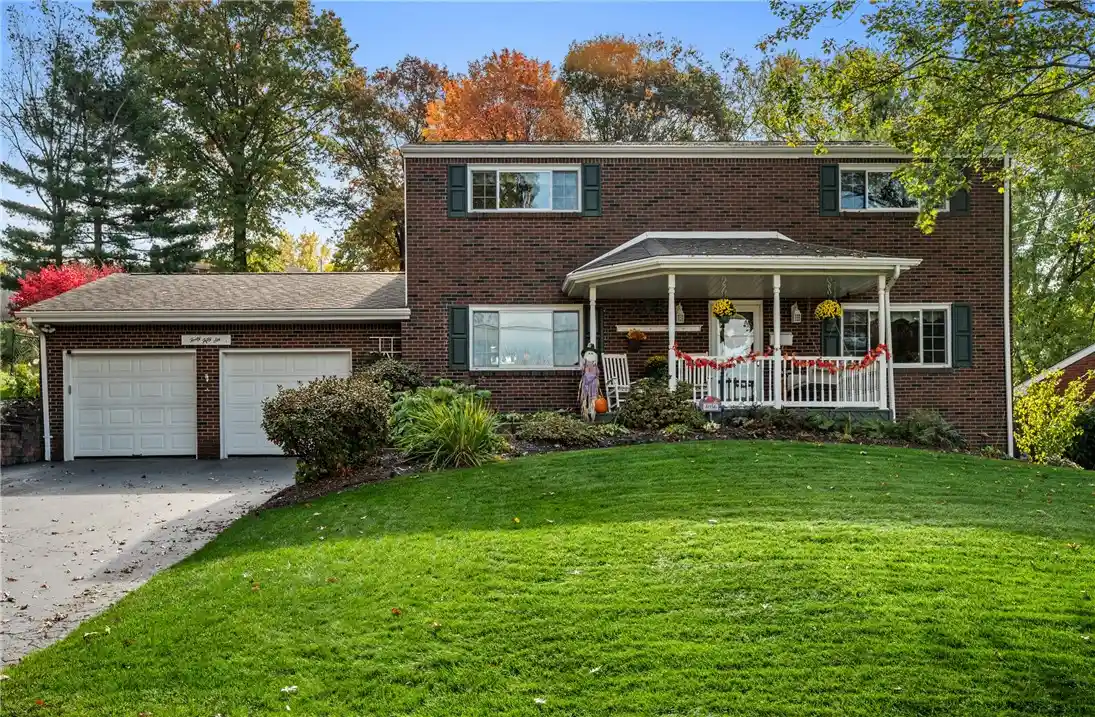


$389,900
Monthly Est:$1,941
 4 Beds
 3 Baths
2 full baths + 1 half bath
 2,052sqft
4056 Impala Dr, Plum Boro, PA 15239
$389,900
$1,941/moEst:
Get Pre-Approved
Single Family Residence
Built in 1964
$-- HOA
0.26 acre lot
$190/sq.ft
Description
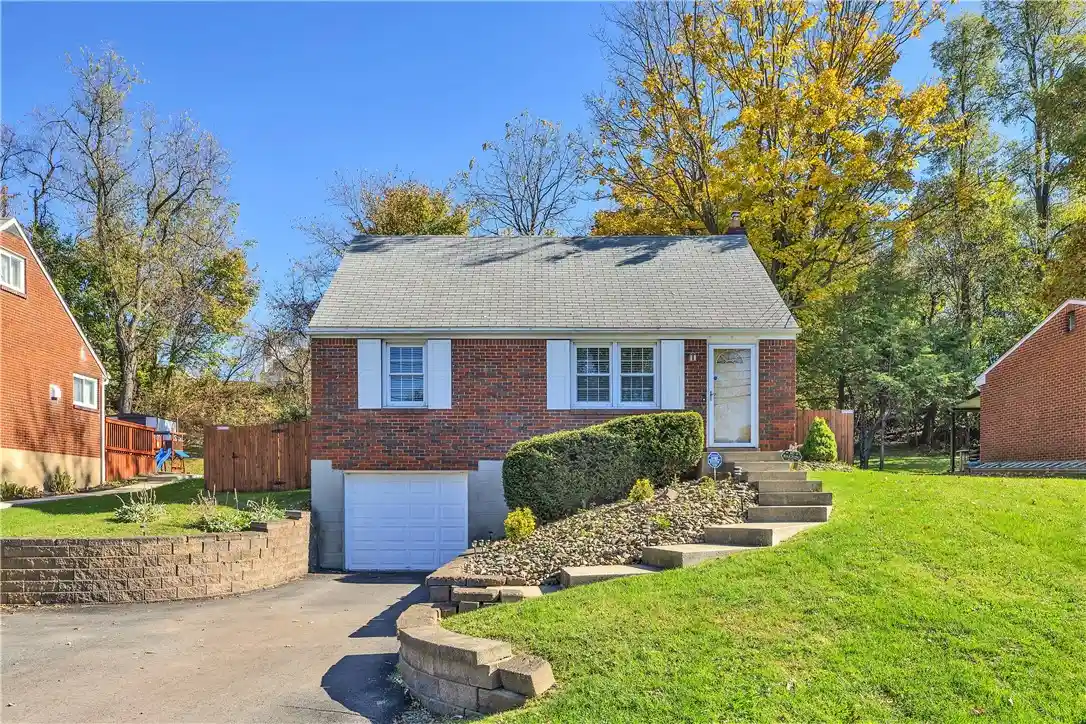
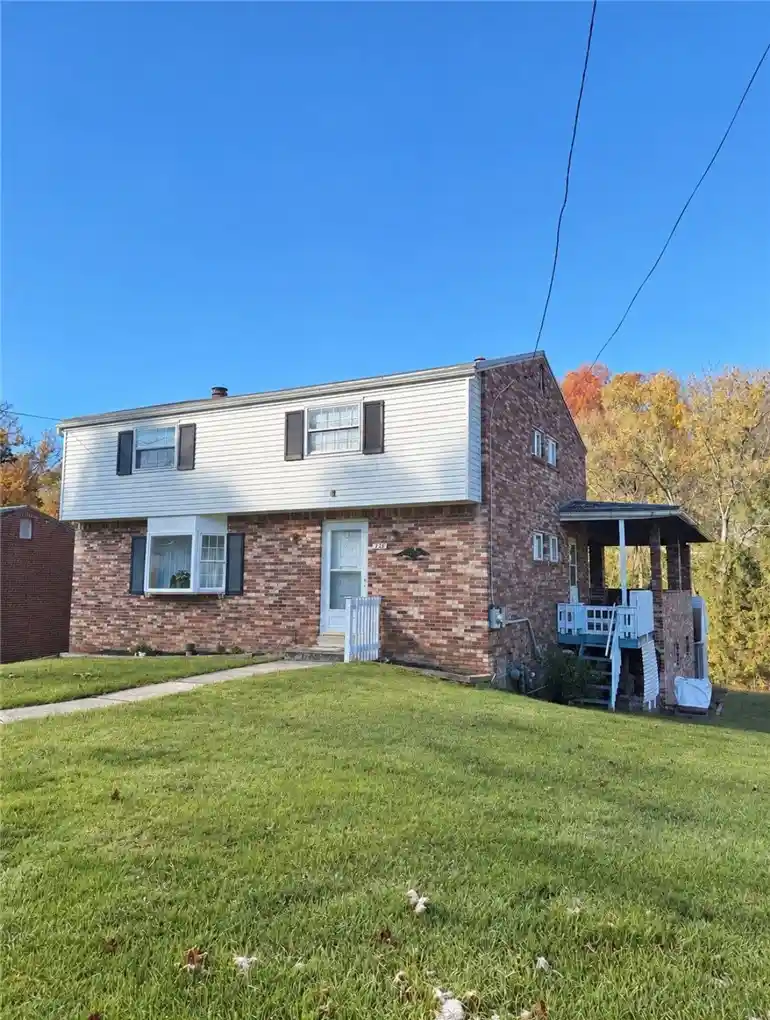
IMMACULATE, spacious 2sty with a coveted attached garage, HUGE game room, cozy sunroom and fully fenced rear yard. The curb appeal of this home is SPECTACULAR... from the manicured lawn to the tasteful landscaping and quaint covered front porch to gather and talk with friends and neighbors or passing out the Halloween treats, you will be impressed. You can feel the love and ownership pride upon entry! PRISTINE wood kitchen cabinetry with multiple built in pantries, coffee/wine bar, expansive counter space, island, HUGE eat in area to accommodate a 6 seated table, planter window, access to the sunroom/deck and oversized attached garage, AMAZING family room with a floor to ceiling wood burning brick fireplace with heatilator, main floor den/dedicated dining room/play room/flex space can be used for your needs/wants and an updated partial bath finish off this awesome first floor. 4 oversized bedrooms with great closet space, master and main full baths have GORGEOUS newer vanities adding fantastic storage and oversized tops. FABULOUS finished lower level for gathering during all the holiday activities that is large enough to accommodate a sitting area, pool table, or a work from home space. HUGE laundry and lots of storage finish off this spectacular home in this walkable neighborhood. Enjoy your fall and summer nights by relaxing in the Sunroom with multiple access points to enjoy the rear yard/deck. Add a grill to the great sized deck, use the storage shed for all your exterior furniture and bring on the beloved pets so they can use the fenced in rear yard. Gorgeous original hardwood floors throughout most of the main living space, sun drenched rooms, windows installed in 2011, roof 2013, furnace Dec 2026, AC April 2026 and the chimney was cleaned in 2025. Super close to Rt. 286
- Houzeo last checked: 3 minutes ago
- Listing updated: October 30, 2026 at 6:35 pm
- Listing Provided by: Pamela Michalek-Shirey (724) 519-7505 DRE #RS228904 | RE/MAX SELECT REALTY (724) 933-6300
- Source: West Penn MLS-PA | MLS#: 1781444

Property Details
Status
Active
Type
Single Family Residence
No. of Stories
2
County
City
Neighborhood
--
Year Built
1964
HOA Fees
-
Finished Area
2,052 sqft
Lot Size
0.26 acre lot
Basement Area
- sqft
MLS Name
West Penn MLS
MLS Number
1781444
MLS Status
Active
Days on Market
1

Continue Your Journey in App
Find your dream home, receive real-time updates, and many more!
Continue Your Journey in App
Find your dream home, receive real-time updates, and many more!
Location
Facts & Features
Rooms
Bedrooms & bathrooms
Bedrooms: 4
Bathrooms: 3
BonusRoom
Level: Lower
Area: 156.00 Square Feet
Dimensions: 13x12
GameRoom
Level: Lower
Area: 352.00 Square Feet
Dimensions: 22x16
Bedroom4
Level: Upper
Area: 130.00 Square Feet
Dimensions: 13x10
Bedroom3
Level: Upper
Area: 156.00 Square Feet
Dimensions: 13x12
Bedroom2
Level: Upper
Area: 190.00 Square Feet
Dimensions: 19x10
PrimaryBedroom
Level: Upper
Area: 210.00 Square Feet
Dimensions: 15x14
Den
Level: Main
Area: 165.00 Square Feet
Dimensions: 15x11
Kitchen
Level: Main
Area: 143.00 Square Feet
Dimensions: 13x11
DiningRoom
Level: Main
Area: 130.00 Square Feet
Dimensions: 13x10
LivingRoom
Level: Main
Area: 312.00 Square Feet
Dimensions: 24x13
Interior
Interior Features
Kitchen Island, Pantry
Flooring
Ceramic Tile, Hardwood, Carpet
Heating
Forced Air, Gas
Cooling
Central Air, Electric
Sewer
Public Sewer
Appliances
Some Gas Appliances, Dryer, Dishwasher, Disposal, Microwave, Refrigerator, Stove, Washer
Construction
Year Built
Year Built: 1964
Home type
Single Family Residence
Roof
Asphalt
Construction Materials
Brick, Vinyl Siding
Architectural Style
Two Story
Property Condition
Resale
Utilities & Energy
Parking Features
Attached, Garage, Garage Door Opener
Water Source
Public
Pool Features
None
Fireplace Features
Wood Burning
Basement
Finished, Interior Entry
Price History
| Date | Event | Price |
|---|---|---|
10/30/2026 Source: | Listed for Sale | $389,900 $190/sqft |

Nearby Homes

Find Homes by Property Features in Plum Boro, PA
Nearby New Homes For Sale

Based on information from the West Penn Mutli-List, INC through Oct 31, 2026, 08:30AM. Information is provided exclusively for consumers’ personal, non-commercial use and may not be used for any purpose other than to identify prospective properties consumers may be interested in purchasing. Information is deemed reliable but not guaranteed. © 2026 West Penn Multi-List, Inc. All Rights Reserved.
 Advertising Broker: Daniel Demers | Sell Your Home Services
