Realty Solution
Powered by 
- 0
- 4
- Overview
- Description
- Property Details
- Location
- Facts & Features
- Getting Around
- Nearby Homes
 No HOA


Street View
Listed by: Karen Lowe (310) 995-2622 DRE #02152213 | Compass (310) 241-3038
$2,725,000
Monthly Est:$13,563
 3 Beds
 3 Baths
3 full baths
 2,209sqft
4057 Via Pavion, Palos Verdes Estates, CA 90274
$2,725,000
$13,563/moEst:
Get Pre-Approved
Single Family Residence
Built in 1956
$-- HOA
11,475 sqft lot
$1,234/sq.ft
Description
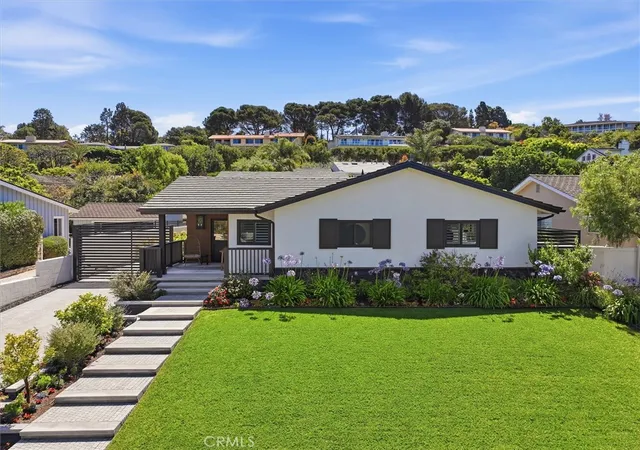
Nestled on a quiet street in the highly sought-after Valmonte neighborhood of Palos Verdes Estates, this beautifully refined single level, 3-bedroom, 3-bath residence offers approximately 2,209 square feet of thoughtfully designed living space on an expansive 11,480-square-foot lot. Enveloped by lush landscaping and mature trees, the property enjoys serene canyon views overlooking the prestigious Palos Verdes Stables, creating an exceptional sense of privacy and tranquility.
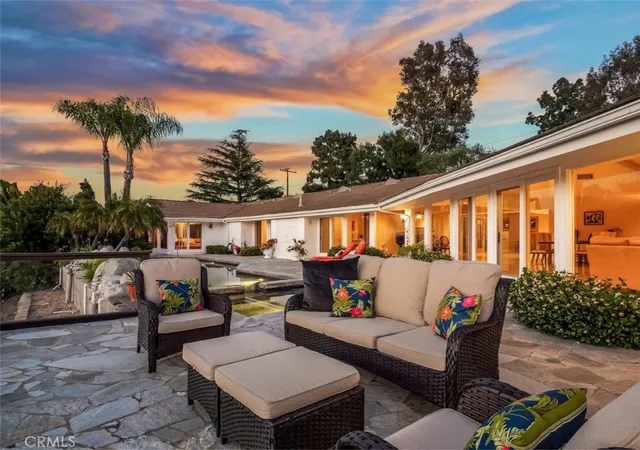
The newly enhanced outdoor retreat is designed for effortless indoor-outdoor living and features a brand-new pool and Jacuzzi, new pool equipment, new tile decking, new retaining wall, refreshed landscaping, and a new side path with custom stonework and convenient trash-can storage. A gazebo, multiple garden sitting areas, and terraced grounds create inviting spaces for entertaining, relaxing, and enjoying the peaceful surroundings and views.
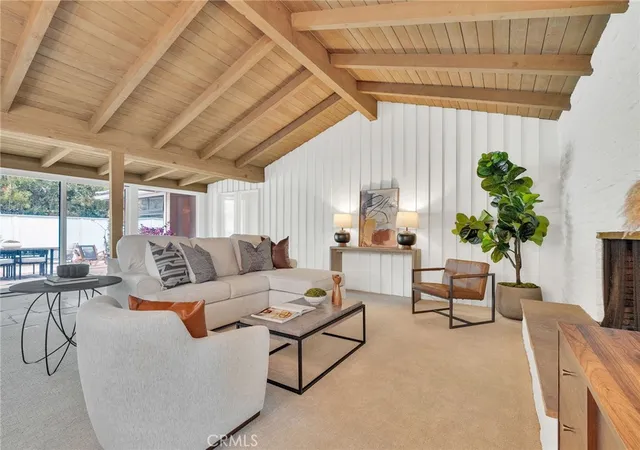
Beautifully updated throughout, the home reflects refined craftsmanship with new hardwood floors, French doors, multiple fireplaces, and soaring vaulted ceilings in both the living and family rooms. Each space opens seamlessly to the outdoors, allowing natural light and the surrounding landscape to become an integral part of the home’s design.
At the heart of the residence, the chef’s kitchen features new appliances, Wolf range, Wolf microwave, Bosch dishwasher, Imported Italian porcelain tile and a separate bar and coffee station accented by a distinctive copper sink and wine refrigerator. Private dining room offers an elegant setting for entertaining, while the spacious primary en-suite provides a serene retreat with a Jacuzzi tub and French doors opening to views of the pool and spa.
Additional highlights include a laundry room with Bosch washer and dryer, hand-wash sink, built-in ironing board, and built-in hamper; a tankless water heater; and a water softener. The immaculate garage features new flooring and beautiful views toward the stables, offering exceptional flexibility for a home office, gym, studio, or potential fourth bedroom.
Perfectly positioned to embrace the Valmonte lifestyle, the home is surrounded by scenic walking trails and conveniently located near Malaga Cove, Riviera Village, and award-winning Palos Verdes schools, with easy access on and off the Peninsula. A rare opportunity to experience privacy, craftsmanship, and exceptional indoor-outdoor living in one of Palos Verdes Estates’ most cherished neighborhoods.
- Houzeo last checked: 11 minutes ago
- Listing updated: October 6, 2026 at 8:12 pm
- Source: California Regional MLS-CA | MLS#: PV26204128

Property Details
Status
Active
Type
Single Family Residence
No. of Stories
1
County
City
Neighborhood
--
Year Built
1956
HOA Fees
-
Finished Area
2,209 sqft
Lot Size
11,475 sqft lot
Basement Area
- sqft
MLS Name
California Regional MLS
MLS Number
PV26204128
MLS Status
Active
Days on Market
14
Cumulative Days on Market
12

Continue Your Journey in App
Find your dream home, receive real-time updates, and many more!
Download App
Continue Your Journey in App
Find your dream home, receive real-time updates, and many more!
Location
Facts & Features
Rooms
Bedrooms & bathrooms
Bedrooms: 3
Bathrooms: 3
Interior
Flooring
Tile, Wood
Cooling
Central Air
Heating
Central
Interior Features
Beamed Ceilings, Built In Features, Ceiling Fans, Crown Molding, Separate Formal Dining Room, Open Floorplan, Pantry, Wired For Sound, All Bedrooms Down, Bedroom On Main Level, Main Level Primary, Primary Suite
Appliances
Convection Oven, Dishwasher, Freezer, Disposal, Microwave, Refrigerator, Water Softener
Sewer
Public Sewer
Construction
Year Built
Year Built: 1956
Home type
Single Family Residence
Property Condition
Turnkey
Roof
Tile
Architectural Style
Mediterranean
Utilities & Energy
Laundry Features
Laundry Room
Parking Features
Door Single, Driveway, Garage, Garage Faces Side
Electric
Standard
Water Source
Public
Fireplace Features
Family Room, Living Room, Primary Bedroom, Outside
Security Features
Smoke Detectors
Utilities
Cable Available, Electricity Connected
Pool Features
Heated, In Ground, Private
Other Features
Disclosures
Hoa Disclosure
Lot Features
Zero To One Unit Acre
Community Features
Biking, Golf, Hiking, Horse Trails
Patio And Porch Features
Patio
Price History
| Date | Event | Price |
|---|---|---|
09/24/2026 Source: | Listed for Sale | $2,725,000 +12.60% $1,234/sqft |
06/13/2024 Source: | Sold | $2,420,000 -3.12% $1,096/sqft |
04/22/2024 Source: | Off Market | $2,498,000 $1,131/sqft |

Nearby Homes






Find Homes by Property Features in Palos Verdes Estates, CA
Nearby New Homes For Sale


Based on information from California Regional Multiple Listing Service, Inc. as of Oct 09, 2026, 07:15AM and /or other sources. All data, including all measurements and calculations of area, is obtained from various sources and has not been, and will not be, verified by broker or MLS. All information should be independently reviewed and verified for accuracy. Properties may or may not be listed by the office/agent presenting the information. Information being provided is for consumers’ personal, non-commercial use and may not be used for any purpose other than to identify prospective properties consumers may be interested in purchasing. This website may not include listings or property addresses of sellers who have directed their listing brokers to withhold their listing or their property address from display on the Internet. © 2026 California Regional Multiple Listing Service. All Rights Reserved.
 Advertising Broker: William Johnson DRE #01463271 | William Johnson Brokerage