- Overview
- Description
- Property Details
- Location
- Facts & Features
- Getting Around
- Nearby Homes




$16,250,000
Monthly Est:$80,882
 3 Beds
 5 Baths
3 full baths + 1 half bath
 7,180sqft
406 Chief Joseph Trl, Darby, MT 59829
$16,250,000
$80,882/moEst:
Get Pre-Approved
Single Family Residence
Built in 2004
$-- HOA
357.21 acres lot
$2,263/sq.ft
Description
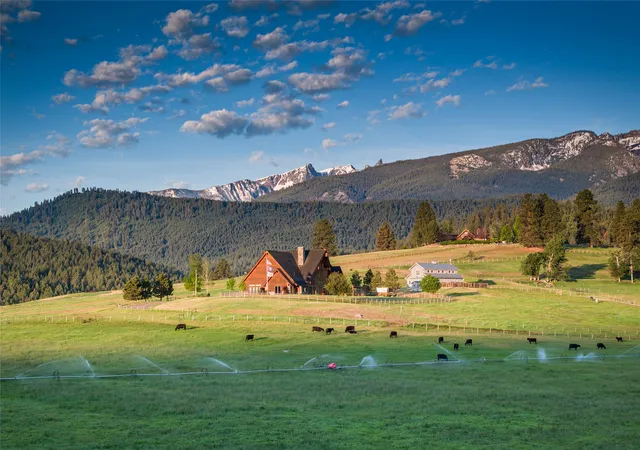
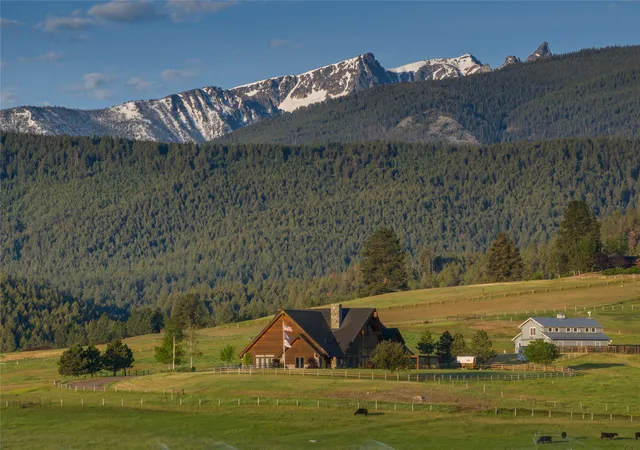
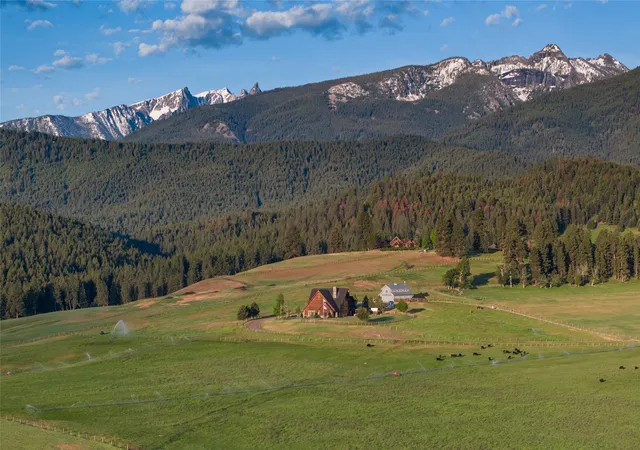
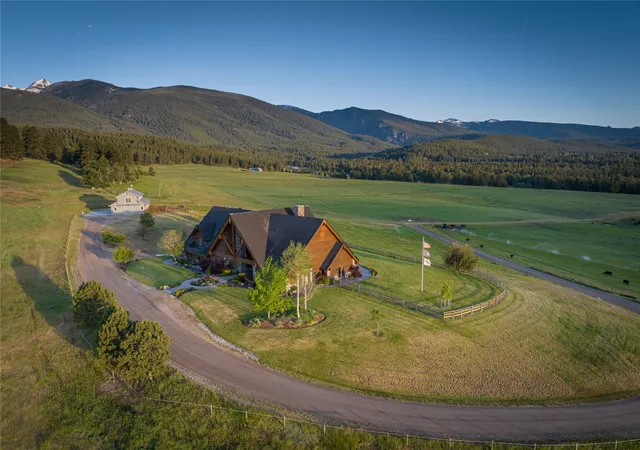
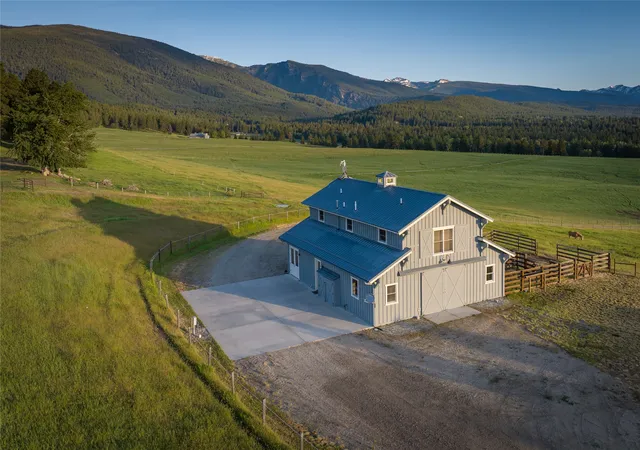
Welcome to the Two Feathers Ranch located outside Darby, Montana. This ranch was once a part of the historic Chief Joseph Ranch and offer 357.21 acres with territorial views of both the Bitterroot Mountain Range and the Sapphire Mountain Range. The ranch borders USFS land, has creek frontage for trout fishing and excellent water rights. The land offers fenced irrigated meadows, a lake, heavily treed forest, and is very private. The main home is lodge-style with soaring 34+ ceilings, stone columns-arches, 2 fireplaces, custom wood flooring, granite and alder kitchen, wine room, and more. Most of the custom art pieces, furnishings, and decor are included in the offering. Separate 1,440 sf guest quarters plus manager's home with 2,280 sf as well as horse barns, large shop, 60' X 64' hay barn, stock working headquarters, and 150' X 250' horse arena. The ranch has a gated entry and underground power. The Two Feathers Ranch is an extraordinary 357.21acre estate near Darby, Montana, offering a combination of luxury and rugged natural beauty. Situated on the southern portion of the historic Chief Joseph Ranch, this property boasts a gated entry and a range of amenities including water rights for the irrigated meadows, shared border with U.S. Forest Service land on two sides and 2,500 feet of frontage on beautiful Tin Cup Creek. The main lodge-style home is a luxurious 7,180-square-foot residence with custom finishes and an array of high-end amenities. The Great Room is the heart of the home, featuring a 34-foot ceiling supported by two stone arched columns, a truly remarkable architectural detail. This grand space includes multiple seating areas, two gas fireplaces, custom western inspired furnishings and art, an entertaining bar, open concept kitchen with center island, and a wall of glass with breathtaking mountain and valley views. Additional luxury features include a 700+ bottle climate-controlled wine room, in-floor radiant heating, central air conditioning, and internet and cell services for modern connectivity. The kitchen is both beautiful and functional, with a central island for seating, a prep sink, and knotty alder cabinetry. The lower office is crafted with a custom walnut wood floor and potbelly stove, with direct access to the surrounding stamped concrete patios, making it an inspiring and cozy workspace. Throughout the home are beautiful Amish crafted hand scraped solid hickory wood floors, custom lighting fixtures, faux leather wall finishes, wrought-iron accents, tile accents, custom trim and draperies plus remote-controlled window shades which add elegance to every room. The primary bedroom is on the main level with fireplace seating and split vanity features as well as walk in closets and spa bathroom features. The upper level features a 7 seat theater room, open office with views, two bedroom suites and more. The exterior of the home is random edge cedar siding and heavy beams for the roof peaks that mirror the mountains beyond. A life-sized bronze sculpture of a mare and foal welcomes visitors to a rich custom wood front door. The main residence total room description includes great room, kitchen, dining room, wine room, three bedrooms, two offices, theater room, three full bathrooms, two half baths, entry area, and a dedicated hot tub spa room plus laundry. Guests will enjoy the separate 1,440-square-foot guest quarters featuring two bedrooms, two baths, a central kitchen and living room, plus laundry. The guest barn below offers three horse stalls, a central alley which includes the amazing replica chuck wagon with cooking amenities used for family and ranch events. The manager’s residence is located at the west end of the ranch and features a 2,280-square-foot home with three bedrooms, two and a half baths, a spacious living area, kitchen, pantry, dining area, and laundry facilities. Below is a 5,480-square-foot barn with a two car plus garage, huge workshop, two oversized horse stalls, and central alley and separate storage areas for ranch items. Ranch amenities include the 60' x 64' hay barn able to store over 300 tons of hay for the Black Angus cattle herd. There is a 150' x 250' riding arena for rodeo events, horse training, and equestrian other activities. Additionally, the “Cow Palace” includes sorting pens, chutes, and covered areas to streamline cattle management. The property combines natural beauty with practical features across its landscape. The ranch has 200 acres of irrigated pasture, and 72 acres are forested. Nine pastures are fenced with smooth tinsel wire and some welded pipe fencing has been added to the ranch recently. Included are 8 wheel lines to apply the gravity-flow water from the Tin Cup Water District and other sources. The productive green pastures currently support approximately 80 mother cows, 60 calves and 13 replacement heifers plus bulls and horses which can be purchased separately. The beautiful creek bottom is filled with aspen, spruce, and ponderosa pine, providing habitat for whitetail deer, elk, and other wildlife. The ranch includes a large lake that can be stocked with bass or trout, adding to the recreational opportunities on the property. ATV trails offer access to every part of the ranch, including U.S. Forest Service boundary areas leading to trails that extend into the Bitterroot National Forest, Como Lake, and the Selway-Bitterroot Wilderness. For estate planning, the land is divided into five parcels, with no restrictive covenants or conservation easements, giving full flexibility to the owner. The nearby town of Darby is known for its small-town charm and annual rodeo events that attract participants and spectators alike. The stunning views and landscapes have drawn Hollywood’s attention, with the neighboring Chief Joseph Ranch serving as a filming location for the hit series Yellowstone. The ranch’s dramatic scenery, with vast mountain views and lush pastures, provides an exceptional backdrop, encapsulating the cinematic beauty of the Bitterroot Valley. Two Feathers Ranch is offered with an extensive collection of art, bronze statues, decor, and high-end furnishings, making it move-in ready for the discerning buyer. A full list of included items is available upon request. With luxurious living spaces, fully equipped livestock and equestrian facilities, and breathtaking views, Two Feathers Ranch represents a unique opportunity to own a piece of Montana’s heritage with the best in modern amenities and scenic appeal.
- Houzeo last checked: 2 hours ago
- Listing updated: September 20, 2026 at 1:57 pm
- Listing Provided by: Jan King (406) 369-4313 DRE #RRE-BRO-LIC-5428, Deke Tidwell (406) 544-7191 DRE #RRE-BRO-LIC-31990 | Berkshire Hathaway HomeServices - Hamilton (406) 375-0166
- Source: Montana Regional MLS-MT | MLS#: 30035427

Property Details
Status
Active Under Contract
Type
Single Family Residence
No. of Stories
-
County
City
Neighborhood
--
Year Built
2004
HOA Fees
-
Finished Area
7,180 sqft
Lot Size
357.21 acres lot
Basement Area
- sqft
MLS Name
Montana Regional MLS
MLS Number
30035427
MLS Status
ActiveUnderContract
Days on Market
737

Continue Your Journey in App
Find your dream home, receive real-time updates, and many more!
Continue Your Journey in App
Find your dream home, receive real-time updates, and many more!
Location
Facts & Features
Rooms
Bedrooms & bathrooms
Bedrooms: 3
Bathrooms: 5
Office
Level: Upper
MediaRoom
Level: Upper
GreatRoom
Level: Main
Area: Square Feet
Dimensions: 1344.00
Bedroom3
Level: Upper
Laundry
Level: Main
ExerciseRoom
Level: Main
DiningRoom
Level: Main
Kitchen
Level: Main
Den
Level: Main
PrimaryBedroom
Level: Main
Area: Square Feet
Dimensions: 567.00
Interior
Interior Features
Additional Living Quarters, Wet Bar
Cooling
Central Air
Appliances
Dryer, Dishwasher, Disposal, Microwave, Range, Refrigerator, Washer
Exterior Features
See Remarks, Propane Tank Owned
Heating
Forced Air, Propane, Radiant Floor
Sewer
Private Sewer, Septic Tank
Construction
Year Built
Year Built: 2004
Home type
Single Family Residence
Architectural Style
Other
Foundation Details
Poured
Roof
Composition
Construction Materials
Cedar
Utilities & Energy
Basement
Crawl Space
Laundry Features
Washer Hookup
Water Source
Well
Utilities
Electricity Connected, High Speed Internet Available, Propane, Phone Connected, Underground Utilities
Other Features
Lot Features
Agricultural, Landscaped, Meadow, Pasture, Secluded, Split Possible, See Remarks, Views, Wooded, Wetlands
Community Features
Gated
Patio And Porch Features
Enclosed, Glass Enclosed, Patio
Price History
| Date | Event | Price |
|---|---|---|
09/18/2026 Source: | Contingent (Active Under Contract) | $16,250,000 $2,263/sqft |
10/21/2024 Source: | Listed for Sale | $16,250,000 $2,263/sqft |

Nearby Homes




Find Homes by Property Features in Darby, MT
Nearby New Homes For Sale


Based on information from the Montana Regional MLS, LLC (alternatively, from MRMLS)through Oct 29, 2026, 02:15PM. IDX information is provided exclusively for consumers(U+0027) personal, non-commercial use, that it may not be used for any purpose other than to identify prospective properties consumers may be interested in purchasing, and that the data is deemed reliable but is not guaranteed accurate by MRMLS.
 Advertising Broker: Jared Andrew English | Congress Realty, Inc
