- Overview
- Description
- Property Details
- Location
- Facts & Features
- Getting Around
- Nearby Homes



$449,900
Monthly Est:$2,239
 3 Beds
 2 Baths
2 full baths
 3,045sqft
406 Country Clb Dr, Jacksonville, NC 28546
$449,900
$2,239/moEst:
Get Pre-Approved
Single Family Residence
Built in 1958
$-- HOA
1 acre lot
$148/sq.ft
Description
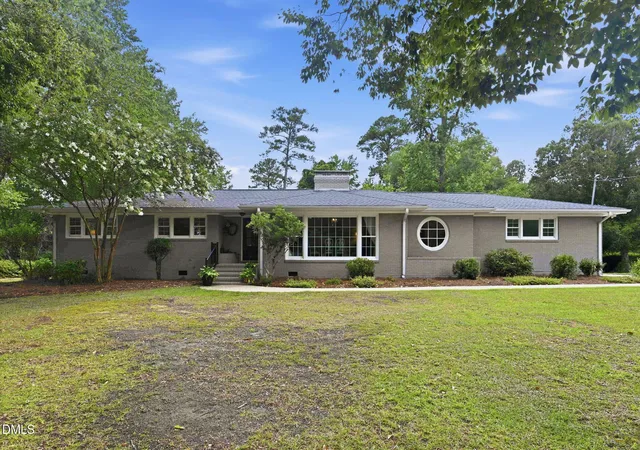
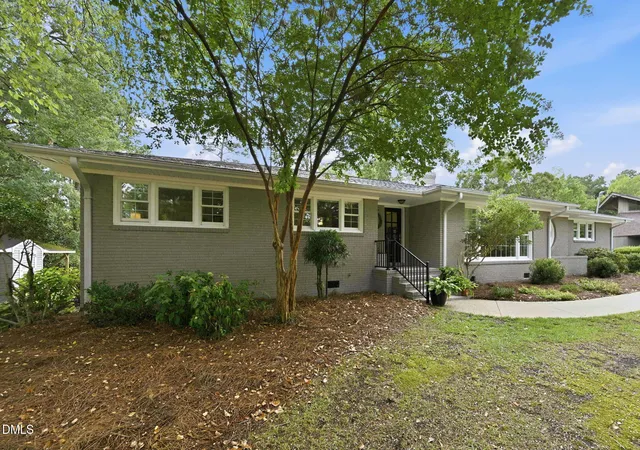
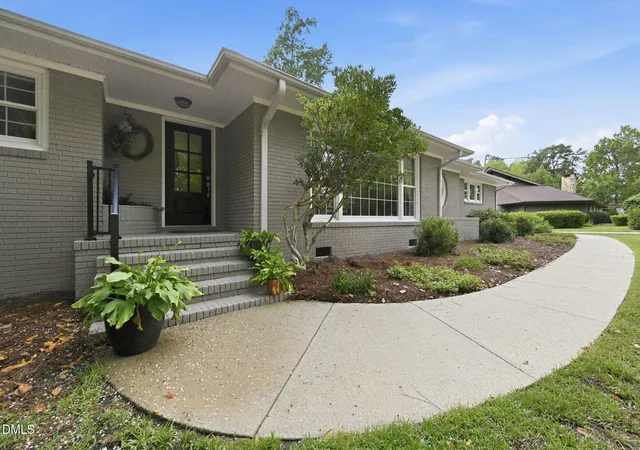
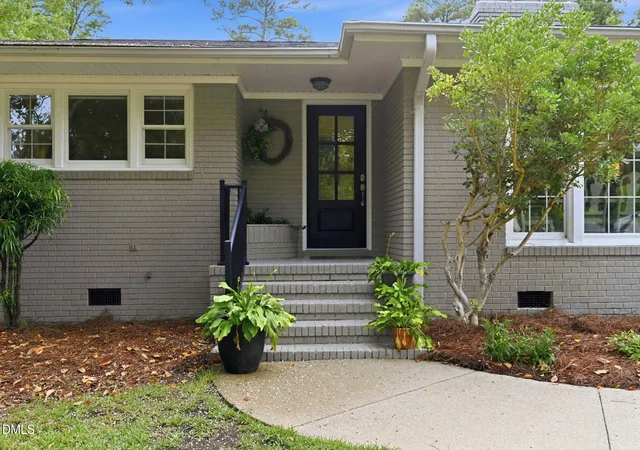
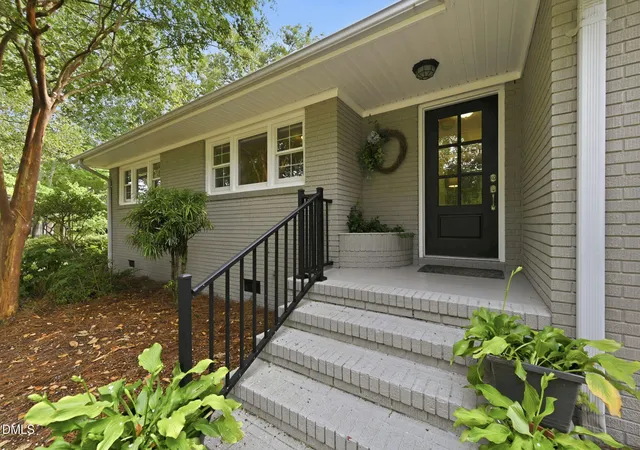
Golf course views, timeless craftsmanship, and room to live, entertain, and unwind--all in the prestigious Jacksonville Country Club area. 406 Country Club Drive is a custom brick ranch overlooking the 11th hole and situated on one acre with mature trees. Offering more than 3,000 square feet of spacious, thoughtfully appointed living space, this home features a versatile floor plan that easily adapts to a variety of lifestyles. While officially offering 3 bedrooms and 2.5 bathrooms, the home also includes a spacious bonus room with an adjoining half bath that could easily serve as a guest suite, home office, media room, or potential fourth bedroom. The primary suite has been thoughtfully reimagined into a true owner's retreat, offering plenty of room to create your own private sanctuary. In addition to the spacious sleeping area, there is a generous sitting area that's perfect for a sofa and television, a reading nook, or a quiet space to unwind. The suite is completed by a beautifully appointed en-suite bath and a custom walk-in closet with built-in cabinetry and exceptional storage. The updated kitchen is the centerpiece of the home and features stainless steel appliances, abundant cabinetry, generous counter space, and a spacious counter with bar stool seating on one side, perfect for casual meals, morning coffee, or gathering with family and friends. It opens to the keeping room and casual dining area, where a fireplace creates a warm and inviting atmosphere. A custom built-in beverage station with additional cabinetry and countertop space adds both function and style, making entertaining effortless. For more formal occasions, the home also features a separate living room and formal dining room, providing additional space for holidays, celebrations, and everyday living. Step outside to the spacious deck overlooking the backyard and the scenic 11th hole of the Jacksonville Country Club. Whether you're enjoying your morning coffee or relaxing at the end of the day, the peaceful golf course views and mature landscaping create a private outdoor retreat. With numerous custom finishes, spacious living areas, a flexible floor plan, and an outstanding golf course setting, 406 Country Club Drive offers a rare opportunity to own one of Jacksonville Country Club's most desirable homes.
- Houzeo last checked: 7 hours ago
- Listing updated: September 28, 2026 at 4:16 pm
- Listing Provided by: John M Newton (919) 649-0827 | Better Homes & Garden Real Est (910) 327-4444
- Source: Doorify MLS-NC | MLS#: 10181416

Property Details
Status
Active
Type
Single Family Residence
No. of Stories
1
County
City
Neighborhood
--
Year Built
1958
HOA Fees
-
Finished Area
3,045 sqft
Lot Size
1 acre lot
Basement Area
- sqft
MLS Name
Doorify MLS
MLS Number
10181416
MLS Status
Active

Continue Your Journey in App
Find your dream home, receive real-time updates, and many more!
Continue Your Journey in App
Find your dream home, receive real-time updates, and many more!
Location
Facts & Features
Rooms
Bedrooms & bathrooms
Bedrooms: 3
Bathrooms: 2
Interior
Sewer
Community Sewer
Exterior Features
Fenced Yard
Appliances
Built In Electric Oven, Built In Refrigerator, Dishwasher
Cooling
Central Air
Flooring
Hardwood, Luxury Vinyl, Tile
Heating
Electric, None
Construction
Year Built
Year Built: 1958
Home type
Single Family Residence
Architectural Style
Ranch
Roof
Composition
Construction Materials
Brick Veneer
Utilities & Energy
Water Source
Community Water
Utilities
See Remarks
Parking Features
Paved
Security Features
See Remarks
Other Features
Disclosures
Lead Based Paint, Seller Disclosure
Subdivision Name
Country Club Acres
Lot Features
Close To Clubhouse, On Golf Course
Price History
| Date | Event | Price |
|---|---|---|
09/28/2026 Source: | Price Decreased | $449,900 -4.26% $148/sqft |
09/09/2026 Source: | Price Decreased | $469,900 -3.11% $154/sqft |
08/17/2026 Source: | Price Decreased | $485,000 -2.81% $159/sqft |
08/03/2026 Source: | Price Decreased | $499,000 -1.19% $164/sqft |
07/21/2026 Source: | Listed for Sale | $505,000 $166/sqft |

Nearby Homes
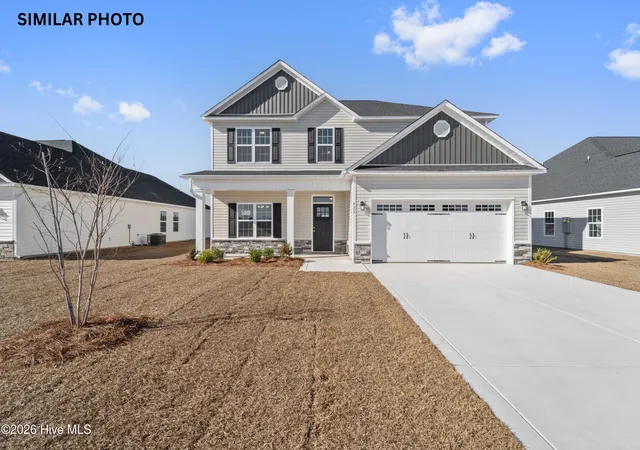
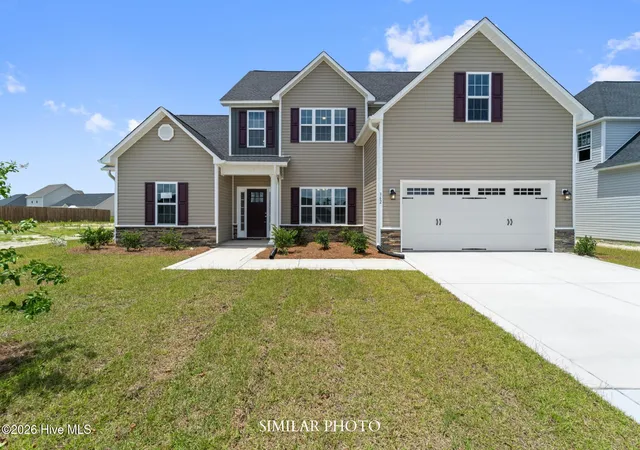
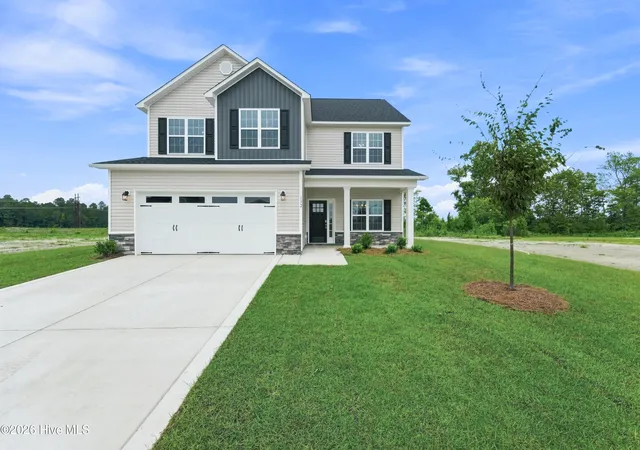
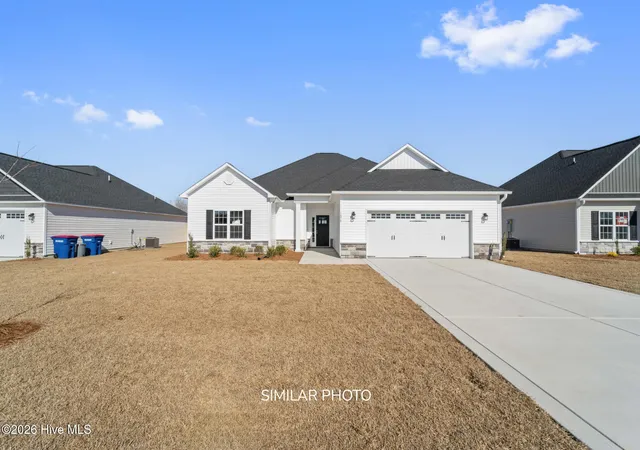
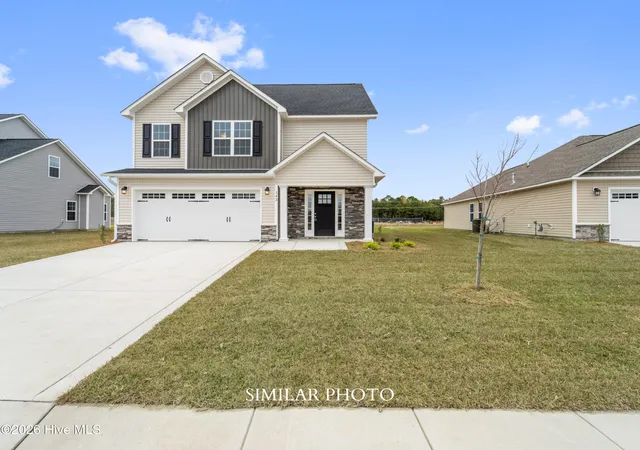
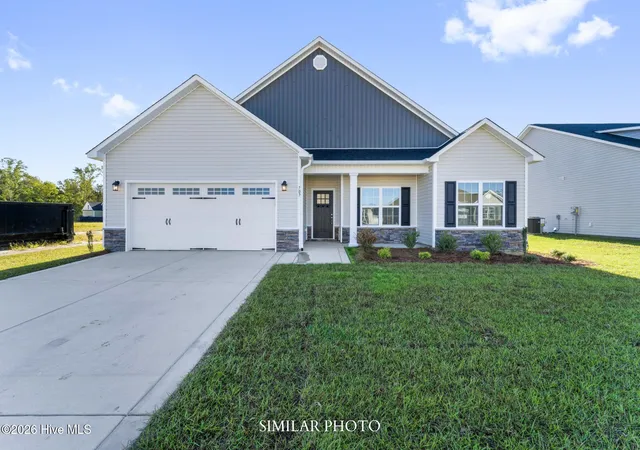
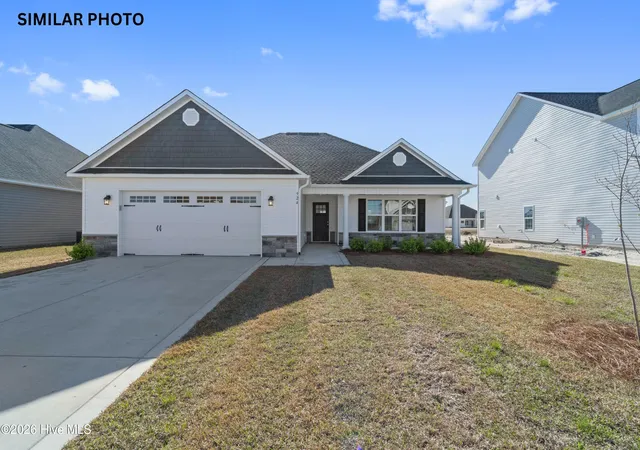
Find Homes by Property Features in Jacksonville, NC
Nearby New Homes For Sale


Based on information from the Doorify MLS (Triangle MLS, Inc.) through Nov 02, 2026, 02:15PM. All information provided is deemed reliable but is not guaranteed and should be independently verified. Some IDX listings have been excluded from this IDX display. Brokers make an effort to deliver accurate information, but buyers should independently verify any information on which they will rely in a transaction. The listing broker shall not be responsible for any typographical errors, misinformation, or misprints, and they shall be held totally harmless from any damages arising from reliance upon this data. This data is provided exclusively for consumers’ personal, non-commercial use. Listings marked with an icon are provided courtesy of the Doorify MLS, Inc. of North Carolina, Internet Data Exchange Database. Closed (sold) listings may have been listed and/or sold by a real estate firm other than the firm(s) featured on this website. Closed data is not available until the sale of the property is recorded in the MLS. Home sale data is not an appraisal, CMA, competitive or comparative market analysis, or home valuation of any property. © 2026 Doorify MLS, Inc. of North Carolina. All rights reserved. Non-MLS properties are not included. Properties sold were listed/sold by various MLS participating offices. © 2026 Doorify MLS, Inc. of North Carolina. All Rights Reserved.
 Advertising Broker: Nicholas Huscroft | Chosen Realty
