- Overview
- Description
- Property Details
- Location
- HOA Management
- Facts & Features
- Getting Around
- Nearby Homes
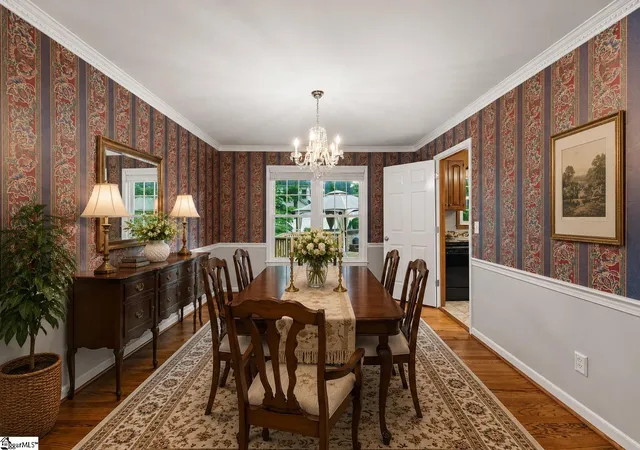

Street View
$599,900
Monthly Est:$2,986
 5 Beds
 3 Baths
2 full baths + 1 half bath
 --sqft
406 Deepwood Dr, Greer, SC 29651
$599,900
$2,986/moEst:
Get Pre-Approved
Single Family Residence
Built in -
$56.25/mo HOA
10,454.4 sqft lot
--/sqft
Description
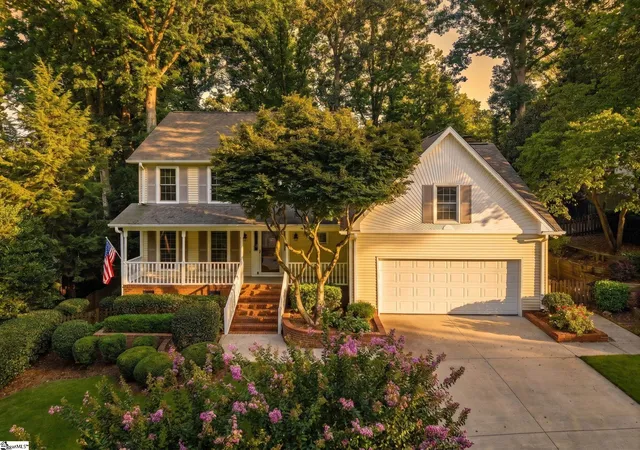
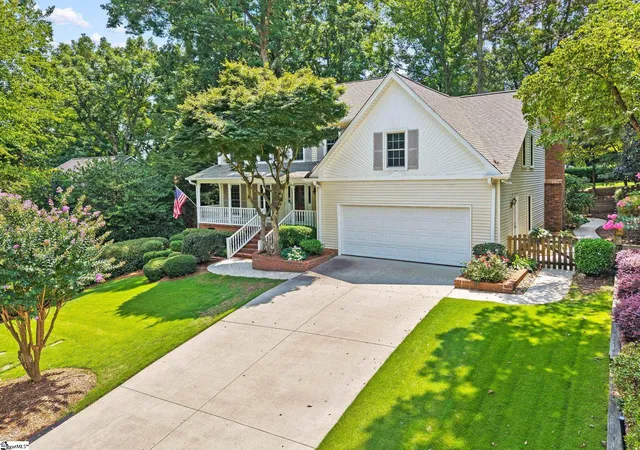
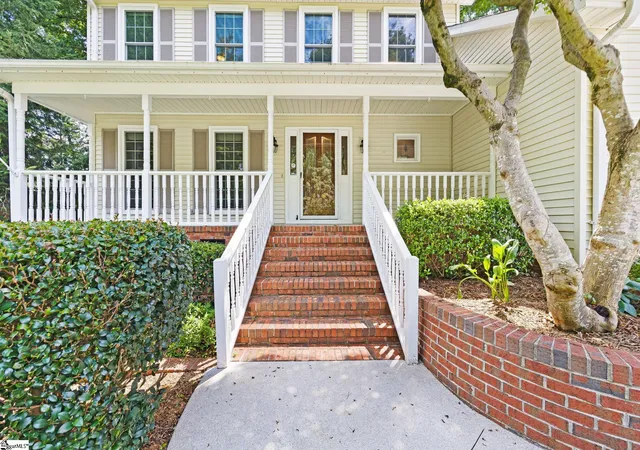
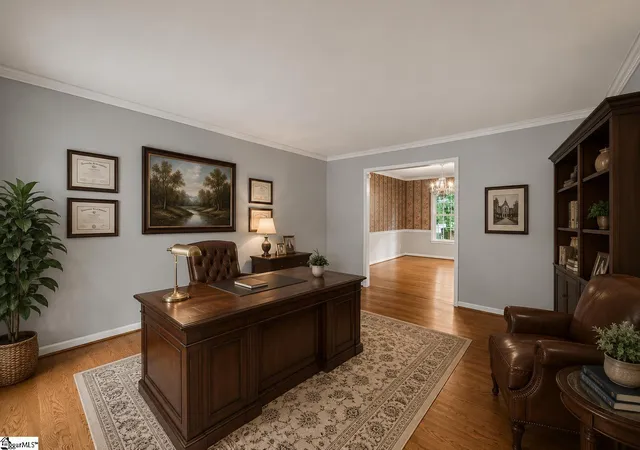
Welcome to this gracious Pelham Falls residence, where timeless character, traditional craftsmanship, and a thoughtfully designed floor plan create a home meant to be enjoyed for years to come. Offering five bedrooms and two and a half baths, the home provides generous living spaces with the warmth and architectural detail that define classic Southern living. The main level welcomes you with beautiful hardwood floors, rich wood trim, and detailed moldings throughout. A traditional formal dining room provides an elegant setting for holidays and special gatherings, while the inviting sunken living room is anchored by a striking floor-to-ceiling brick fireplace. Skylights bring abundant natural light into the space, and the adjoining solarium offers a wonderful place to enjoy the surrounding landscape in every season. A separate den or study provides additional flexibility for a home office, library, or quiet sitting room. The kitchen blends traditional style with everyday functionality, featuring custom cabinetry, granite countertops, a gas range, and ample workspace and storage. Its warm finishes complement the home's original character while providing the conveniences expected for modern living. The primary suite offers a comfortable private retreat with an updated bath featuring a walk-in shower and custom closet shelving. Four additional bedrooms provide plenty of room for family and guests. One is especially distinctive, with extensive built-in bookshelves and a dedicated desk—an ideal library, study, home office, or bedroom for an avid reader. Outdoor living is equally inviting. The beautifully landscaped backyard unfolds across multiple levels with established plantings, terraced garden areas, dedicated grilling and hot tub decks, and numerous spaces for relaxing or entertaining. Overlooking it all, the solarium creates a seamless connection between the home and its peaceful surroundings. Thoughtfully maintained, the home was freshly painted in 2025 and includes a tankless water heater, leaf guards, a convenient garage yard door, and epoxy-coated garage flooring and front walkway completed in 2024. Detailed records of improvements, maintenance, and repairs further reflect the care this property has received. The sellers are also offering a carpet allowance, allowing the next owner the opportunity to select an upstairs flooring style that suits their personal taste. Located in the established Pelham Falls community, residents enjoy two neighborhood pools, tennis courts, athletic fields, a playground, clubhouse, and scenic walking trails along the river. Zoned for Woodland Elementary, Riverside Middle, and Riverside High School, this distinguished home combines traditional character, generous living spaces, mature landscaping, and one of the area's most desirable neighborhood settings.
- Houzeo last checked: 12 hours ago
- Listing updated: October 29, 2026 at 1:28 pm
- Listing Provided by: Anthony Morgan (864) 386-6698 | Bluefield Realty Group (864) 362-2375
- Source: Greater Greenville MLS-SC | MLS#: 1600657

Property Details
Status
Active
Type
Single Family Residence
No. of Stories
2
County
City
Neighborhood
--
Year Built
-
HOA Fees
$56.25/mo
Finished Area
- sqft
Lot Size
10,454.4 sqft lot
Basement Area
- sqft
MLS Name
Greater Greenville MLS
MLS Number
1600657
MLS Status
Active
Days on Market
82

Continue Your Journey in App
Find your dream home, receive real-time updates, and many more!
Continue Your Journey in App
Find your dream home, receive real-time updates, and many more!
Location
HOA Management
N/A
HOA Fees
$675/ Annually
Amenities
 Amenities and services may be covered by one or multiple associations and service providers.
 Pool
 Electricity
 Street Light
Recreation Facilities
Disclaimer: Amenities are based on third-party information and may vary; buyers must independently verify all amenities, as information is deemed reliable but not guaranteed.
Facts & Features
Rooms
Bedrooms & bathrooms
Bedrooms: 5
Bathrooms: 3
Interior
Heating
Forced Air, Natural Gas
Flooring
Carpet, Ceramic Tile, Wood
Exterior Features
Other
Sewer
Public Sewer
Appliances
Gas Cooktop, Dishwasher, Dryer, Microwave, Refrigerator, Washer, Gas Oven, Range Hood, Gas Water Heater, Tankless Water Heater
Interior Features
Bookcases, High Ceilings, Ceiling Fan(s), Vaulted Ceiling(s), Ceiling Smooth, Tray Ceiling(s), Granite Counters, Open Floorplan, Walk In Closet(s)
Cooling
Central Air, Electric
Window Features
Skylight(s), Tilt Out Windows
Construction
Year Built
-
Home type
Single Family Residence
Property Condition
31 50
Roof
Architectural
Construction Materials
Vinyl Siding
Foundation Details
Crawl Space
Architectural Style
Traditional
Utilities & Energy
Security Features
Smoke Detector(s)
Fireplace Features
Wood Burning
Laundry Features
1st Floor, Walk In, Electric Dryer Hookup, Laundry Room
Basement
None
Parking Features
Attached, Concrete, Yard Door
Water Source
Public
Other Features
Community Features
Clubhouse, Common Areas, Recreational Path, Playground, Pool, Sidewalks, Tennis Court(s), Walking Trails
Lot Features
1/2 Acre Or Less, Few Trees, Sprklr In Grnd Partial Yd
Subdivision Name
Pelham Falls
Patio And Porch Features
Deck, Patio, Front Porch
Disclosures
Seller Disclosure
Price History
| Date | Event | Price |
|---|---|---|
10/29/2026 Source: | Listed for Sale | $599,900 $0/sqft |
07/07/2026 Source: | Off Market | $599,900 $0/sqft |
05/30/2026 Source: | Price Decreased | $599,900 -4.76% $0/sqft |
05/10/2026 Source: | Price Decreased | $629,900 -2.33% $0/sqft |
04/23/2026 Source: | Listed for Sale | $644,900 $0/sqft |

Nearby Homes


Find Homes by Property Features in Greer, SC
Nearby New Homes For Sale

Based on information from the Multiple Listing Service of Greenville, South Carolina, Inc. through Nov 02, 2026, 02:15PM. IDX information is provided exclusively for consumers’ personal, non-commercial use, it may not be used for any purpose other than to identify prospective properties consumers may be interested in purchasing, and that the data is deemed reliable but is not guaranteed accurate by the MLS. The listing broker’s offer of compensation is made only to participants of the MLS where the listing is filed.
 Advertising Broker: Nicholas Huscroft | Chosen Realty
