- Overview
- Description
- Property Details
- Location
- Facts & Features
- Getting Around
- Nearby Homes



$425,000
Monthly Est:$2,115
 3 Beds
 3 Baths
3 full baths
 2,495sqft
406 E Main St, Whitesboro, TX 76273
$425,000
$2,115/moEst:
Get Pre-Approved
Single Family Residence
Built in 1950
$-- HOA
0.46 acre lot
$170/sq.ft
Description
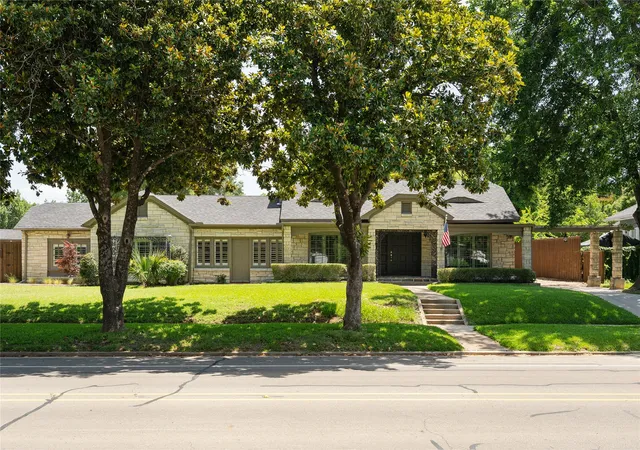
A Storybook Home on Historic Main Street
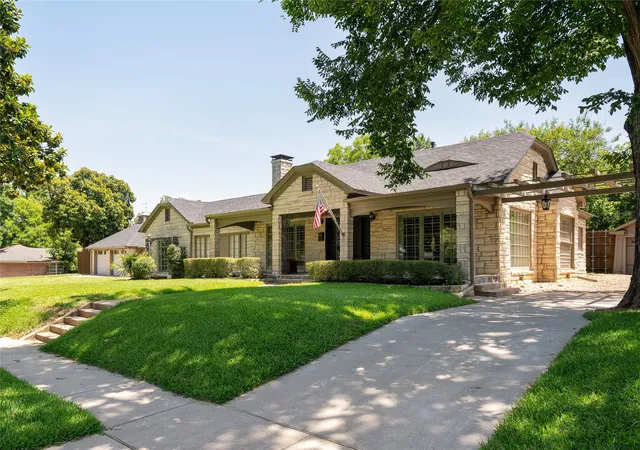
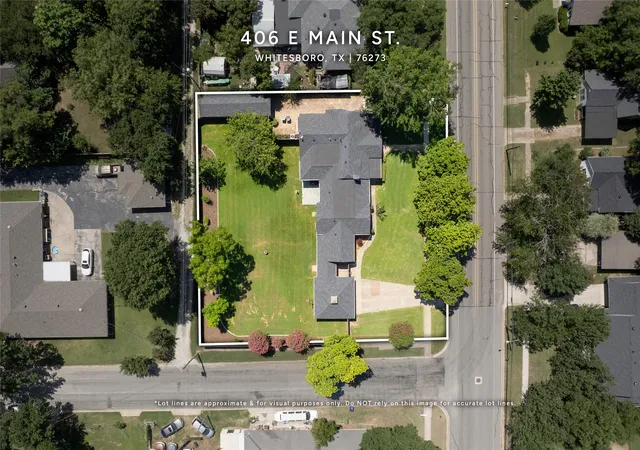
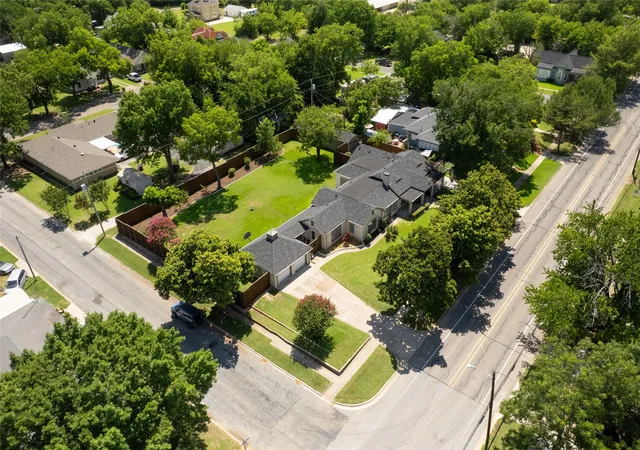
In the quiet town of Whitesboro, where the old Butterfield Overland Mail stagecoaches once rolled through on their way west, stands a welcoming 1950s home at 406 E Main. This large corner lot, shaded by mature trees, has watched the town grow while staying true to its roots—especially each October when the lively Peanut Festival fills the streets with parades, music, and community joy.
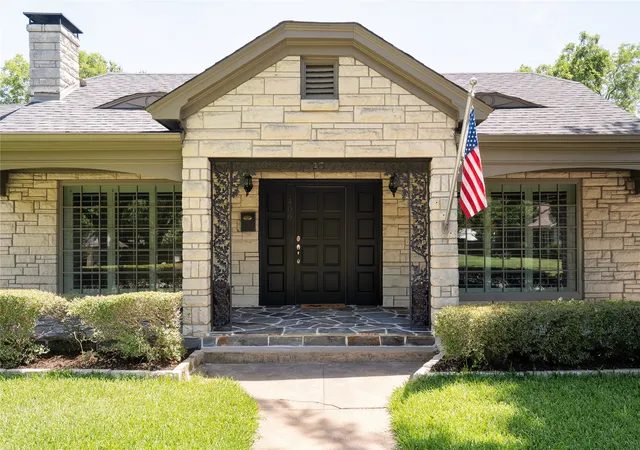
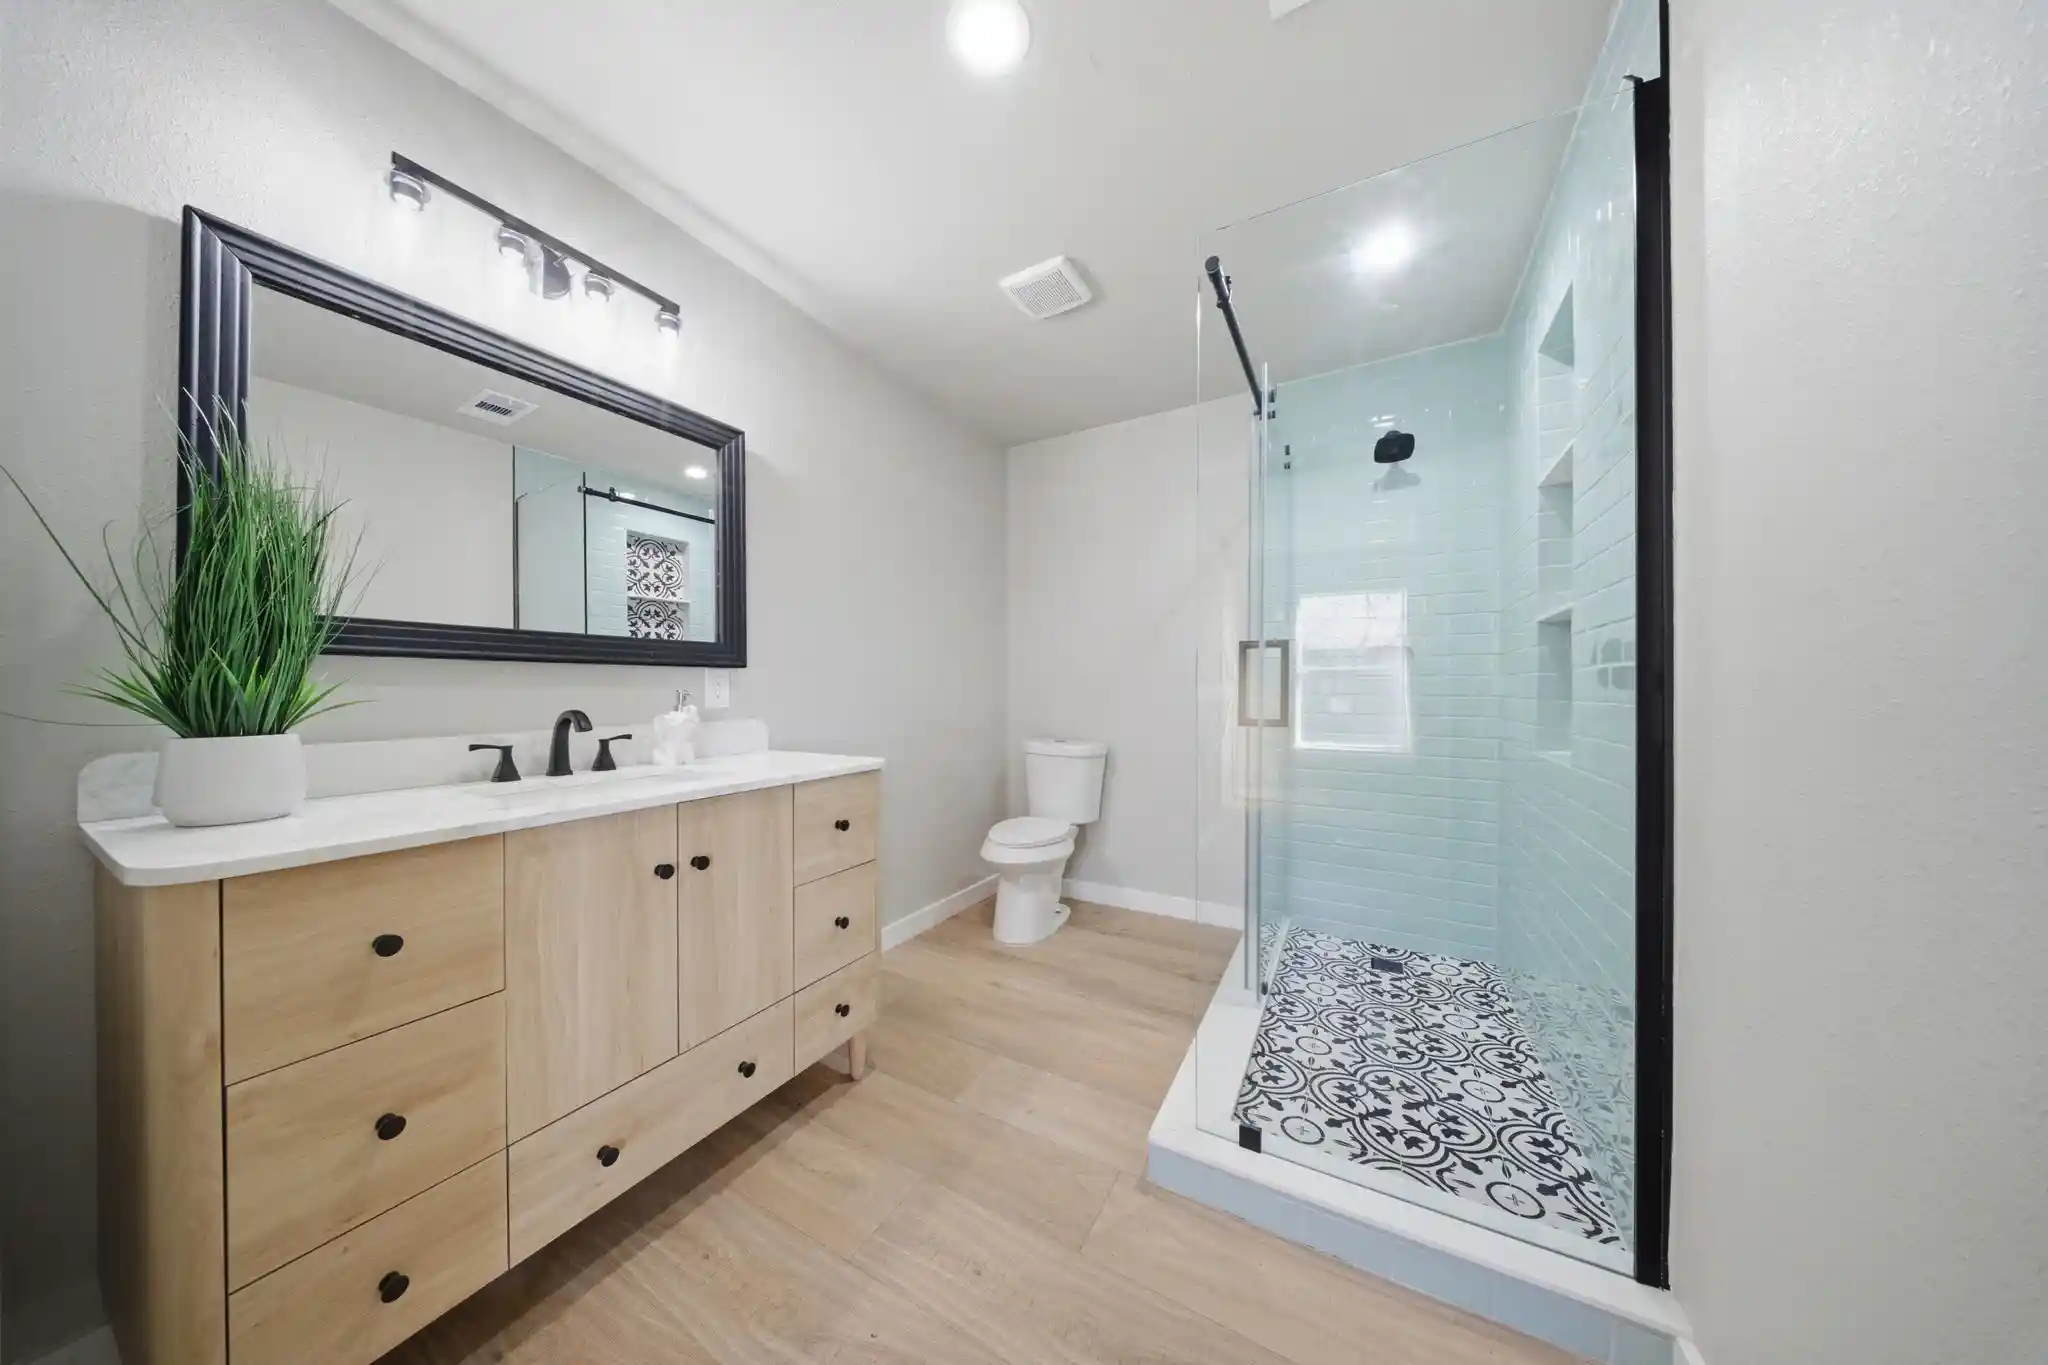
Built with warm Austin stone, the home greets visitors with a flagstone front porch and a classic ornamental weather vane atop the garage. Inside, it feels like stepping into a cherished family story: hand-scraped hardwood floors, shiplap-style natural wood walls and ceilings, a beautiful farmhouse sink in the kitchen, and comfortable spaces for living and gathering. The home offers two primary bedrooms, one additional bedroom, three full baths, a warm sitting room, an office, and an open living and dining area. A covered patio off the primary suite and sitting room invites peaceful moments outdoors.
With two detached garages, a workshop, and a fully fenced backyard, life here flows easily between inside and out. Just steps from downtown festivals and daily conveniences, this home isn’t just a house—it’s the perfect setting for your next chapter in Whitesboro.
- Houzeo last checked: 9 minutes ago
- Listing updated: October 5, 2026 at 1:35 pm
- Listing Provided by: Jonthan Price | INC Realty, LLC (972) 351-1095
- Source: NTREIS MLS-TX | MLS#: 21322787

Property Details
Status
Active
Type
Single Family Residence
No. of Stories
1
County
City
Neighborhood
--
Year Built
1950
HOA Fees
-
Finished Area
2,495 sqft
Lot Size
0.46 acre lot
Basement Area
- sqft
MLS Name
NTREIS MLS
MLS Number
21322787
MLS Status
Active
Cumulative Days on Market
90

Continue Your Journey in App
Find your dream home, receive real-time updates, and many more!
Continue Your Journey in App
Find your dream home, receive real-time updates, and many more!
Location
Facts & Features
Rooms
Bedrooms & bathrooms
Bedrooms: 3
Bathrooms: 3
Kitchen
Level: First
Area: 255.00 Square Feet
Dimensions: 17 x 15
UtilityRoom
Level: First
Area: 120.00 Square Feet
Dimensions: 15 x 8
Office
Level: First
Area: 180.00 Square Feet
Dimensions: 12 x 15
FullBath
Level: First
Area: 72.00 Square Feet
Dimensions: 12 x 6
FullBath
Level: First
Area: 112.00 Square Feet
Dimensions: 14 x 8
PrimaryBedroom
Level: First
Area: 221.00 Square Feet
Dimensions: 17 x 13
Bedroom
Level: First
Area: 168.00 Square Feet
Dimensions: 14 x 12
PrimaryBedroom
Level: First
Area: 195.00 Square Feet
Dimensions: 15 x 13
Interior
Exterior Features
Rain Gutters, Storage
Appliances
Dishwasher, Disposal, Gas Range, Microwave, Tankless Water Heater
Sewer
Public Sewer
Flooring
Carpet, Hardwood, Other
Interior Features
Built In Features, Decorative Designer Lighting Fixtures, Granite Counters, Kitchen Island, Multiple Master Suites, Open Floorplan, Other, Pantry, Cable Tv, Natural Woodwork, Walk In Closets
Construction
Year Built
Year Built: 1950
Home type
Single Family Residence
Property Condition
Resale
Construction Materials
Rock, Stone, Wood Siding
Roof
Asphalt
Architectural Style
Mid Century Modern, Detached
Foundation Details
Pillar Post Pier
Utilities & Energy
Utilities
Overhead Utilities, Sewer Available, Water Available, Cable Available
Parking Features
Additional Parking
Fireplace Features
Den, Glass Doors, Gas Log, Other
Security Features
Other, Smoke Detectors
Water Source
Public
Laundry Features
Laundry In Utility Room, Other
Pool Features
None
Other Features
Community Features
Curbs, Sidewalks
Patio And Porch Features
Covered
Lot Features
Back Yard, Corner Lot, Lawn, Landscaped, Few Trees
Subdivision Name
Mcfalls Add
Price History
| Date | Event | Price |
|---|---|---|
08/03/2026 Source: | Listed for Sale | $425,000 $170/sqft |
08/01/2026 Source: | Contingent (Active Under Contract) | $425,000 $170/sqft |

Nearby Homes
Find Homes by Property Features in Whitesboro, TX
Nearby New Homes For Sale

Based on information from the North Texas Real Estate Information Systems, Inc., through Nov 06, 2026, 12:00AM. Information is provided exclusively for consumers’ personal, non-commercial use. It may not be used for any purpose other than to identify prospective properties consumers may be interested in purchasing. Data is deemed reliable but is not guaranteed accurate. This website may not include listings or property addresses of sellers who have directed their listing brokers to withhold their listing or their property address from display on the Internet. ©2026 North Texas Real Estate Information Systems, Inc. All Rights Reserved.
 Advertising Broker: Michelle Brecker | Pathway To Home Realty
