- Overview
- Description
- Property Details
- Location
- Facts & Features
- Getting Around
- Nearby Homes


$5,999,999
Monthly Est:$29,864
 5 Beds
 8 Baths
6 full baths + 2 half baths
 7,085sqft
406 Morrison Farm Rd, Troutman, NC 28166
$5,999,999
$29,864/moEst:
Get Pre-Approved
Single Family Residence
Built in 2021
$-- HOA
10.94 acres lot
$847/sq.ft
Description
Masterfully Crafted 7,934 SF Home on 10.9 Waterfront Acres with Entertainers Backyard creating a Private Lake Norman Retreat with Covered Dock. Designed, Built, & Lived-in by Seller with Long Legacy in Construction Industry. This stunning home features spacious bedrooms & 2 Bonus Rooms. The Gourmet Kitchen, with its Top-of-the-Line Appliances, Elegant Lighting, & Scullery, is a Chef's dream. Primary Suite featuring Custom California Closets & a Lavish Bathroom w/Heated Floors, a Freestanding Soaking Tub, & an advanced Push-Button shower system. Seamless Indoor-Outdoor living with a Retractable Screen Porch overlooking a sparkling Swimming Pool. The adjacent Pool House features Garage-style Doors that open to the Pool Deck, a Full Gar, & a Golf Simulator Screen. A 5-Car Garage with Epoxy Floors & Climate Control, plus 2,124 SF of Unfinished Space for future customization. Professionally landscaped grounds with Irrigation & Smart home Technology enhance this property.
- Houzeo last checked: 1 hour ago
- Listing updated: June 19, 2026 at 2:48 pm
- Listing Provided by: Boston Reid (704) 975-6742 | COMPASS (704) 234-7880
- Source: Canopy MLS | MLS#: 4349046

Property Details
Status
Active
Type
Single Family Residence
No. of Stories
-
County
City
Neighborhood
--
Year Built
2021
HOA Fees
-
Finished Area
7,085 sqft
Lot Size
10.94 acres lot
Basement Area
- sqft
MLS Name
Canopy MLS
MLS Number
4349046
MLS Status
Active
Days on Market
231
Cumulative Days on Market
120

Continue Your Journey in App
Find your dream home, receive real-time updates, and many more!
Download App
Continue Your Journey in App
Find your dream home, receive real-time updates, and many more!
Location
Facts & Features
Rooms
Bedrooms & bathrooms
Bedrooms: 5
Bathrooms: 8
Interior
Sewer
Septic Installed
Cooling
Ceiling Fan(s), Central Air, Wall Unit(s)
Flooring
Carpet, Concrete, Tile, Wood, Other See Remarks
Heating
Heat Pump
Appliances
Bar Fridge, Dishwasher, Disposal, Double Oven, Dryer, Exhaust Hood, Freezer, Gas Range, Microwave, Refrigerator, Warming Drawer, Washer, Water Softener, Other
Exterior Features
Hot Tub, In Ground Irrigation, Outdoor Kitchen, Outdoor Shower
Interior Features
Breakfast Bar, Built In Features, Central Vacuum, Drop Zone, Entrance Foyer, Kitchen Island, Open Floorplan, Storage, Walk In Closet(s), Walk In Pantry, Wet Bar
Construction
Year Built
Year Built: 2021
Home type
Single Family Residence
Foundation Details
Basement, Crawl Space, Slab
Construction Materials
Brick Partial, Fiber Cement, Hardboard Siding
Utilities & Energy
Water Source
Well
Basement
Daylight, Exterior Entry, Interior Entry, Partially Finished, Storage Space, Walk Out Access, Other
Fireplace Features
Great Room, Wood Burning
Parking Features
Circular Driveway, Driveway, Attached Garage, Detached Garage, Keypad Entry
Security Features
Security System
Laundry Features
Laundry Room, Main Level, Multiple Locations, Sink
Pool Features
Heated, In Ground, Outdoor Pool, Salt Water
Other Features
Subdivision Name
Morrison Pointe North
Patio And Porch Features
Covered, Front Porch, Patio, Rear Porch, Screened, Other See Remarks
Lot Features
Private, Waterfront, Wooded
Price History
| Date | Event | Price |
|---|---|---|
02/19/2026 Source: | Listed for Sale | $6,499,999 +8.33% $917/sqft |
02/19/2026 Source: | Price Decreased | $5,999,999 -7.69% $847/sqft |
12/31/2025 Source: | Listing Removed | $6,499,999 -3.70% $917/sqft |
05/08/2025 Source: | Price Decreased | $6,749,999 -3.57% $953/sqft |
03/15/2025 Source: | Coming Soon | $6,999,999 $988/sqft |

Show more
Nearby Homes
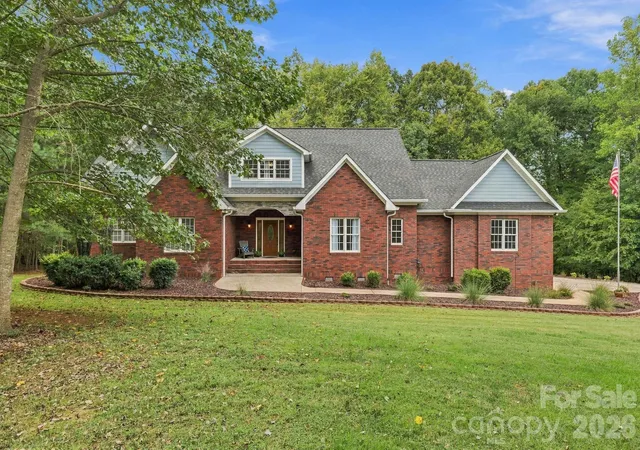
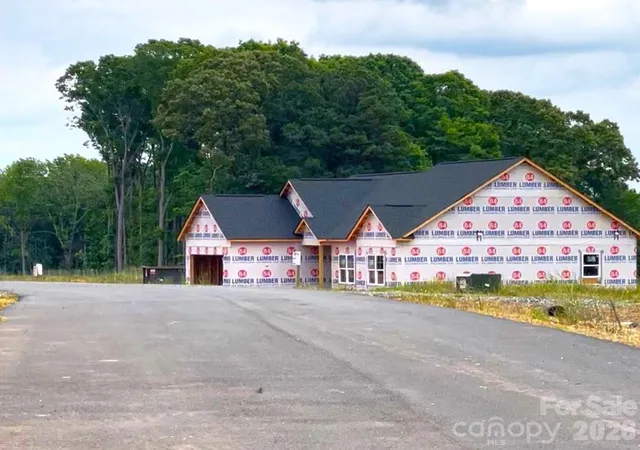
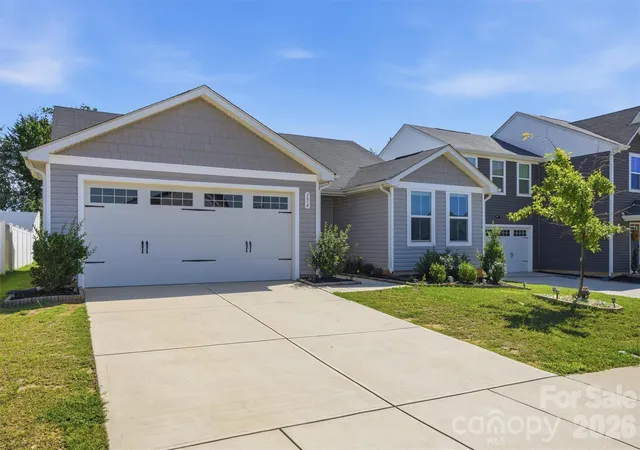
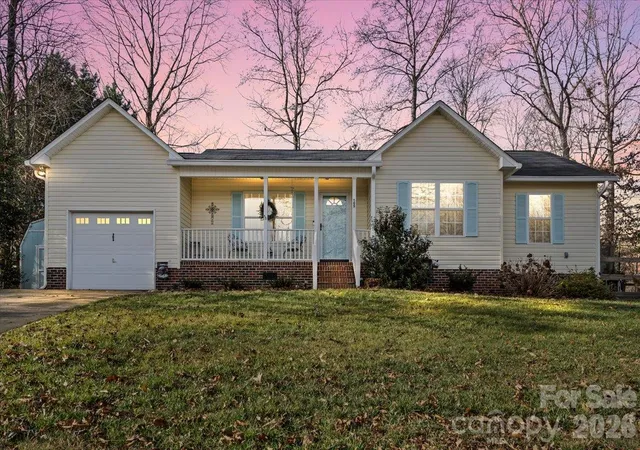
Find Homes by Property Features in Troutman, NC
Nearby New Homes For Sale

Based on information submitted to the MLS GRID from Canopy MLS through Oct 08, 2026, 11:00AM. All data is obtained from various sources and may not have been verified by the broker or MLS GRID. Supplied Open House Information is subject to change without notice. All information should be independently reviewed and verified for accuracy. Properties may or may not be listed by the office/agent presenting the information. IDX information is provided exclusively for consumers’ personal, noncommercial use. It may not be used for any purpose other than to identify prospective properties which the consumers may be interested in purchasing. The data is deemed reliable but is not guaranteed by MLS GRID. The use of the MLS GRID Data may be subject to an end-user license agreement prescribed by the Member Participant’s applicable MLS, if any, and as amended from time to time. ©2026 Canopy MLS. All Rights Reserved.
 Advertising Broker: Nicholas Huscroft | Chosen Realty