- 0
- 5
- Overview
- Description
- Property Details
- Location
- Facts & Features
- Getting Around
- Nearby Homes
 New Construction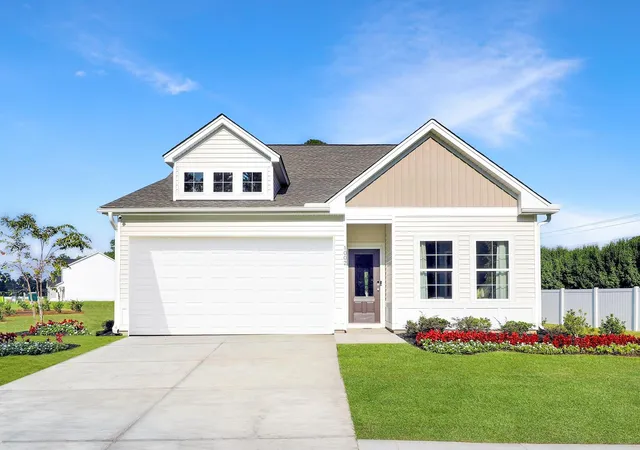
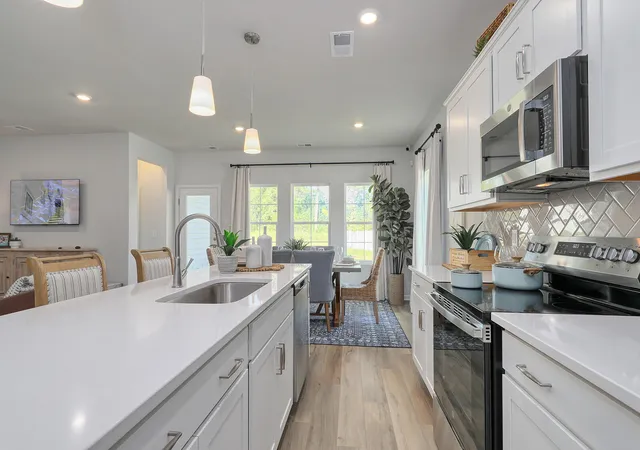

Street View
$359,448
Monthly Est:$1,789
 3 Beds
 2 Baths
2 full baths
 1,365sqft
406 O'leary Cir, Summerville, SC 29483
$359,448
$1,789/moEst:
Get Pre-Approved
Single Family Residence
Built in 2026
$-- HOA
0.14 acre lot
$263/sq.ft
Description
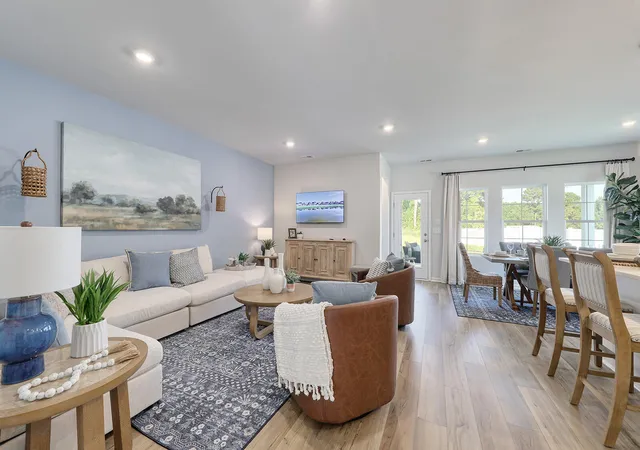
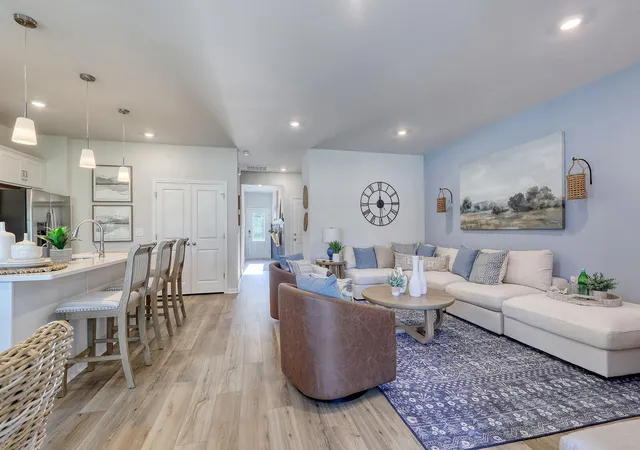
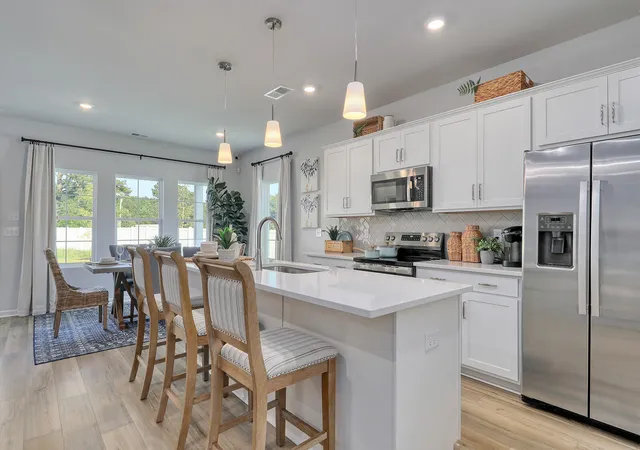
The Ford floorplan is a ranch home that offers easy living, including a spacious primary suite. Enjoy an open layout with a beautifully designed kitchen overlooking the family room, perfect for entertaining. Relax on the large covered porch with a wooded back drop and enjoy life in Six Oaks, featuring a resort-style pool, cabana, walking trails, amphitheater, and dog park. Just under 4 miles to historic downtown Summerville!
- Houzeo last checked: 9 minutes ago
- Listing updated: June 11, 2026 at 4:22 pm
- Listing Provided by: Ian Schmidt (843) 864-3211 , Ellie Sineath (843) 810-4619 | Carolina One Real Estate
- Source: CHS Regional MLS | MLS#: 26015843

Property Details
Status
Pending
Type
Single Family Residence
No. of Stories
2
County
City
Neighborhood
--
Year Built
2026
HOA Fees
-
Finished Area
1,365 sqft
Lot Size
0.14 acre lot
Basement Area
- sqft
MLS Name
CHS Regional MLS
MLS Number
26015843
MLS Status
Pending
Days on Market
110

Continue Your Journey in App
Find your dream home, receive real-time updates, and many more!
Download App
Continue Your Journey in App
Find your dream home, receive real-time updates, and many more!
Facts & Features
Rooms
Bedrooms & bathrooms
Bedrooms: 3
Bathrooms: 2
Interior
Cooling
Central Air
Sewer
Public Sewer
Interior Features
Ceiling Smooth, Tray Ceiling(s), High Ceilings, Kitchen Island, Walk In Closet(s), Eat In Kitchen, Family, In Law Floorplan, Office, Pantry
Flooring
Carpet, Luxury Vinyl
Heating
Natural Gas
Window Features
Window Treatments
Construction
Year Built
Year Built: 2026
Home type
Single Family Residence
Architectural Style
Traditional
Construction Materials
Vinyl Siding
Foundation Details
Slab
Utilities & Energy
Utilities
Dominion Energy, Summerville Cpw
Laundry Features
Electric Dryer Hookup, Washer Hookup, Laundry Room
Parking Features
2 Car Garage, Attached, Garage Door Opener
Water Source
Public
Other Features
Subdivision Name
Six Oaks
Community Features
Clubhouse, Park, Pool, Walk/jog Trails
Lot Features
0 .5 Acre, Wooded
Patio And Porch Features
Covered
Price History
| Date | Event | Price |
|---|---|---|
06/11/2026 Source: | Pending | $359,448 $263/sqft |

Nearby Homes

Find Homes by Property Features in Summerville, SC
Nearby New Homes For Sale

This representation is based in whole or in part on information supplied by the Charleston Trident Association of REALTORS® or its Multiple Listing Service through Sep 19, 2026, 09:00AM. Information is provided exclusively for personal, non-commercial use, and may not be used for any purpose other than to identify prospective properties consumers may be interested in purchasing.This website may not include listings or property addresses of sellers who have directed their listing brokers to withhold their listing or their property address from display on the Internet. All information deemed reliable but not guaranteed. Charleston Trident Multiple Listing Service, Inc. makes no representation or warranty regarding the accuracy of the data. ©2026 Charleston Trident MLS CTMLS. All rights reserved.
 Advertising Broker: Nicholas Huscroft | Chosen Realty

Love this home?
Here's 4 things you can do

Your local real estate expert. Speak directly with agent about the home & pricing.

Book your private tour
as early as Today at 09:00 AM

Rates starting from 6.3%. Secure financing early to move quickly when you're ready.

Fastest way to get your offer in. Speak directly with agent to negotiate the offer.
Houzeo Corp. holds real estate brokerage licenses in Alabama (License No. 000157023 - 0) and Texas (License No. 9013396)
TREC: Info About Brokerage Services, Consumer Protection Notice.
§ 442‑H New York Standard Operating Procedure.
New York State Fair Housing Notice.


