- Overview
- Description
- Property Details
- Location
- HOA Management
- Facts & Features
- Getting Around
- Nearby Homes
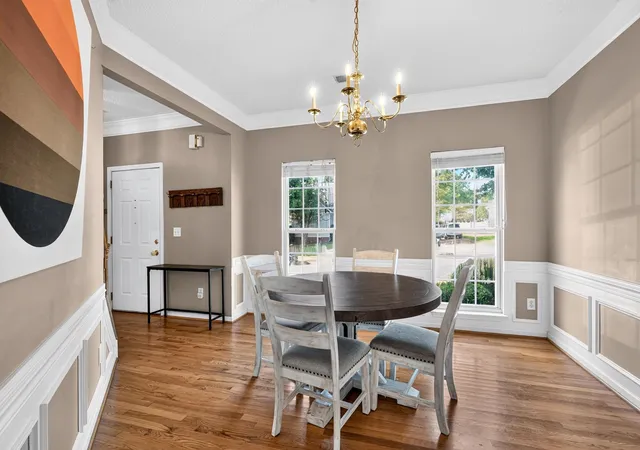

Street View
$369,900
Monthly Est:$1,841
 4 Beds
 3 Baths
2 full baths + 1 half bath
 2,166sqft
406 Rosehaven Way, Greer, SC 29651
$369,900
$1,841/moEst:
Get Pre-Approved
Single Family Residence
Built in 1996
$39.17/mo HOA
12,196.8 sqft lot
$171/sq.ft
Description
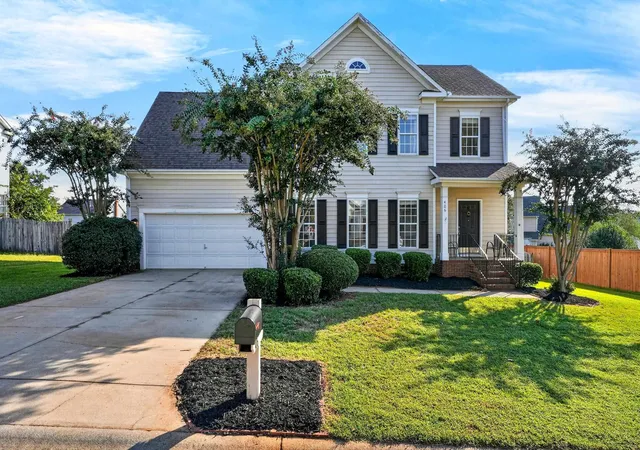
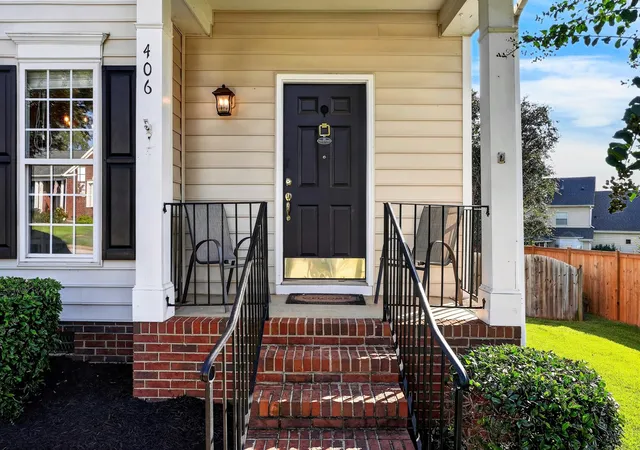
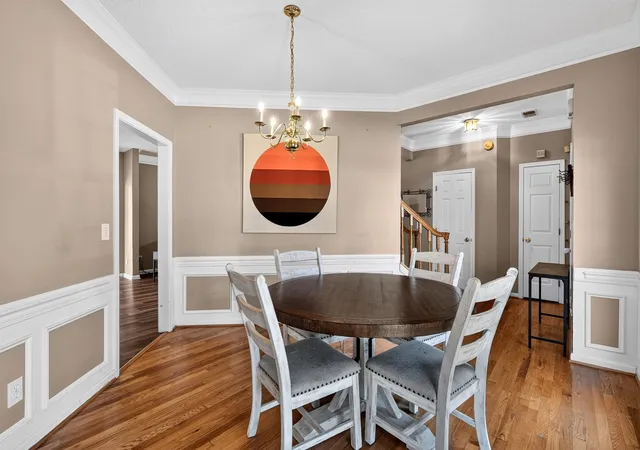
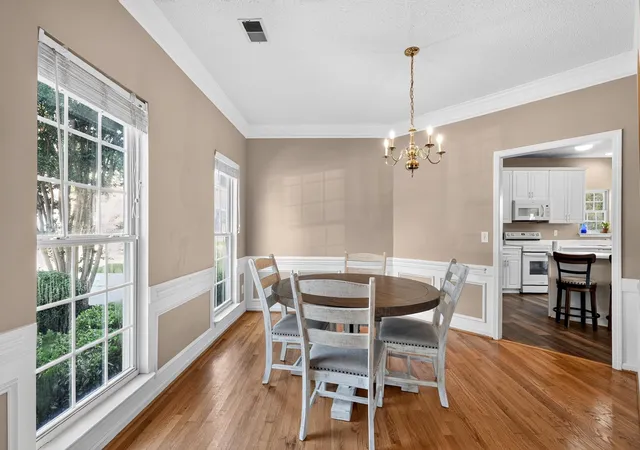
If you’ve been searching for a home that offers room to spread out, inviting gathering spaces, and a backyard you’ll actually enjoy using, this spacious 4-bedroom, 2.5-bath home is ready to impress. Located in a growing, family-friendly area on Greenville's Eastside, it offers the perfect blend of functionality, comfort, and convenience. Step inside to a welcoming main level designed for both everyday living and entertaining. The formal dining room is perfect for hosting holidays and special occasions, while the open eat-in kitchen flows naturally into the spacious great room. From there, step into the added vaulted sunroom—a bright and versatile space that could easily become your favorite spot in the house. Enjoy your morning coffee, curl up with a book, or gather with friends and family while overlooking the backyard. The generously sized walk-in laundry room is conveniently located near the kitchen and garage entry and includes a utility sink, adding even more everyday functionality. Upstairs, the spacious primary suite provides a comfortable retreat with a large bathroom and walk-in closet. Three additional generously sized bedrooms offer flexibility for family, guests, hobbies, or a home office, with ample closet space throughout. And when it’s time to head outdoors, you’ll love the fully fenced backyard and low-maintenance Trex decking. Whether you’re entertaining friends, giving the kids room to play, or simply enjoying a quiet evening outside, this space is ready to be enjoyed. The location is another standout. You’ll have convenient access to I-85, I-385, GSP Airport, BMW, shopping, dining, and everyday conveniences, while downtown Greenville is only about 15 minutes away. The home is also near highly regarded schools, including one of Greenville County’s top-rated high schools. There’s plenty to appreciate here—and the best way to experience it is to see the space for yourself. Come walk through, picture yourself here, and discover all this home has to offer. Schedule your private preview today!
- Houzeo last checked: 5 minutes ago
- Listing updated: October 17, 2026 at 1:01 am
- Listing Provided by: Michael Jenkins (864) 901-3435 | Century 21 Blackwell & Co. Rea (864) 335-1102
- Source: Spartanburg MLS-SC as distributed by MLS GRID | MLS#: SPN342181

Property Details
Status
Active
Type
Single Family Residence
No. of Stories
-
County
City
Neighborhood
--
Year Built
1996
HOA Fees
$39.17/mo
Finished Area
2,166 sqft
Lot Size
12,196.8 sqft lot
Basement Area
- sqft
MLS Name
Spartanburg MLS
MLS Number
SPN342181
MLS Status
Active
Days on Market
46

Continue Your Journey in App
Find your dream home, receive real-time updates, and many more!
Continue Your Journey in App
Find your dream home, receive real-time updates, and many more!
Location
HOA Management
N/A
HOA Fees
$470/ Annually
Amenities
 Amenities and services may be covered by one or multiple associations and service providers.
 Pool
 Recreation Facility
Disclaimer: Amenities are based on third-party information and may vary; buyers must independently verify all amenities, as information is deemed reliable but not guaranteed.
Facts & Features
Rooms
Bedrooms & bathrooms
Bedrooms: 4
Bathrooms: 3
Interior
Exterior Features
Aluminum/vinyl Trim
Cooling
Central Air
Interior Features
Cable Available, Attic Stairs Pulldown, Fireplace, Walk In Closet(s), Soaking Tub, Open Floorplan, Pantry
Flooring
Carpet, Laminate, Luxury Vinyl, Vinyl
Window Features
Insulated Windows
Appliances
Dishwasher, Disposal, Dryer, Electric Oven, Free Standing Range, Refrigerator, Washer
Heating
Forced Air
Sewer
Public Sewer
Construction
Year Built
Year Built: 1996
Home type
Single Family Residence
Roof
Architectural
Construction Materials
Vinyl Siding
Foundation Details
Crawl Space
Architectural Style
Traditional
Utilities & Energy
Fireplace Features
Gas Log
Security Features
Smoke Detector(s)
Laundry Features
1st Floor, Walk In
Basement
None
Water Source
Private
Parking Features
Attached, 2 Car Attached, Garage
Other Features
Lot Features
Cul De Sac, Fenced Yard, Level, Some Trees, Underground Utilities
Subdivision Name
Bent Creek Plant
Patio And Porch Features
Deck
Community Features
Clubhouse, Common Areas, Playground, Pool, Tennis Court(s)
Price History
| Date | Event | Price |
|---|---|---|
10/14/2026 Source: | Price Decreased | $369,900 -0.80% $171/sqft |
09/30/2026 Source: | Price Increased | $372,900 +0.81% $172/sqft |
09/25/2026 Source: | Listed for Sale | $369,900 -2.12% $171/sqft |
09/25/2026 Source: | Price Increased | $377,900 +12.84% $174/sqft |
09/16/2022 Source: | Sold | $334,900 +86.16% $155/sqft |


Show more
Nearby Homes
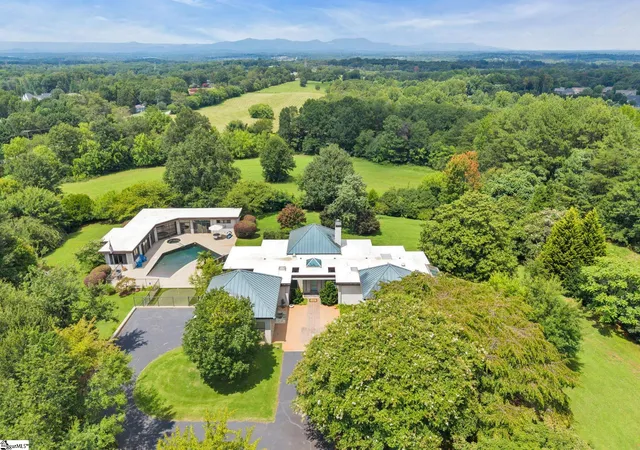
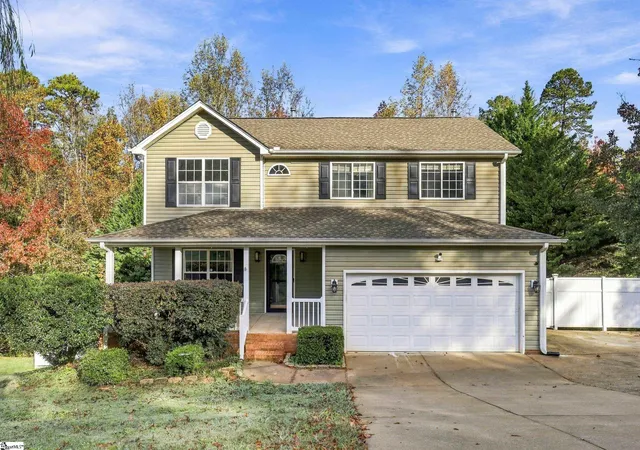
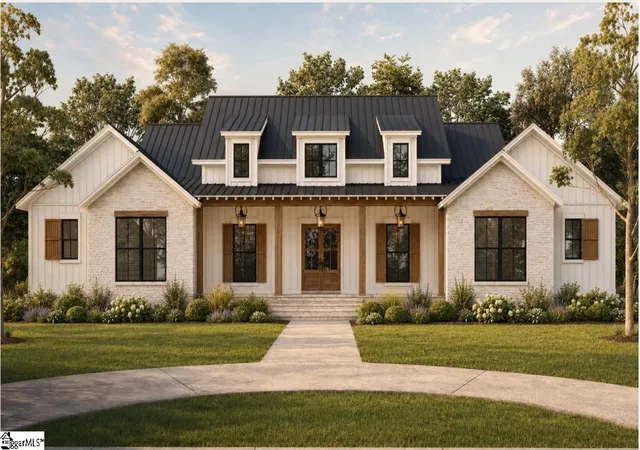
Find Homes by Property Features in Greer, SC
Nearby New Homes For Sale


Based on information from the Spartanburg Association of REALTORS MLS Nov 10, 2026, 05:01PM, as submitted to and distributed by MLS GRID. All data is obtained from various sources and may not have been verified by the broker or MLS GRID. Supplied Open House Information is subject to change without notice. All information should be independently reviewed and verified for accuracy. Properties may or may not be listed by the office/agent presenting the information. IDX information is provided exclusively for consumers' personal non-commercial use. It may not be used for any purpose other than to identify prospective properties consumers may be interested in purchasing. The data is deemed reliable but is not guaranteed by MLS GRID. The use of the MLS GRID Data may be subject to an end-user license agreement prescribed by the Member Participant’s applicable MLS, if any, and as amended from time to time. © 2026 Spartanburg Association of REALTORS® Multiple Listing Service. All Rights Reserved.
 Advertising Broker: Randy Longo | iSave Realty
