- Overview
- Description
- Property Details
- Location
- HOA Management
- Facts & Features
- Getting Around
- Nearby Homes

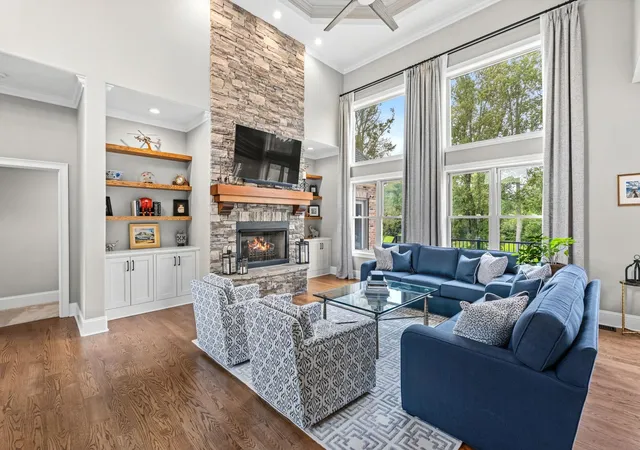

Street View
$1,350,000
Monthly Est:$6,719
 5 Beds
 5 Baths
3 full baths + 2 half baths
 6,237sqft
677 Driftwood Dr, Greer, SC 29651
$1,350,000
$6,719/moEst:
Get Pre-Approved
Single Family Residence
Built in 2007
$83.33/mo HOA
30,492 sqft lot
$216/sq.ft
Description
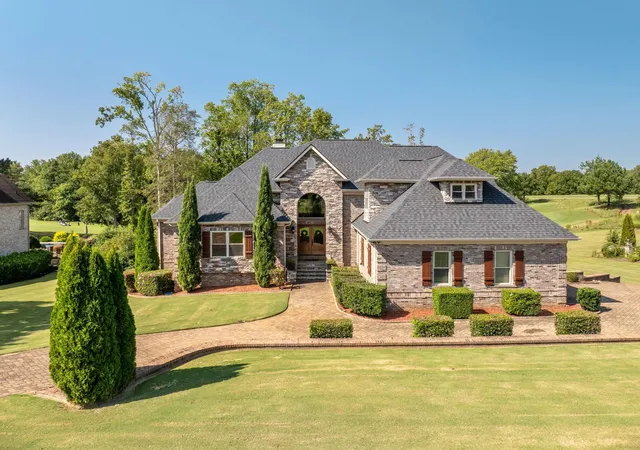
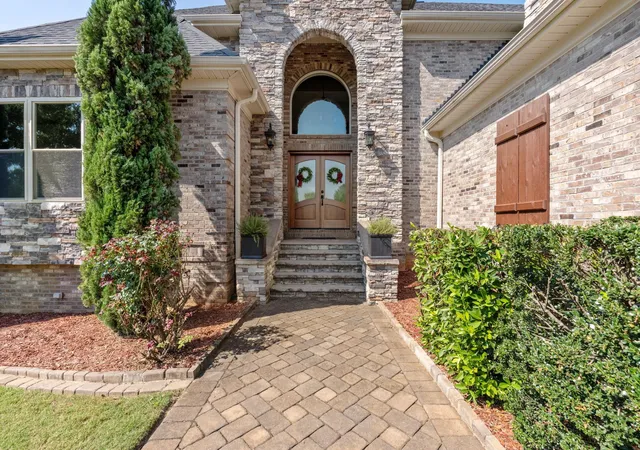
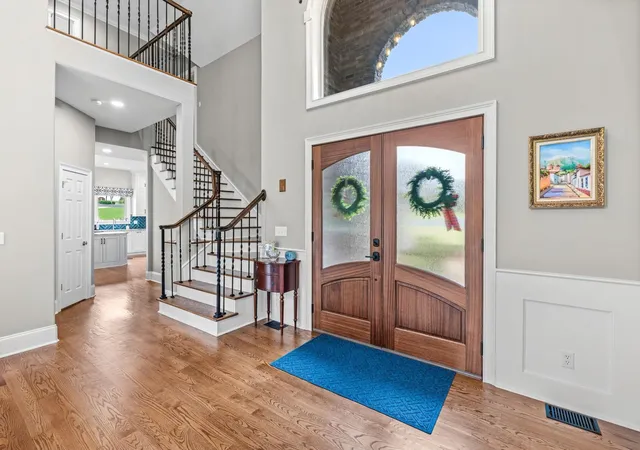
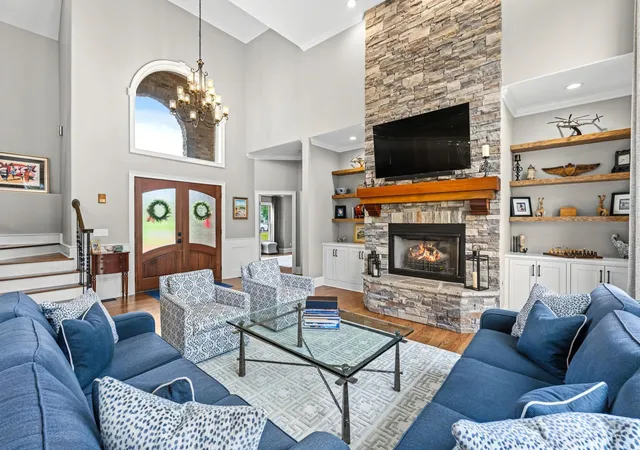
Set along the 14th hole and green, this exceptional golf-course property offers over 6,000 square feet of living space with beautiful views and a combination of privacy, extensive renovations, elevated finishes, and outdoor living spaces designed to take full advantage of the setting. The main level has been opened and enhanced to create a seamless connection between the kitchen, dining, and great rooms. The kitchen features inset custom cabinetry by Cornish Custom Cabinetry, ample storage, a custom pantry, JennAir appliance package, beverage refrigerator and prep sink. Throughout the home, you will find refinished flooring, new carpet, fresh paint, new exterior doors, upgraded lighting and ceiling fans, and custom built-ins. The main-level primary suite has been substantially remodeled to include an updated bathroom with custom storage, beautiful shower and soaking tub, and a custom-designed walk-in closet. Numerous improvements extend beyond the visible finishes, including subfloor replacement and upgraded Andersen exterior doors featuring triple-locking systems. A new solid mahogany-stained front door further enhances the home's entrance. The finished lower level provides an impressive second living environment with a full kitchen, bedroom, renovated bathroom, movie room, dedicated gym, secondary laundry, additional storage, and separate, private walkout access. This space has also received significant attention, including refinished flooring, new carpet, fresh paint, subfloor improvements, and a completely redone ceiling with painted ductwork and spray foam. The expansive outdoor living areas are thoughtfully designed to balance entertaining with quiet enjoyment of the private golf-course setting. Improvements include durable TimberTech decking, a new decorative stamped-cement patio, custom staircase, additional stonework, an outdoor fireplace and fire pit, hot tub pad, exterior cabana half-bath, storage shed, well maintained landscaping, exterior lighting, backyard irrigation, and a gas-connected grill. Significant attention has been given to the home's major systems and infrastructure. The roof was replaced in 2023, with updated gutters and improved roof drainage. Two of the three HVAC systems were replaced in 2022. Years of thoughtful ownership, meticulous care, and significant investment are evident throughout the property. Paired with its private setting and beautiful 14th-hole views, the result is a home that combines quality, functionality, and refined indoor and outdoor living.
- Houzeo last checked: 23 minutes ago
- Listing updated: October 1, 2026 at 1:07 am
- Listing Provided by: Katie Jordan (864) 918-9772 | Coldwell Banker Caine Real Est (864) 585-8713
- Source: Spartanburg MLS-SC | MLS#: SPN342364

Property Details
Status
Active
Type
Single Family Residence
No. of Stories
-
County
City
Neighborhood
--
Year Built
2007
HOA Fees
$83.33/mo
Finished Area
6,237 sqft
Lot Size
30,492 sqft lot
Basement Area
- sqft
MLS Name
Spartanburg MLS
MLS Number
SPN342364
MLS Status
Active
Days on Market
1

Continue Your Journey in App
Find your dream home, receive real-time updates, and many more!
Download App
Continue Your Journey in App
Find your dream home, receive real-time updates, and many more!
Location
HOA Management
N/A
HOA Fees
$1,000/ Annually
Amenities
 Amenities and services may be covered by one or multiple associations and service providers.
 Pool
Pool
 Street Light
Recreation Facility
Disclaimer: Amenities are based on third-party information and may vary; buyers must independently verify all amenities, as information is deemed reliable but not guaranteed.
Facts & Features
Rooms
Bedrooms & bathrooms
Bedrooms: 5
Bathrooms: 5
Bedroom 2
Level: 2
Area: 180.00 Square Feet
Dimensions: 12x15
Bedroom 3
Level: 2
Area: 195.00 Square Feet
Dimensions: 13x15
Bedroom 4
Level: 2
Area: 480.00 Square Feet
Dimensions: 20x24
Bedroom 5
Level: 3
Area: 308.00 Square Feet
Dimensions: 14x22
Bonus Room
Level: 3
Area: 851.00 Square Feet
Dimensions: 37x23
Breakfast Room
Level: 12x16
Area: -- Square Feet
Dimensions: 1
Den
Level: 3
Area: 572.00 Square Feet
Dimensions: 22x26
Dining Room
Level: 1
Area: 196.00 Square Feet
Dimensions: 14x14
Great Room
Level: 1
Area: 456.00 Square Feet
Dimensions: 19x24
Kitchen
Level: 1
Area: 420.00 Square Feet
Dimensions: 15x28
Laundry
Level: 1
Area: 56.00 Square Feet
Dimensions: 8x7
Primary Bedroom
Level: 1
Area: 320.00 Square Feet
Dimensions: 16x20
Other Room
Level: 3
Area: 66.00 Square Feet
Dimensions: 11x6
Other Room 2
Level: 1
Area: 285.00 Square Feet
Dimensions: 19x15
Other Room 3
Level: 3
Area: 98.00 Square Feet
Dimensions: 14x7
Other Room 4
Level: 3
Area: 196.00 Square Feet
Dimensions: 14x14
Other Room 5
Level: 3
Area: 320.00 Square Feet
Dimensions: 16x20
Interior
Cooling
Central Air, Multi Units
Appliances
Dishwasher, Disposal, Dryer, Microwave, See Remarks, Double Oven, Down Draft, Gas Range, Built In Range, Refrigerator, Washer, Wine Cooler
Window Features
Windows Tilt, Window Treatments
Flooring
Carpet, Ceramic Tile, Hardwood
Heating
Floor Furnace, Forced Air, Heat Pump
Exterior Features
Outdoor Grill, Windows Tilt, Balcony, Sprinkler System
Interior Features
Ceiling Fan(s), Ceilings Some 9 Ft +, Tray Ceiling(s), Attic Stairs Pulldown, Fireplace(s), Walk In Closet(s), Ceiling Smooth, Solid Surface Counters, Bookcases, Utility Sink, Open Floorplan, In Law Floorplan, Walk In Pantry, Water Pur. System
Sewer
Septic Tank
Construction
Year Built
Year Built: 2007
Home type
Single Family Residence
Construction Materials
Brick Veneer, Stone
Roof
Architectural
Architectural Style
Traditional
Foundation Details
Basement
Utilities & Energy
Security Features
Smoke Detector(s)
Parking Features
Attached, 2 Car Attached, Garage Door Opener, Garage
Water Source
Public
Pool Features
Windows Tilt
Laundry Features
1st Floor, In Basement, Electric Dryer Hookup, Walk In, Washer Hookup
Fireplace Features
Windows Tilt, Outside, Gas Log
Basement
Bathroom, Finished, Full, Inside Entrance, Walk Out Access
Other Features
Patio And Porch Features
Deck, Patio, Porch, Windows Tilt, Covered Patio
Community Features
Clubhouse, Common Areas, Tennis Court(s), Water Access, Street Lights, Playground, Pool, Lake
Lot Features
Creek, On Golf Course, Some Trees, Underground Utilities
Subdivision Name
Willow Creek
Price History
| Date | Event | Price |
|---|---|---|
09/30/2026 Source: | Listed for Sale | $1,350,000 +64.63% $216/sqft |
01/21/2022 Source: | Sold | $820,000 $131/sqft |


Nearby Homes





Find Homes by Property Features in Greer, SC
Nearby New Homes For Sale


Based on information from the MLS through Oct 01, 2026, 04:16AM. The information provided by this website is for the personal, non-commercial use of consumers and may not be used for any purpose other than to identify prospective properties consumers may be interested in purchasing. The data is deemed reliable but is not guaranteed accurate by the Spartanburg MLS. The data relating to real estate for sale on this web site comes in part from the IDX program of the Spartanburg MLS. Real estate listings held by brokerage firms other than are marked with the IDX mark and the information about them includes the name of the listing broker. © 2026 Spartanburg Association of REALTORS® Multiple Listing Service. All Rights Reserved.
 Advertising Broker: Randy Longo | iSave Realty