- Overview
- Description
- Property Details
- Location
- Facts & Features
- Getting Around
- Nearby Homes




$2,495,990
Monthly Est:$12,423
 5 Beds
 5 Baths
4 full baths + 1 half bath
 4,636sqft
406 S 3rd Avenue, Superior, CO 80027
$2,495,990
$12,423/moEst:
Get Pre-Approved
Single Family Residence
Built in 2026
$-- HOA
7,000 sqft lot
$538/sq.ft
Description
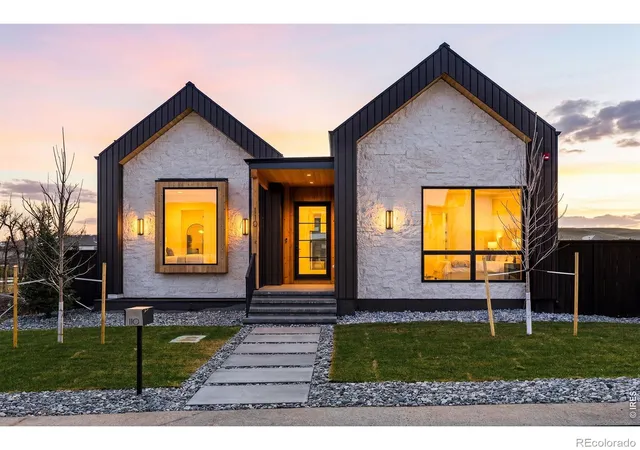
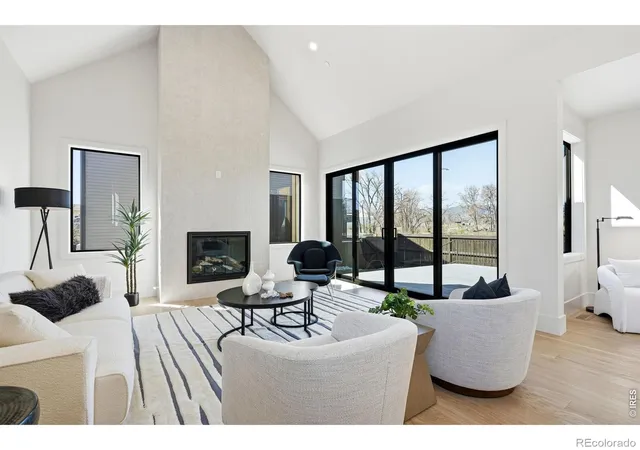
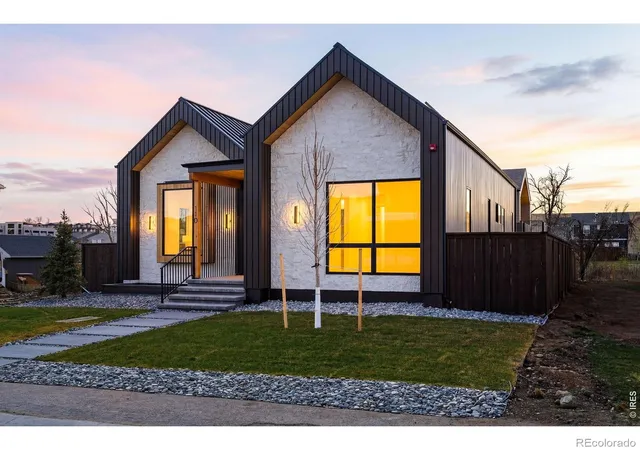
Defined by its connection to nature, light, and place, this newly constructed residence was designed not simply to be lived in, but to enrich daily life. Thoughtful architecture, refined design, and an extraordinary relationship to its surroundings create a home that feels both sophisticated and deeply comfortable. Set just steps from Coal Creek, open space, and an extensive network of trails, the experience is shaped as much by the landscape beyond the walls as by the spaces within.Natural light fills the interiors throughout the day, bringing warmth, depth, and a sense of calm to every room. Expansive living spaces balance openness and intimacy, creating an environment equally suited to entertaining, gathering with family, or enjoying quieter moments at home. The main living areas are designed around connection, where conversations linger, meals become occasions, and the boundaries between indoors and outdoors dissolve effortlessly. Whether hosting friends, enjoying a quiet morning, or unwinding at the end of the day, the home adapts beautifully to the rhythms of everyday life.Private spaces throughout the residence offer comfort and restoration, creating a sense of retreat from the demands of the day. The finished lower level introduces another dimension to the home, providing exceptional flexibility for recreation, media, fitness, guests, or entertaining. A fully independent accessory dwelling unit further expands the possibilities of the property, offering remarkable versatility for multigenerational living, extended stays, a private office, creative pursuits, or income-producing potential.Every aspect of the residence has been thoughtfully considered, resulting in a home that feels timeless, welcoming, and distinctly connected to its setting. Beautifully executed and designed to endure, it offers a compelling blend of architecture, flexibility, and lifestyle in one of Superior's most sought-after locations. The home is under construction. Contact listing broke
- Houzeo last checked: 7 hours ago
- Listing updated: September 28, 2026 at 5:31 pm
- Listing Provided by: Tom Studebaker (720) 465-7752 , Nathan Freeman | CORE Residential (303) 229-6485
- Source: DENVER (RE COLORADO) MLS-CO | MLS#: IR1061735

Property Details
Status
Active
Type
Single Family Residence
No. of Stories
-
County
City
Neighborhood
--
Year Built
2026
HOA Fees
-
Finished Area
4,636 sqft
Lot Size
7,000 sqft lot
Basement Area
- sqft
MLS Name
DENVER (RE COLORADO) MLS
MLS Number
IR1061735
MLS Status
Active
Days on Market
122

Continue Your Journey in App
Find your dream home, receive real-time updates, and many more!
Download App
Continue Your Journey in App
Find your dream home, receive real-time updates, and many more!
Location
Facts & Features
Rooms
Bedrooms & bathrooms
Bedrooms: 5
Bathrooms: 5
Great Room
Level: Main
Area: Square Feet
Dimensions: 256.00
Laundry
Level: Basement
Area: Square Feet
Dimensions: 121.00
Dining Room
Level: Main
Area: Square Feet
Dimensions: 140.00
Bathroom Half
Level: Main
Bathroom Full
Level: Main
Bathroom Full
Level: Basement
Game Room
Level: Basement
Area: Square Feet
Dimensions: 930.00
Office
Level: Main
Area: Square Feet
Dimensions: 176.00
Bathroom Full
Level: Main
Bedroom
Level: Basement
Area: Square Feet
Dimensions: 192.00
Kitchen
Level: Main
Area: Square Feet
Dimensions: 224.00
Bedroom
Level: Basement
Area: Square Feet
Dimensions: 196.00
Bedroom
Level: Main
Area: Square Feet
Dimensions: 192.00
Interior
Flooring
Tile, Wood
Heating
Forced Air
Sewer
Public Sewer
Cooling
Central Air
Interior Features
Eat In Kitchen, Five Piece Bath, Kitchen Island, Open Floorplan, Pantry, Smart Thermostat, Vaulted Ceiling(s), Walk In Closet(s)
Window Features
Double Pane Windows
Appliances
Dishwasher, Disposal, Microwave, Oven
Construction
Year Built
Year Built: 2026
Home type
Single Family Residence
Property Condition
New Construction
Construction Materials
Frame
Roof
Metal
Utilities & Energy
Fireplace Features
Gas, Great Room
Security Features
Fire Alarm, Smoke Detector(s)
Utilities
Cable Available, Electricity Available, Internet Access (wired), Natural Gas Available
Basement
Full
Laundry Features
In Unit
Water Source
Public
Parking Features
Oversized
Other Features
Subdivision Name
Original Town Superior
Patio And Porch Features
Patio
Price History
| Date | Event | Price |
|---|---|---|
06/12/2026 Source: | Listed for Sale | $2,495,990 $561/sqft |

Nearby Homes
Find Homes by Property Features in Superior, CO

Based on information from REcolorado®, Inc.through Oct 12, 2026, 10:30AM. Not all properties were listed and/or closed by Company. This representation is based in whole or in part on content supplied by REcolorado®, Inc. REcolorado®, Inc. does not guarantee nor is it in any way responsible for its accuracy. Content maintained by REcolorado®, Inc. may not reflect all real estate activity in the market. Some IDX listings have been excluded from this website. Any use search of data on the website, other than by a consumer looking to purchase real estate, is prohibited. If Houzeo suspect “scraping” of the data has occurred, the suspicion and any evidence will be reported to the MLS. IDX information is provided exclusively for consumers' personal non-commercial use. It may not be used for any purpose other than to identify prospective properties consumers may be interested in purchasing. The data is deemed reliable but is not guaranteed by REcolorado®. The use of the IDX Data may be subject to an end user license agreement prescribed by REcolorado® as amended from time to time.
Based on information submitted to the MLS GRID as of Oct 12, 2026, 10:30AM. All data is obtained from various sources and may not have been verified by broker or MLS GRID. Supplied Open House information is subject to change without notice. All information should be independently reviewed and verified for accuracy. Properties may or may not be listed by the office/agent presenting the information. ©2026 REcolorado®, Inc. All Rights Reserved.
 Advertising Broker: Albert Gollas | Gollas and Company, Inc.