- Overview
- Description
- Property Details
- Location
- Facts & Features
- Getting Around
- Nearby Homes



$449,000
Monthly Est:$2,235
 3 Beds
 2 Baths
2 full baths
 2,042sqft
406 S Montreal Ave, Dallas, TX 75208
$449,000
$2,235/moEst:
Get Pre-Approved
Single Family Residence
Built in 1921
$-- HOA
0.17 acre lot
$220/sq.ft
Description
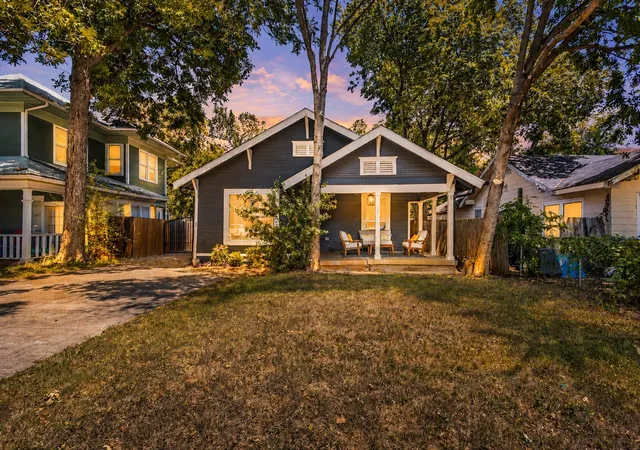
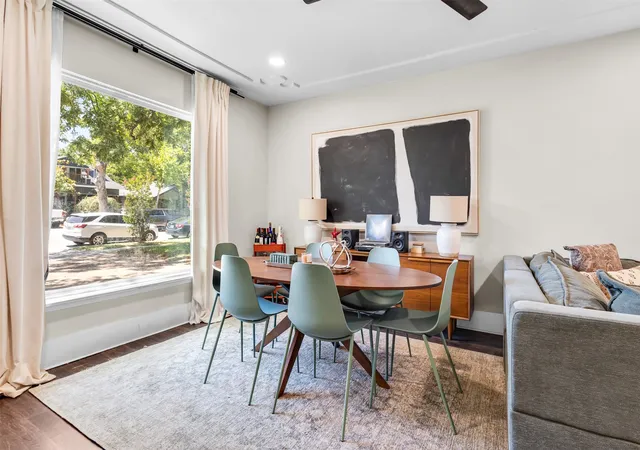
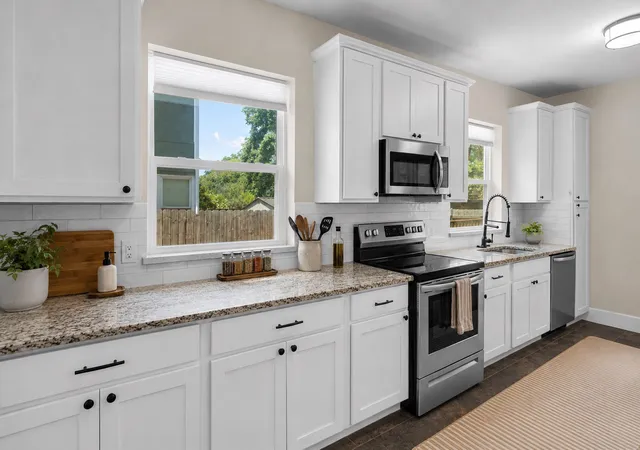
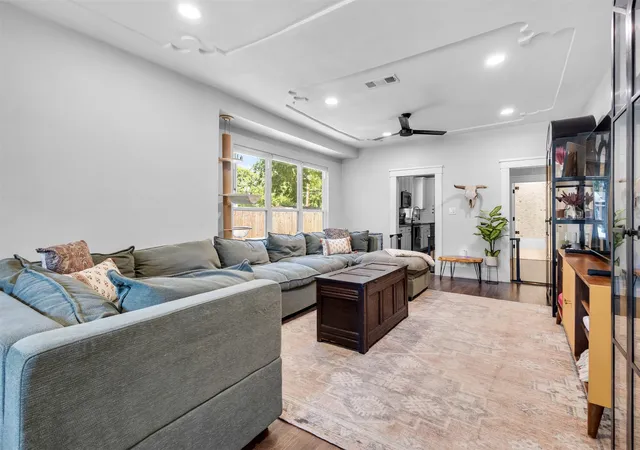
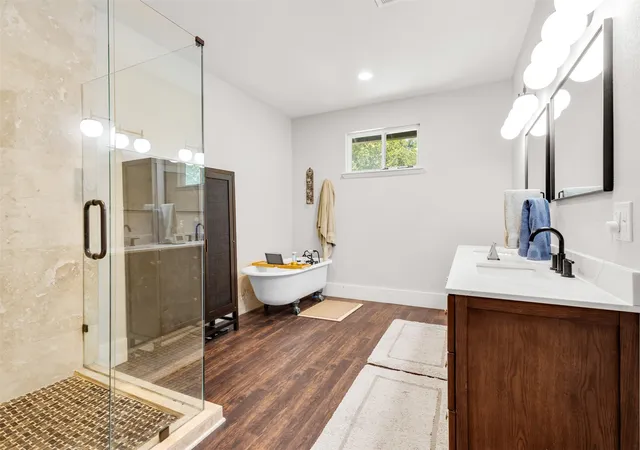
Live the Oak Cliff lifestyle in this 1921 Craftsman, where the original front porch and classic blue-and-white exterior meet a full modern renovation, less than 2 miles from Bishop Arts District’s live music, dining, and boutique shops, minutes to Downtown Dallas without the congestion. Step through the porch into an open living and dining area, with the first bedroom to the right, usable as a guest room or home office. The kitchen flows into a bright breakfast room and laundry (the former enclosed patio) with new energy-efficient windows, quartz-topped built-in storage, and a W-D station. The renovated guest bath has a double vanity, quartz counters, soaker tub, and marble mosaic tile to the ceiling, and the primary suite at the back offers a walk-in closet and ensuite bath. Move in knowing the major systems are handled: foundation leveled (2024) with a clean 10-27 structural engineer’s report, no repairs recommended, available upon request; roof replaced 2020; new HVAC (2020); updated electrical panel; PVC plumbing. Also new: kitchen tile flooring, toilets, LED lighting, gutters with guards, and ceiling fans in the bedrooms and living room, plus a decorative ceiling design and an extra storage closet. Outside: new side deck, fence pushed back for a larger yard, trimmed trees, electric-gated tandem parking, extended gravel driveway, and a detached workshop or studio with storage. Head to Cenzo’s, Texas Theater, Cedric’s Coffee, and Jefferson Blvd; minutes to Tom Thumb, Sprouts, and Target.
- Houzeo last checked: 8 minutes ago
- Listing updated: November 3, 2026 at 12:04 am
- Listing Provided by: Blake Tinkle (405) 887-7092 | Real Broker, LLC (855) 450-0442
- Source: NTREIS MLS-TX | MLS#: 21340881

Property Details
Status
Active
Type
Single Family Residence
No. of Stories
1
County
City
Neighborhood
--
Year Built
1921
HOA Fees
-
Finished Area
2,042 sqft
Lot Size
0.17 acre lot
Basement Area
- sqft
MLS Name
NTREIS MLS
MLS Number
21340881
MLS Status
Active
Cumulative Days on Market
82

Continue Your Journey in App
Find your dream home, receive real-time updates, and many more!
Continue Your Journey in App
Find your dream home, receive real-time updates, and many more!
Location
Facts & Features
Rooms
Bedrooms & bathrooms
Bedrooms: 3
Bathrooms: 2
Kitchen
Level: First
Area: 153.00 Square Feet
Dimensions: 17 x 9
DiningRoom
Level: First
Area: 182.00 Square Feet
Dimensions: 14 x 13
LivingRoom
Level: First
Area: 234.00 Square Feet
Dimensions: 18 x 13
FullBath
Level: First
Area: 140.00 Square Feet
Dimensions: 10 x 14
Bedroom
Level: First
Area: 156.00 Square Feet
Dimensions: 13 x 12
FullBath
Level: First
Area: 66.00 Square Feet
Dimensions: 11 x 6
PrimaryBedroom
Level: First
Area: 198.00 Square Feet
Dimensions: 11 x 18
Interior
Heating
Central, Electric
Cooling
Central Air, Ceiling Fans, Electric
Exterior Features
Rain Gutters
Flooring
Luxury Vinyl Plank, Tile
Sewer
Public Sewer
Interior Features
Built In Features
Appliances
Dishwasher, Electric Range, Disposal, Microwave, Refrigerator, Tankless Water Heater
Construction
Year Built
Year Built: 1921
Home type
Single Family Residence
Architectural Style
Early American, Detached
Property Condition
Resale
Construction Materials
Fiber Cement, Wood Siding
Roof
Composition
Foundation Details
Pillar Post Pier
Utilities & Energy
Laundry Features
Washer Hookup, Dryer Hookup, Laundry In Utility Room
Parking Features
Gated, See Remarks, Storage, Tandem
Security Features
Carbon Monoxide Detectors, Smoke Detectors
Utilities
Sewer Available, Water Available
Water Source
Public
Pool Features
None
Other Features
Patio And Porch Features
Deck, Front Porch, Covered
Subdivision Name
Sunset Hill
Price History
| Date | Event | Price |
|---|---|---|
08/12/2026 Source: | Listed for Sale | $449,000 -2.18% $220/sqft |
08/12/2026 Source: | Price Increased | $459,000 +31.14% $225/sqft |
02/18/2021 Source: | Sold | $350,000 -1.41% $171/sqft |
11/25/2020 Source: | Listing Removed | $355,000 $174/sqft |

Nearby Homes
Find Homes by Property Features in Dallas, TX
Nearby New Homes For Sale

Based on information from the North Texas Real Estate Information Systems, Inc., through Nov 04, 2026, 10:45AM. Information is provided exclusively for consumers’ personal, non-commercial use. It may not be used for any purpose other than to identify prospective properties consumers may be interested in purchasing. Data is deemed reliable but is not guaranteed accurate. This website may not include listings or property addresses of sellers who have directed their listing brokers to withhold their listing or their property address from display on the Internet. ©2026 North Texas Real Estate Information Systems, Inc. All Rights Reserved.
 Advertising Broker: Michelle Brecker | Pathway To Home Realty
