- Overview
- Description
- Property Details
- Location
- Facts & Features
- Getting Around
- Nearby Homes
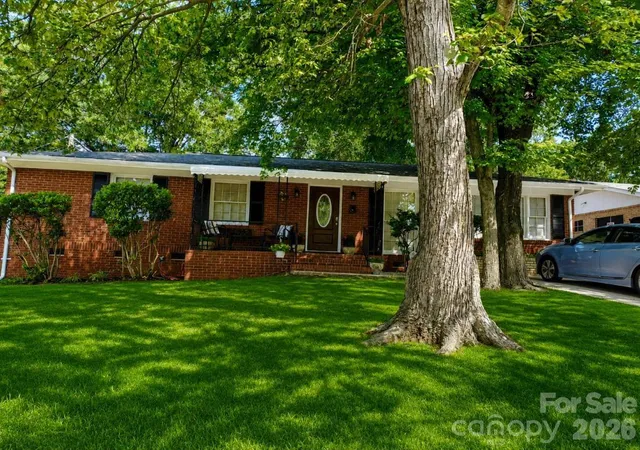
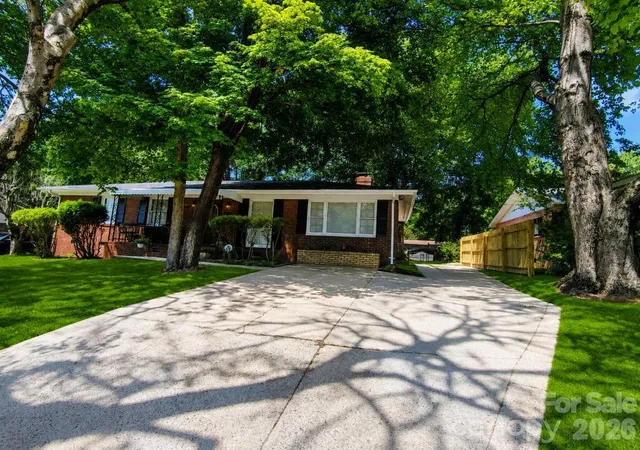
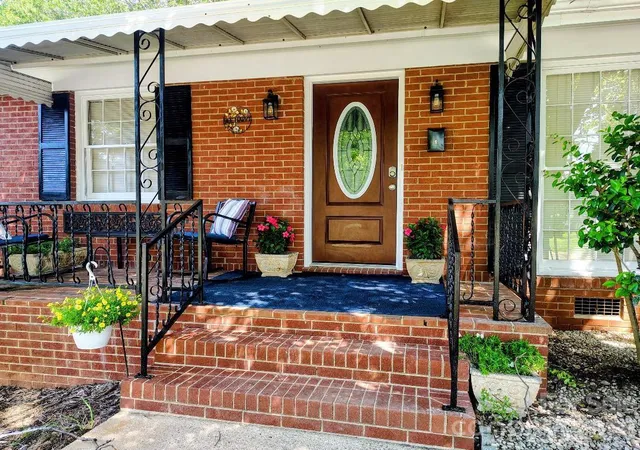
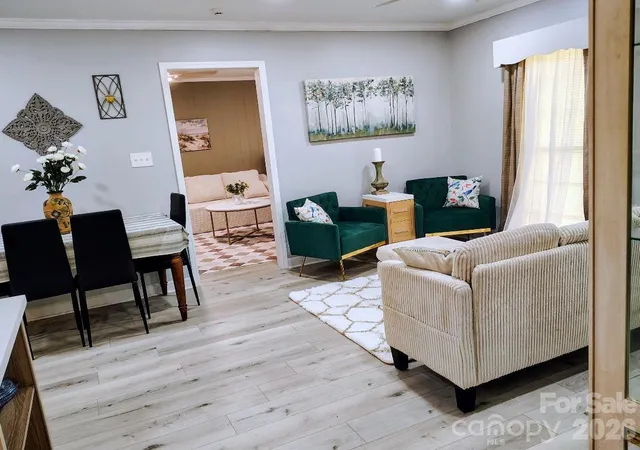

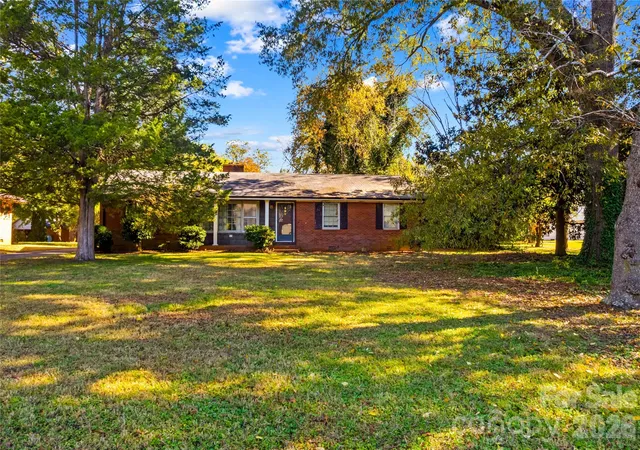
Street View
$245,000
Monthly Est:$1,219
 3 Beds
 2 Baths
2 full baths
 1,282sqft
406 S Shaver St, Salisbury, NC 28144
$245,000
$1,219/moEst:
Get Pre-Approved
Single Family Residence
Built in 1967
$-- HOA
0.2 acre lot
$191/sq.ft
Description
SELLER TO PAY ALL CLOSING COSTS.
Fully Remodeled 3 Bed, 2 Bath Home with Open Floor Plan & Large Yard!
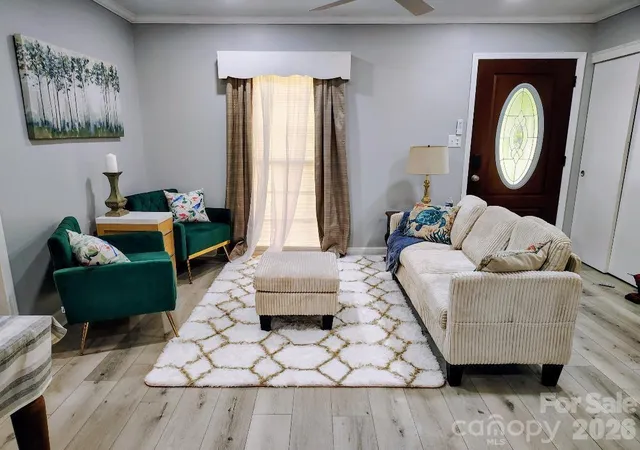
Welcome home to this beautifully remodeled 3-bedroom, 2-bathroom home offering 1,282 sq ft of stylish, move-in-ready living space!
The open-concept layout creates a bright and inviting atmosphere, perfect for both everyday living and entertaining. The fully updated kitchen features modern cabinetry, stainless steel appliances, and flows seamlessly into the main living area.
This home has been thoughtfully renovated with:
• Updated kitchen and bathrooms
• Luxury Vinyl Plank (LVP) flooring throughout
• Separate den with a cozy fireplace
• Elegant crown moulding
• Tall baseboards
• Custom window cornice boxes
Enjoy the large backyard, with plenty of space for kids, pets, gardening, or entertaining. A storage shed provides room for tools, equipment, or hobbies.
With modern updates, timeless finishes, and a functional floor plan, this home is truly move-in ready. Don't miss your chance to make it yours—schedule your showing today!
- Houzeo last checked: 8 minutes ago
- Listing updated: October 2, 2026 at 5:38 pm
- Listing Provided by: Andrea Ochoa (704) 705-8008 | Collective Realty LLC (704) 705-8008
- Source: Canopy MLS as distributed by MLS GRID | MLS#: 4416655

Property Details
Status
Active
Type
Single Family Residence
No. of Stories
-
County
City
Neighborhood
--
Year Built
1967
HOA Fees
-
Finished Area
1,282 sqft
Lot Size
0.2 acre lot
Basement Area
- sqft
MLS Name
Canopy MLS as distributed by MLS GRID
MLS Number
4416655
MLS Status
Active
Days on Market
75
Cumulative Days on Market
41

Continue Your Journey in App
Find your dream home, receive real-time updates, and many more!
Continue Your Journey in App
Find your dream home, receive real-time updates, and many more!
Location
Facts & Features
Rooms
Bedrooms & bathrooms
Bedrooms: 3
Bathrooms: 2
Interior
Flooring
Vinyl, Other See Remarks
Cooling
Central Air, Electric
Appliances
Dishwasher, Disposal, Electric Range, Electric Water Heater, Microwave, Refrigerator
Sewer
Public Sewer
Heating
Central, Electric, Forced Air, Heat Pump, Sealed Combustion Woodstove
Interior Features
Attic Other, Kitchen Island, Open Floorplan, Storage
Exterior Features
Storage
Construction
Year Built
Year Built: 1967
Home type
Single Family Residence
Construction Materials
Brick Full
Foundation Details
Crawl Space
Utilities & Energy
Parking Features
Driveway
Fireplace Features
Den
Laundry Features
Electric Dryer Hookup, Inside, Laundry Room, Main Level
Water Source
Public
Other Features
Subdivision Name
None
Price History
| Date | Event | Price |
|---|---|---|
08/31/2026 Source: | Price Decreased | $249,900 -2.00% $195/sqft |
08/22/2026 Source: | Listed for Sale | $255,000 +4.08% $199/sqft |
08/22/2026 Source: | Price Increased | $245,000 +78.77% $191/sqft |
03/13/2026 Source: | Sold | $137,050 +14.30% $107/sqft |
02/25/2026 Source: | Contingent (Active Under Contract) | $119,900 $94/sqft |

Show more
Nearby Homes
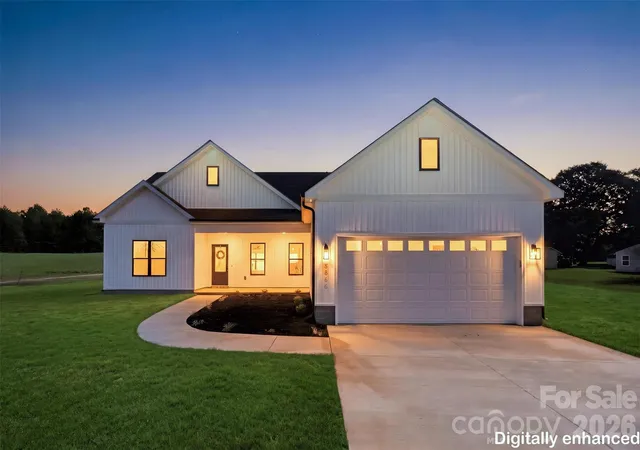


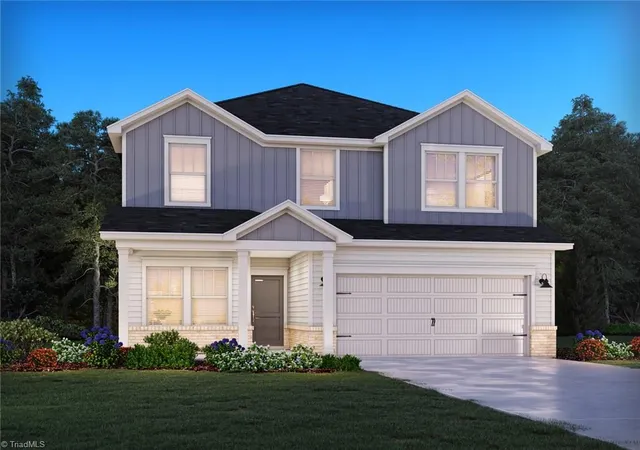

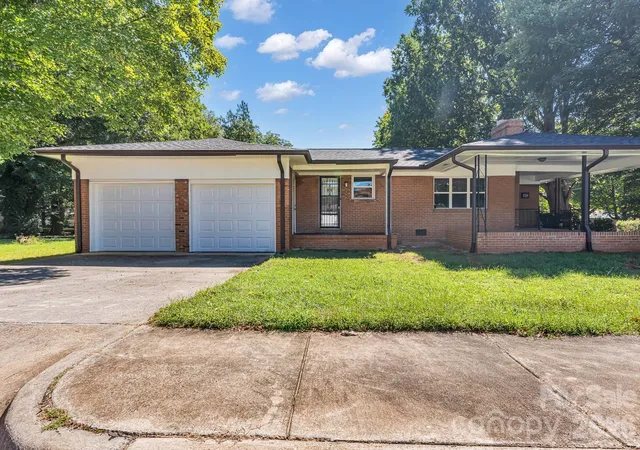
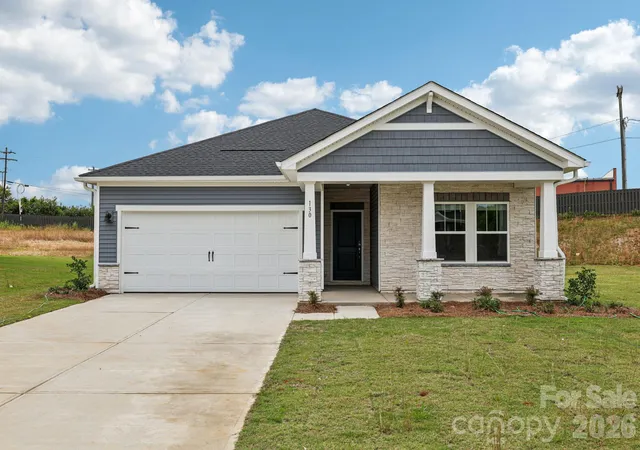

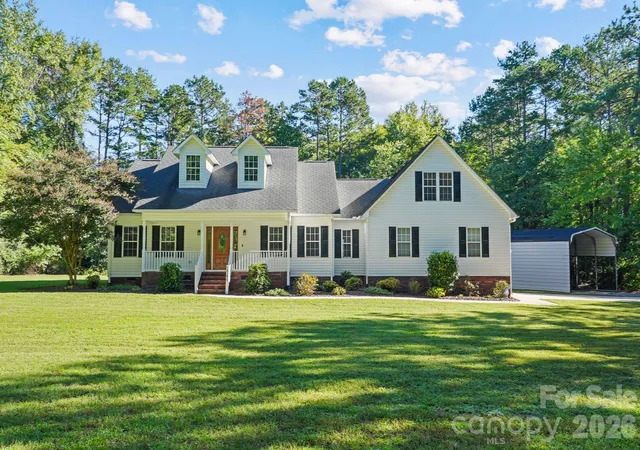
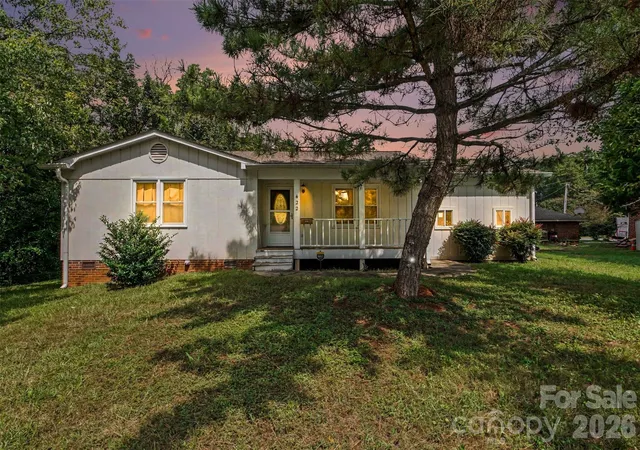
Find Homes by Property Features in Salisbury, NC
Nearby New Homes For Sale

Based on information from Canopy MLS through Nov 05, 2026, 06:00AM as submitted to and distributed by MLS GRID. All data is obtained from various sources and may not have been verified by the broker or MLS GRID. Supplied Open House Information is subject to change without notice. All information should be independently reviewed and verified for accuracy. Properties may or may not be listed by the office/agent presenting the information. IDX information is provided exclusively for consumers’ personal, noncommercial use. It may not be used for any purpose other than to identify prospective properties which the consumers may be interested in purchasing. The data is deemed reliable but is not guaranteed by MLS GRID. The use of the MLS GRID Data may be subject to an end-user license agreement prescribed by the Member Participant’s applicable MLS, if any, and as amended from time to time. ©2026 Canopy MLS. All Rights Reserved.
 Advertising Broker: Nicholas Huscroft | Chosen Realty
